This is the Devon Park home you have been waiting for! Conveniently located across from Ensworth High School, Edwin Warner Parks and Harpeth River Greenway, this is an exceptional find in a neighborhood where homes don't often come on the market.
Here are just a few of the features that set this property apart from most in Devon Park: a fantastic corner lot with a flat back yard and a gunite pool (recently re-plastered and re-tiled) where you'll love spending time outdoors; a main-level guest bedroom with a 3rd full bath, giving your visitors the perfect place to stay; side entry garage with custom built-in storage; open concept layout kitchen / eat-in breakfast area / living room making this a great space to entertain and host; spacious bonus room with built-in shelving has room for family hangs and an office space. Updated interiors throughout make it easy to move right in in, including a renovated kitchen with wood beams, separate walk-in shower & soaking tub in the primary bath, and a fully renovated secondary bath upstairs.
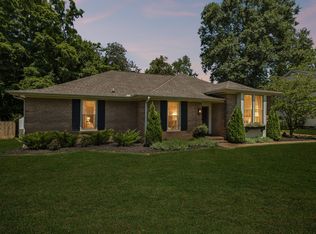
So much curb appeal - newer exterior paint, updated windows and mature landscaping with irrigation add to the beauty of the house.
Known for its mature trees, sidewalks, quiet streets, and welcoming atmosphere, Devon Park is one of the area's most desirable places to live. Don't miss this rare opportunity to own a beautifully updated and meticulously cared-for home in this sought-after community.
Active
$1,075,000
700 Burleigh Ct, Nashville, TN 37221
4beds
3,118sqft
:
Get pre-qualified$6,296/mo
Single Family Residence, Residential
Built in 1987
0.28 Acres Lot
$-- Zestimate®
$345/sqft
$87/mo HOA
What's special
- 18 days |
- 1,267 |
- 99 |
Likely to sell faster than
Zillow last checked:
Listing updated:
Listed by:
Happy Fulk 615-587-9116,
Compass 615-383-6600,
Tara McGuire 615-521-4663,
Compass
Source: RealTracs MLS as distributed by MLS GRID,MLS#: 3305581
Facts & features
Interior
Bedrooms & bathrooms
- Bedrooms: 4
- Bathrooms: 3
- Full bathrooms: 3
- Main level bedrooms: 1
Bedroom 1
- Area: 165 Square Feet
- Dimensions: 11x15
Bedroom 2
- Area: 221 Square Feet
- Dimensions: 13x17
Bedroom 3
- Area: 165 Square Feet
- Dimensions: 15x11
Bedroom 4
- Area: 195 Square Feet
- Dimensions: 13x15
Primary bathroom
- Features: Suite
- Level: Suite
Den
- Area: 270 Square Feet
- Dimensions: 18x15
Dining room
- Area: 182 Square Feet
- Dimensions: 13x14
Kitchen
- Area: 208 Square Feet
- Dimensions: 16x13
Living room
- Area: 169 Square Feet
- Dimensions: 13x13
Other
- Features: Breakfast Room
- Level: Breakfast Room
- Area: 88 Square Feet
- Dimensions: 8x11
Recreation room
- Area: 529 Square Feet
- Dimensions: 23x23
Heating
- Central
Cooling
- Central Air
Appliances
- Included: Gas Range, Dishwasher, Microwave, Refrigerator, Stainless Steel Appliance(s)
Features
- Flooring: Carpet, Wood, Tile
- Basement: Crawl Space
- Number of fireplaces: 1
- Fireplace features: Den, Gas
Interior area
- Total structure area: 3,118
- Total interior livable area: 3,118 sqft
- Finished area above ground: 3,118
Property
Parking
- Total spaces: 2
- Parking features: Garage Faces Side
- Garage spaces: 2
Features
- Levels: Two
- Stories: 2
- Patio & porch: Patio
- Has private pool: Yes
- Pool features: In Ground
Lot
- Size: 0.28 Acres
- Dimensions: 59 x 138
Details
- Parcel number: 142160A01400CO
- Special conditions: Standard
Construction
Type & style
- Home type: SingleFamily
- Architectural style: Traditional
- Property subtype: Single Family Residence, Residential
Materials
- Ext Insul. Coating System
Condition
- New construction: No
- Year built: 1987
Utilities & green energy
- Sewer: Public Sewer
- Water: Public
- Utilities for property: Water Available
Community & HOA
Community
- Subdivision: Devon Park
HOA
- Has HOA: Yes
- Services included: Maintenance Grounds
- HOA fee: $262 quarterly
Location
- Region: Nashville
Financial & listing details
- Price per square foot: $345/sqft
- Tax assessed value: $765,500
- Annual tax amount: $5,324
- Date on market: 7/24/2026
Estimated market value
Not available
Estimated sales range
Not available
Not available
Price history
| Date | Event | Price |
|---|---|---|
| 7/30/2026 | Listed for sale | $1,075,000+110.8%$345/sqft |
Source:  RealTracs MLS as distributed by MLS GRID #3305581 Report a problem RealTracs MLS as distributed by MLS GRID #3305581 Report a problem | ||
| 5/30/2017 | Sold | $510,000-1%$164/sqft |
Source: Public Record Report a problem | ||
| 3/31/2017 | Listed for sale | $515,000-2.6%$165/sqft |
Source: TheDailyClassifieds.Com #1813442 Report a problem | ||
| 1/9/2017 | Listing removed | $529,000$170/sqft |
Source: TheDailyClassifieds.Com #1767606 Report a problem | ||
| 11/15/2016 | Price change | $529,000-1.1%$170/sqft |
Source: TheDailyClassifieds.Com #1767606 Report a problem | ||
| 9/24/2016 | Listed for sale | $535,000+60.7%$172/sqft |
Source: TheDailyClassifieds.Com #1767606 Report a problem | ||
| 12/1/2006 | Sold | $333,000$107/sqft |
Source: Public Record Report a problem | ||
Public tax history
| Year | Property taxes | Tax assessment |
|---|---|---|
| 2025 | $5,324 +33.1% | $191,375 +39.8% |
| 2024 | $3,999 | $136,850 |
| 2023 | $3,999 | $136,850 |
| 2022 | $3,999 -1% | $136,850 |
| 2021 | $4,041 -0.4% | $136,850 +27.8% |
| 2020 | $4,056 +37.5% | $107,075 |
| 2019 | $2,950 | $107,075 |
| 2018 | $2,950 | $107,075 |
| 2017 | $2,950 | $107,075 +29.9% |
| 2016 | $2,950 -8.8% | $82,450 |
| 2015 | $3,235 | $82,450 |
| 2014 | $3,235 | $82,450 |
| 2013 | -- | $82,450 +0.8% |
| 2012 | -- | $81,825 |
| 2011 | -- | $81,825 |
| 2010 | -- | $81,825 |
| 2009 | -- | $81,825 +12.6% |
| 2008 | -- | $72,675 |
| 2007 | -- | $72,675 |
| 2006 | -- | -- |
| 2005 | -- | -- |
| 2004 | -- | -- |
| 2003 | -- | -- |
| 2002 | -- | -- |
| 2001 | -- | -- |
| 2000 | -- | -- |
Find assessor info on the county website
Monthly payment
Est. payment
Payment breakdown
Explore the cost of this home by adjusting the details. Changes won't be saved.Climate risks
Neighborhood: Devon Park
Nearby schools
GreatSchools rating
- 8/10Harpeth Valley Elementary SchoolGrades: PK-5Distance: 2.5 mi
- 6/10Bellevue Middle SchoolGrades: 6-8Distance: 1.1 mi
- 5/10James Lawson High SchoolGrades: 9-12Distance: 3.5 mi
Schools provided by the listing agent
- Elementary: Harpeth Valley Elementary
- Middle: Bellevue Middle
- High: James Lawson High School
Source: RealTracs MLS as distributed by MLS GRID. This data may not be complete. We recommend contacting the local school district to confirm school assignments for this home.
- $804,7004 bd3 ba3.1k sqft704 Burleigh Ct, Nashville, TN 37221Off Market

- $807,0004 bd4 ba3.5k sqft521 London Way, Nashville, TN 37221Off Market

- $758,1003 bd3 ba2.8k sqft601 Dorshire Ln, Nashville, TN 37221Off Market
- $822,9004 bd3 ba2.9k sqft701 Burleigh Ct, Nashville, TN 37221Off Market
- $785,7004 bd3 ba3.1k sqft525 London Way, Nashville, TN 37221Off Market
- $892,4005 bd3 ba3.2k sqft708 Burleigh Ct, Nashville, TN 37221Off Market
- $815,0003 bd3 ba3.3k sqft705 Burleigh Ct, Nashville, TN 37221Sold
- $727,8003 bd3 ba2.6k sqft529 London Way, Nashville, TN 37221Off Market
A local agent can set up tours, give advice and negotiate with sellers.
Similar homes
- $845,0004 bd3 ba2.8k sqft503 Holly Hill Ct, Nashville, TN 37221For Sale

 MLS ID #3318500, Eric Workman. RealTracs MLS as distributed by MLS GRID
 - $999,9754 bd4 ba4.3k sqft412 Wf Rust Ct, Nashville, TN 37221For Sale
 MLS ID #3265768, Adam Burke. RealTracs MLS as distributed by MLS GRID
 - $975,0004 bd3 ba2.8k sqft410 Stable Dr, Franklin, TN 37069For Sale
 MLS ID #3319360, Brandon Butler. RealTracs MLS as distributed by MLS GRID
 - $934,0005 bd3 ba2.6k sqft6538 Rolling Fork Dr, Nashville, TN 37205For Sale
 MLS ID #3234261, Connor Kennedy. RealTracs MLS as distributed by MLS GRID
 - $1,119,0004 bd4 ba3.3k sqft304 Lakemont Cir, Franklin, TN 37067For SaleMLS ID #3506162, Ashraf Girgies. RealTracs MLS as distributed by MLS GRID
- $999,0004 bd3 ba2.6k sqft865 W Hillwood Dr, Nashville, TN 37205For SaleMLS ID #3246736, Dan Stewart. RealTracs MLS as distributed by MLS GRID
- $1,419,9994 bd4 ba3.6k sqft5433 Hill Road Cir, Nashville, TN 37220For SaleMLS ID #3279151, Ivelisse Martin. RealTracs MLS as distributed by MLS GRID
- $900,0004 bd3 ba2.6k sqft1119 Blue Springs Rd, Franklin, TN 37069For SaleMLS ID #3312256, JONATHAN HARRIS. RealTracs MLS as distributed by MLS GRID
- $999,5004 bd4 ba3.7k sqft5704 Old Harding Pike, Nashville, TN 37205For SaleMLS ID #3072564, Walter Roberts. RealTracs MLS as distributed by MLS GRID
- $999,9004 bd4 ba3.4k sqft1113B Biltmore Dr, Nashville, TN 37204For SaleMLS ID #3304181, Maria Holland. RealTracs MLS as distributed by MLS GRID
- $999,0004 bd3 ba2.8k sqft72 Ravenwood Hills Cir, Nashville, TN 37215For SaleMLS ID #3239903, Robert Young. RealTracs MLS as distributed by MLS GRID
- $1,275,0004 bd3 ba2.8k sqft5911 Post Rd, Nashville, TN 37205For SaleMLS ID #3270499, Margaret Flowers Orton. RealTracs MLS as distributed by MLS GRID
- $1,070,0004 bd4 ba3.9k sqft420 Chamberlain Park Ln, Franklin, TN 37069For SaleMLS ID #3223040, Ashley Lamb. RealTracs MLS as distributed by MLS GRID
- $1,000,0004 bd4 ba2.9k sqft1518 Kirkwood Ave, Nashville, TN 37212For SaleMLS ID #3336083, Gary Ashton. RealTracs MLS as distributed by MLS GRID
- $774,9004 bd3 ba2.8k sqft5516 Nevil Point, Brentwood, TN 37027For SaleMLS ID #3333903, Arin Rodriguez. RealTracs MLS as distributed by MLS GRID
- $1,099,0003 bd4 ba2.4k sqft2500B 9th Ave S #B, Nashville, TN 37204For SaleMLS ID #3242374, Gary Ashton. RealTracs MLS as distributed by MLS GRID
- $1,399,9004 bd5 ba3.3k sqft516 Stratford Ct, Franklin, TN 37069For SaleMLS ID #3279189, Brandy Lee. RealTracs MLS as distributed by MLS GRID
- $1,275,0004 bd3 ba2.5k sqft3008 New Natchez Trce, Nashville, TN 37215For SaleMLS ID #3280946, Caroline Dean. RealTracs MLS as distributed by MLS GRID
- $1,200,0004 bd3 ba4k sqft6125 Stillmeadow Dr, Nashville, TN 37211For SaleMLS ID #3217335, Richard F Bryan. RealTracs MLS as distributed by MLS GRID
- $1,200,0004 bd4 ba3k sqft908B Gale Ln, Nashville, TN 37204For SaleMLS ID #3260310, Caroline Smith. RealTracs MLS as distributed by MLS GRID
