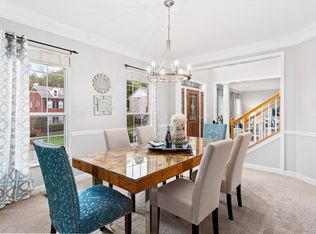
Fully renovated beauty of a home tucked in a quiet cul-de-sac within 2 miles of the restaurants and retail of One Bellevue Place and only 15 minutes from downtown Nashville. 412 WF Rust Ct offers the most move-in ready and accommodating home in the area. Renovations include wide plank engineered hardwood floors throughout the home, a fully renovated kitchen featuring all new appliances that include a gas range, spacious pantry, and Calcutta Genesis waterfall quartz counters. The main floor offers the functionality of an open plan from the kitchen to the living room, but the purposeful dedication of space with a separate formal dining room and den/office complete with a butler's pantry/beverage station. The primary suite does not disappoint as it features a double sided fireplace that creates a natural seating area separate from the rest of the bedroom. The massive primary bath with separate built-in shower and freestanding soaking tub further extend the elegance and comfort of the primary suite. All bathrooms have been completely remodeled. Improvements don't stop at the surface level, the current owners have invested in a roof and HVAC that are just 4 years old.
Active
Price cut: $3K (9/30)
$972,000
412 Wf Rust Ct, Nashville, TN 37221
4beds
3,616sqft
Single Family Residence, Residential
Built in 2001
0.49 Acres Lot
$-- Zestimate®
$269/sqft
$25/mo HOA
What's special
Gas rangeQuiet cul-de-sacSeparate formal dining roomSpacious pantrySeparate built-in showerFully renovated kitchenAll new appliances
- 1 day
- 240
- 20
Zillow last checked:
Listing updated:
Listed by:
Adam Burke 615-476-3811,
Compass RE 615-475-5616,
Scott Knabe 615-496-6817,
Compass RE
Source: RealTracs MLS as distributed by MLS GRID,MLS#: 3265768
Facts & features
Interior
Bedrooms & bathrooms
- Bedrooms: 4
- Bathrooms: 4
- Full bathrooms: 3
- 1/2 bathrooms: 1
- Main level bedrooms: 1
Bedroom 1
- Features: Suite
- Level: Suite
- Area: 442 Square Feet
- Dimensions: 26x17
Bedroom 2
- Area: 154 Square Feet
- Dimensions: 14x11
Bedroom 3
- Area: 169 Square Feet
- Dimensions: 13x13
Bedroom 4
- Features: Bath
- Level: Bath
- Area: 154 Square Feet
- Dimensions: 14x11
Dining room
- Area: 221 Square Feet
- Dimensions: 17x13
Kitchen
- Area: 288 Square Feet
- Dimensions: 18x16
Living room
- Area: 360 Square Feet
- Dimensions: 20x18
Other
- Area: 156 Square Feet
- Dimensions: 13x12
Recreation room
- Features: Other
- Level: Other
- Area: 336 Square Feet
- Dimensions: 21x16
Heating
- Central
Cooling
- Central Air
Appliances
- Included: Gas Oven, Gas Range
- Laundry: Electric Dryer Hookup, Washer Hookup
Features
- Ceiling Fan(s), Entrance Foyer, Extra Closets, High Ceilings, Open Floorplan, Pantry, Smart Thermostat
- Flooring: Wood, Tile
- Basement: Crawl Space
- Number of fireplaces: 2
- Fireplace features: Living Room
Interior area
- Total structure area: 3,616
- Total interior livable area: 3,616 sqft
- Finished area above ground: 3,616
Property
Parking
- Total spaces: 6
- Parking features: Garage Faces Side, Aggregate
- Garage spaces: 3
- Uncovered spaces: 3
Features
- Levels: One
- Stories: 2
- Patio & porch: Patio
Lot
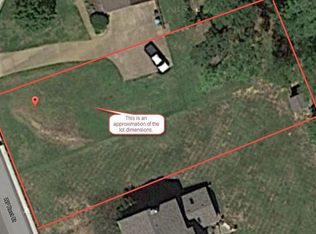
- Size: 0.49 Acres
- Dimensions: 111 x 173
- Features: Private
- Topography: Private
Details
- Parcel number: 128100A06200CO
- Special conditions: Standard
Construction
Type & style
- Home type: SingleFamily
- Property subtype: Single Family Residence, Residential
Materials
- Hardboard Siding, Brick
- Roof: Asphalt
Condition
- New construction: No
- Year built: 2001
Utilities & green energy
- Sewer: Public Sewer
- Water: Public
- Utilities for property: Water Available
Community & HOA
Community
- Subdivision: Pine Forest
HOA
- Has HOA: Yes
- HOA fee: $300 annually
Location
- Region: Nashville
Financial & listing details
- Price per square foot: $269/sqft
- Tax assessed value: $755,700
- Annual tax amount: $5,256
- Date on market: 10/12/2026
Estimated market value
Not available
Estimated sales range
Not available
Not available
Price history
| Date | Event | Price |
|---|---|---|
| 10/13/2026 | Listed for sale | $972,000$269/sqft |
Source:  RealTracs MLS as distributed by MLS GRID #3265768 Report a problem RealTracs MLS as distributed by MLS GRID #3265768 Report a problem | ||
| 10/8/2026 | Contingent | $972,000$269/sqft |
Source: RealTracs MLS as distributed by MLS GRID #3265768 Report a problem | ||
| 9/30/2026 | Price change | $972,000-0.3%$269/sqft |
Source: RealTracs MLS as distributed by MLS GRID #3265768 Report a problem | ||
| 9/23/2026 | Price change | $975,000-2.5%$270/sqft |
Source: RealTracs MLS as distributed by MLS GRID #3265768 Report a problem | ||
| 9/21/2026 | Listed for sale | $999,975$277/sqft |
Source: RealTracs MLS as distributed by MLS GRID #3265768 Report a problem | ||
| 9/4/2026 | Contingent | $999,975$277/sqft |
Source: RealTracs MLS as distributed by MLS GRID #3265768 Report a problem | ||
| 7/31/2026 | Price change | $999,975-2%$277/sqft |
Source: RealTracs MLS as distributed by MLS GRID #3265768 Report a problem | ||
| 7/9/2026 | Listed for sale | $1,020,000+45.7%$282/sqft |
Source: RealTracs MLS as distributed by MLS GRID #3265768 Report a problem | ||
| 6/21/2022 | Sold | $700,000-4.8%$194/sqft |
Source: RealTracs MLS as distributed by MLS GRID #2367831 Report a problem | ||
| 5/2/2022 | Pending sale | $735,000$203/sqft |
Source: RealTracs MLS as distributed by MLS GRID #2367831 Report a problem | ||
| 4/21/2022 | Price change | $735,000-2%$203/sqft |
Source: RealTracs MLS as distributed by MLS GRID #2367831 Report a problem | ||
| 4/4/2022 | Listed for sale | $750,000+30.5%$207/sqft |
Source: RealTracs MLS as distributed by MLS GRID #2367831 Report a problem | ||
| 12/21/2020 | Sold | $574,900$159/sqft |
Source: RealTracs MLS as distributed by MLS GRID #2189380 Report a problem | ||
| 11/10/2020 | Price change | $574,900-0.7%$159/sqft |
Source: PARKS #2189380 Report a problem | ||
| 10/27/2020 | Price change | $578,900-1%$160/sqft |
Source: PARKS #2189380 Report a problem | ||
| 9/24/2020 | Listed for sale | $585,000+60.3%$162/sqft |
Source: PARKS #2189380 Report a problem | ||
| 1/10/2014 | Listing removed | $365,000$101/sqft |
Source: Reliant Realty #1502859 Report a problem | ||
| 12/10/2013 | Listed for sale | $365,000$101/sqft |
Source: Reliant Realty #1502859 Report a problem | ||
| 9/19/2010 | Listing removed | $365,000$101/sqft |
Source: Vastland Realty Group, LLC #1127249 Report a problem | ||
| 10/22/2009 | Listed for sale | $365,000+18%$101/sqft |
Source: Reliant Realty, LLC #1127249 Report a problem | ||
| 4/23/2001 | Sold | $309,240$86/sqft |
Source: Public Record Report a problem | ||
Public tax history
| Year | Property taxes | Tax assessment |
|---|---|---|
| 2025 | $5,256 +16.5% | $188,925 +22.3% |
| 2024 | $4,512 | $154,425 |
| 2023 | $4,512 | $154,425 |
| 2022 | $4,512 -1% | $154,425 |
| 2021 | $4,560 +22.1% | $154,425 +56.6% |
| 2020 | $3,736 +37.5% | $98,625 |
| 2019 | $2,717 | $98,625 |
| 2018 | $2,717 | $98,625 |
| 2017 | $2,717 | $98,625 +30.2% |
| 2016 | $2,717 -8.6% | $75,775 |
| 2015 | $2,973 | $75,775 |
| 2014 | $2,973 | $75,775 |
| 2013 | -- | $75,775 -12% |
| 2012 | -- | $86,150 |
| 2011 | -- | $86,150 |
| 2010 | -- | $86,150 |
| 2009 | -- | $86,150 +19.6% |
| 2008 | -- | $72,050 |
| 2007 | -- | $72,050 |
| 2006 | -- | -- |
| 2005 | -- | -- |
| 2004 | -- | -- |
| 2003 | -- | -- |
| 2002 | -- | -- |
| 2001 | -- | -- |
Find assessor info on the county website
Monthly payment
Est. payment
Payment breakdown
Explore the cost of this home by adjusting the details. Changes won't be saved.Climate risks
Neighborhood: Pine Forest
Nearby schools
Schools provided by the listing agent
- Elementary: Gower Elementary
- Middle: H. G. Hill Middle
- High: James Lawson High School
Source: RealTracs MLS as distributed by MLS GRID. This data may not be complete. We recommend contacting the local school district to confirm school assignments for this home.

Similar homes
- $999,9504 bd3 ba3.1k sqft700 Burleigh Ct, Nashville, TN 37221For Sale

 MLS ID #3598840, Happy Fulk. RealTracs MLS as distributed by MLS GRID
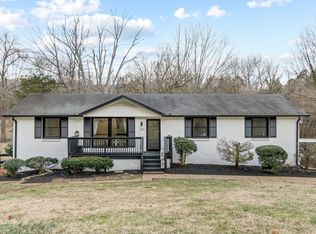
 - $990,0004 bd3 ba2.6k sqft762 Rhonda Ln, Nashville, TN 37205For Sale
 MLS ID #3611719, Whitney Ellis. RealTracs MLS as distributed by MLS GRID
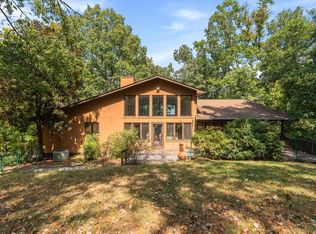
 - $1,100,0003 bd4 ba3.6k sqft114 Forrest Valley Ct, Nashville, TN 37209For Sale
 MLS ID #247244, Michelle Cho, Chord Real Estate. UCMLS
 - $999,0004 bd4 ba2.3k sqft1207 Shelton Ave, Nashville, TN 37216For Sale
 MLS ID #3619495, Connor Kennedy. RealTracs MLS as distributed by MLS GRID
 - $1,350,0004 bd4 ba3.7k sqft7567 Hallows Dr, Nashville, TN 37221For SaleMLS ID #3525963, Charissa Izzard. RealTracs MLS as distributed by MLS GRID
- $1,089,0004 bd3 ba3k sqft6567 Brownlee Dr, Nashville, TN 37205For SaleMLS ID #3527501, Ryan Boggs. RealTracs MLS as distributed by MLS GRID
- $950,0004 bd3 ba3.3k sqft5941 Fireside Dr, Brentwood, TN 37027For SaleMLS ID #3527156, Emily Williams. RealTracs MLS as distributed by MLS GRID
- $769,9004 bd4 ba2.5k sqft401 Cedar Forest Dr, Nashville, TN 37221New ConstructionMLS ID #3499562, Annie Walters. RealTracs MLS as distributed by MLS GRID
- $1,199,0003 bd4 ba4.1k sqft7407 Indian Creek Rd, Nashville, TN 37209For SaleMLS ID #3545735, Ruth Picha. RealTracs MLS as distributed by MLS GRID
- $948,0004 bd3 ba3k sqft1105 Spencer Creek Pass, Franklin, TN 37069For SaleMLS ID #3251466, Sherrie Anderson. RealTracs MLS as distributed by MLS GRID
- $1,050,0004 bd4 ba3.3k sqft1118 N 5th St, Nashville, TN 37207For SaleMLS ID #3610642, Brianna Morant. RealTracs MLS as distributed by MLS GRID
- $825,0004 bd3 ba2.6k sqft5437 Hill Road Cir, Nashville, TN 37220For SaleMLS ID #3593287, JONATHAN HARRIS. RealTracs MLS as distributed by MLS GRID
- $1,399,0004 bd4 ba3.6k sqft108 Sturbridge Dr, Franklin, TN 37064For SaleMLS ID #3613019, Jeff Siddiqi. RealTracs MLS as distributed by MLS GRID
- $999,9994 bd4 ba3.2k sqft2210 Grantland Ave, Nashville, TN 37204For SaleMLS ID #3528249, Chadd Bryant. RealTracs MLS as distributed by MLS GRID
- $1,295,0004 bd4 ba3.6k sqft5161 Granny White Pike, Nashville, TN 37220For SaleMLS ID #3335294, Reed Sircy. RealTracs MLS as distributed by MLS GRID
- $939,9004 bd3 ba2.7k sqft428 Chelsey Cv, Franklin, TN 37064For SaleMLS ID #3541076, Megan Baker Jernigan. RealTracs MLS as distributed by MLS GRID
- $1,240,0003 bd3 ba2.5k sqft608 Hill Rd, Brentwood, TN 37027For SaleMLS ID #3528489, Angela Crowe. RealTracs MLS as distributed by MLS GRID
- $1,195,0004 bd4 ba3.5k sqft236 Burlington Pl, Nashville, TN 37215For SaleMLS ID #3525808, Dan Stewart. RealTracs MLS as distributed by MLS GRID
- $1,118,8883 bd3 ba2.6k sqft1316 3rd Ave N, Nashville, TN 37208For SaleMLS ID #3618576, Tiffany Kling. RealTracs MLS as distributed by MLS GRID
