Location. Land. Lasting Value. Welcome to this beautifully renovated 3,072-square-foot brick ranch, ideally situated on nearly a full acre just outside the city limits in one of Williamson County’s most desirable locations.
Completely remodeled to the studs in 2017 included new electrical, plumbing, drywall, insulation, paint, trim, kitchen cabinets/counters recirculating tankless water heater, 30-amp outlet for camper or charging EV, and roof. This 4-bedroom, 3-bath home combines classic charm with modern comfort. The open-concept main level features gleaming hardwood floors, quartz countertops, a gas range, and abundant natural light —creating an inviting space for both everyday living and entertaining.
The walk-out lower level offers exceptional flexibility with a spacious bonus room, fourth bedroom, full bath, and luxury vinyl plank flooring. Whether you’re accommodating extended family, creating a private guest suite, or looking for in-law quarters, this level offers endless possibilities.
Recent thoughtful updates include fresh interior paint, Trex decking, enclosed storage beneath deck, encapsulated walk-in crawl space, and ventless gas logs that provide an additional heat source during power outages.
From the quality craftsmanship to the unbeatable location, this move-in-ready home offers the space, updates, and versatility today’s buyers are searching for. Motivated sellers.
Buyer to verify all information.
Active
Price cut: $15K (8/3)
$978,000
1105 Spencer Creek Pass, Franklin, TN 37069
4beds
3,072sqft
:
Get pre-qualified$5,531/mo
Single Family Residence, Residential
Built in 1974
1 Acres Lot
$-- Zestimate®
$318/sqft
$-- HOA
What's special
Gas rangeFresh interior paintNearly a full acreAbundant natural lightSpacious bonus roomWalk-out lower levelEnclosed storage beneath deck
- 41 days |
- 1,265 |
- 81 |
Likely to sell faster than
Zillow last checked:
Listing updated:
Listed by:
Sherrie Anderson 615-289-9856,
MarMac Real Estate 256-757-1918
Source: RealTracs MLS as distributed by MLS GRID,MLS#: 3251466
Facts & features
Interior
Bedrooms & bathrooms
- Bedrooms: 4
- Bathrooms: 3
- Full bathrooms: 3
- Main level bedrooms: 3
Heating
- Central
Cooling
- Central Air
Appliances
- Included: Built-In Gas Oven, Dishwasher, Disposal, Ice Maker, Microwave, Refrigerator, Stainless Steel Appliance(s)
- Laundry: Electric Dryer Hookup, Washer Hookup
Features
- High Speed Internet
- Flooring: Wood, Luxury Vinyl
- Basement: Finished
- Fireplace features: Insert
Interior area
- Total structure area: 3,072
- Total interior livable area: 3,072 sqft
- Finished area above ground: 2,100
- Finished area below ground: 972
Property
Features
- Levels: Two
- Stories: 2
- Patio & porch: Deck
- Fencing: Chain Link
- Has view: Yes
Lot
- Size: 1 Acres
Details
- Parcel number: 094052 01400 00008052
- Special conditions: Standard
Construction
Type & style
- Home type: SingleFamily
- Property subtype: Single Family Residence, Residential
Materials
- Brick
Condition
- New construction: No
- Year built: 1974
Utilities & green energy
- Sewer: Septic Tank
- Water: Public
- Utilities for property: Water Available
Green energy
- Energy efficient items: Thermostat, Insulation, Water Heater
Community & HOA
Community
- Subdivision: None
HOA
- Has HOA: No
Location
- Region: Franklin
Financial & listing details
- Price per square foot: $318/sqft
- Tax assessed value: $566,800
- Annual tax amount: $1,842
- Date on market: 6/27/2026
Estimated market value
Not available
Estimated sales range
Not available
Not available
Price history
| Date | Event | Price |
|---|---|---|
| 8/3/2026 | Price change | $978,000-1.5%$318/sqft |
Source:  RealTracs MLS as distributed by MLS GRID #3251466 Report a problem RealTracs MLS as distributed by MLS GRID #3251466 Report a problem | ||
| 6/27/2026 | Listed for sale | $993,000+164.8%$323/sqft |
Source: RealTracs MLS as distributed by MLS GRID #3251466 Report a problem | ||
| 10/10/2016 | Sold | $375,000$122/sqft |
Source: Public Record Report a problem | ||
Public tax history
| Year | Property taxes | Tax assessment |
|---|---|---|
| 2025 | $1,842 +2.7% | $141,700 +48.6% |
| 2024 | $1,793 | $95,375 |
| 2023 | $1,793 | $95,375 |
| 2022 | $1,793 | $95,375 |
| 2021 | $1,793 -0.3% | $95,375 +17.7% |
| 2020 | $1,799 | $81,025 |
| 2019 | $1,799 +25.7% | $81,025 +21.7% |
| 2018 | $1,431 | $66,575 |
| 2017 | $1,431 | $66,575 |
| 2016 | -- | $66,575 +18.7% |
| 2015 | -- | $56,100 |
| 2014 | -- | $56,100 |
| 2013 | -- | $56,100 |
| 2012 | -- | $56,100 |
| 2011 | -- | $56,100 +13% |
| 2007 | $1,146 | $49,630 |
| 2006 | $1,146 -7.1% | $49,630 +14.2% |
| 2005 | $1,234 | $43,441 |
| 2004 | $1,234 | $43,441 |
| 2002 | $1,234 | $43,441 |
| 2001 | -- | $43,441 -75% |
| 2000 | -- | $173,762 |
Find assessor info on the county website
Monthly payment
Est. payment
Payment breakdown
Explore the cost of this home by adjusting the details. Changes won't be saved.Climate risks
Neighborhood: 37069
Nearby schools
GreatSchools rating
- 7/10Walnut Grove Elementary SchoolGrades: K-5Distance: 1 mi
- 8/10Grassland Middle SchoolGrades: 6-8Distance: 2.9 mi
- 10/10Franklin High SchoolGrades: 9-12Distance: 1.9 mi
Schools provided by the listing agent
- Elementary: Walnut Grove Elementary
- Middle: Grassland Middle School
- High: Franklin High School
Source: RealTracs MLS as distributed by MLS GRID. This data may not be complete. We recommend contacting the local school district to confirm school assignments for this home.
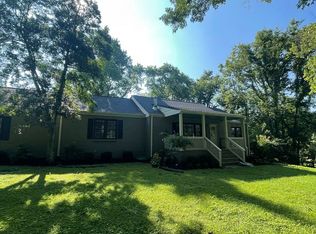
- $738,9003 bd2 ba2.5k sqft1101 Spencer Creek Pass, Franklin, TN 37069Off Market

- $1,300,0004 bd4 ba4.1k sqft1504 Hillsboro Rd, Franklin, TN 37069Sold
- $1,060,500-- bd2 ba5.8k sqft1109 Spencer Creek Pass, Franklin, TN 37069Off Market
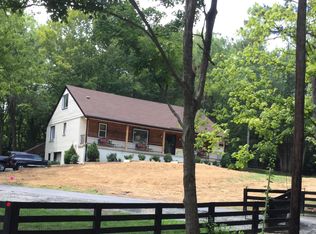
- $913,9003 bd3 ba2.9k sqft139 Spencer Creek Rd, Franklin, TN 37069Off Market
- $803,900-- bd3 ba1.9k sqft143 Spencer Creek Rd, Franklin, TN 37069Off Market
- $621,500-- bd-- ba-- sqftHillsboro Rd, Franklin, TN 37069Off Market
- $--600 acresHillsboro Rd, Franklin, TN 37069Off Market
- $2,506,100-- bd2 ba1.7k sqftHillsboro Rd, Franklin, TN 37069Off Market
A local agent can set up tours, give advice and negotiate with sellers.
A local lender can help you make sure your offer is ready when you are.
Similar homes
- $975,0005 bd3 ba3.2k sqft133 Featherstone Dr, Franklin, TN 37069For Sale

 MLS ID #3262053, Paula Adams. RealTracs MLS as distributed by MLS GRID
 - $950,0005 bd3 ba2.6k sqft108 Poteat Pl, Franklin, TN 37064For Sale
 MLS ID #3247322, Matt C. Ligon. RealTracs MLS as distributed by MLS GRID
 - $1,070,0004 bd4 ba3.9k sqft420 Chamberlain Park Ln, Franklin, TN 37069For Sale
 MLS ID #3223040, Ashley Lamb. RealTracs MLS as distributed by MLS GRID
 - $1,050,0004 bd4 ba3.2k sqft739 Willowsprings Blvd, Franklin, TN 37064For Sale
 MLS ID #3276545, Patricia (Trish) Myatt. RealTracs MLS as distributed by MLS GRID
 - $1,199,0005 bd4 ba3.1k sqft101 Century Oak Dr, Franklin, TN 37069For SaleMLS ID #3248593, Erin Krueger. RealTracs MLS as distributed by MLS GRID
- $1,095,0006 bd4 ba3.4k sqft7030 Willowick Dr, Brentwood, TN 37027For SaleMLS ID #3333502, Karen Albright. RealTracs MLS as distributed by MLS GRID
- $974,9003 bd2 ba2.3k sqft315 Battle Ave, Franklin, TN 37064For SaleMLS ID #3183030, Kelly Dougherty. RealTracs MLS as distributed by MLS GRID
- $922,5004 bd3 ba2.9k sqft505 Falkirk Ct, Franklin, TN 37064For SaleMLS ID #3311661, Darci Ann Caesar. RealTracs MLS as distributed by MLS GRID
- $929,0004 bd4 ba3.4k sqft302 Findon Ct, Franklin, TN 37064For SaleMLS ID #3242690, Betty S. Hall. RealTracs MLS as distributed by MLS GRID
- $829,0005 bd3 ba3.1k sqft223 Lighthouse Ter, Franklin, TN 37064For SaleMLS ID #3247875, Jessica Power. RealTracs MLS as distributed by MLS GRID
- $949,9994 bd3 ba3.2k sqft6020 Manor Pl, Brentwood, TN 37027For SaleMLS ID #3312427, Todd Hicks. RealTracs MLS as distributed by MLS GRID
- $848,0004 bd4 ba3.1k sqft2020 Bratton Place Dr, Franklin, TN 37067For SaleMLS ID #3250438, Fulong (Kintar) Qiao. RealTracs MLS as distributed by MLS GRID
- $1,169,0004 bd4 ba3.4k sqft106 Azalea Ln, Franklin, TN 37064For SaleMLS ID #3239784, Cody Crye. RealTracs MLS as distributed by MLS GRID
- $615,0003 bd2 ba1.5k sqft903 Hillsboro Rd, Franklin, TN 37064For SaleMLS ID #3319138, Reid Anderson. RealTracs MLS as distributed by MLS GRID
- $849,9003 bd3 ba2.3k sqft111 Dogwood Ln, Franklin, TN 37064For SaleMLS ID #3246221, Matthew Schumacher. RealTracs MLS as distributed by MLS GRID
- $945,0004 bd3 ba2.2k sqft909 Plateau Pkwy, Nashville, TN 37205For SaleMLS ID #3250573, Christopher Barton. RealTracs MLS as distributed by MLS GRID
- $1,099,9004 bd3 ba2.1k sqft1505 Lipscomb Dr, Brentwood, TN 37027For SaleMLS ID #3211640, Lisa Culp Taylor. RealTracs MLS as distributed by MLS GRID
- $844,9005 bd3 ba3.5k sqft283 Stonehaven Cir, Franklin, TN 37064For SaleMLS ID #3191442, Adrienne Arnett. RealTracs MLS as distributed by MLS GRID
- $975,0003 bd3 ba1.9k sqft2758 Standing Oak Dr, Thompsons Station, TN 37179For SaleMLS ID #3243253, Colby Jordan. RealTracs MLS as distributed by MLS GRID
- $990,0004 bd3 ba2.1k sqft4425 Prescott Rd, Nashville, TN 37204For SaleMLS ID #3231435, Ron Hodges. RealTracs MLS as distributed by MLS GRID
