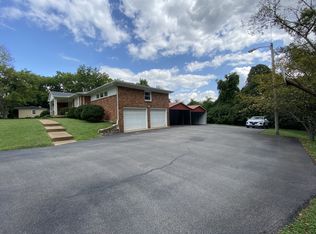
BACK ON THE MARKET — Nearly an acre in 37204, now offered at $945,000! Located on a quiet cul-de-sac in the sought-after Southmeade/Oak Hill area, 4425 Prescott Rd presents a rare opportunity for builders, investors, or buyers looking to create something of their own in an established luxury pocket.
Surrounded by multi-million-dollar new construction, this approximately 0.95-acre property offers multiple possibilities: tear down and build new, renovate the existing home, or hold for future investment. For builders and investors, the combination of lot size, location, and surrounding new construction creates a compelling opportunity in an area where quality homesites are increasingly difficult to find.
Conveniently located near Green Hills, 12 South, Brentwood, and Downtown Nashville. Whether you're searching for your next spec project, custom homesite, or renovation opportunity, bring your builder, bring your vision, and come see the possibilities at 4425 Prescott Rd.
Active
$945,000
4425 Prescott Rd, Nashville, TN 37204
4beds
2,128sqft
Single Family Residence, Residential
Built in 1960
0.95 Acres Lot
$-- Zestimate®
$444/sqft
$-- HOA
What's special
Quiet cul-de-sac
- 7 days
- 316
- 18
Likely to sell faster than
Zillow last checked:
Listing updated:
Listed by:
Ron Hodges 615-473-8336,
Compass RE 615-475-5616,
Sally Barkley 615-400-8111,
Compass RE
Source: RealTracs MLS as distributed by MLS GRID,MLS#: 3593156
Facts & features
Interior
Bedrooms & bathrooms
- Bedrooms: 4
- Bathrooms: 3
- Full bathrooms: 3
- Main level bedrooms: 4
Bedroom 1
- Features: Full Bath
- Level: Full Bath
- Area: 336 Square Feet
- Dimensions: 24x14
Bedroom 2
- Features: Bath
- Level: Bath
- Area: 132 Square Feet
- Dimensions: 12x11
Bedroom 3
- Area: 144 Square Feet
- Dimensions: 12x12
Bedroom 4
- Area: 121 Square Feet
- Dimensions: 11x11
Den
- Area: 288 Square Feet
- Dimensions: 24x12
Dining room
- Features: Separate
- Level: Separate
- Area: 120 Square Feet
- Dimensions: 12x10
Kitchen
- Area: 121 Square Feet
- Dimensions: 11x11
Living room
- Features: Formal
- Level: Formal
- Area: 204 Square Feet
- Dimensions: 17x12
Heating
- Central
Cooling
- Central Air
Appliances
- Included: Electric Oven, Electric Range, Dishwasher, Microwave, Refrigerator
- Laundry: Electric Dryer Hookup, Washer Hookup
Features
- Ceiling Fan(s), Extra Closets, High Speed Internet
- Flooring: Wood, Tile
- Basement: None
- Number of fireplaces: 1
- Fireplace features: Den
Interior area
- Total structure area: 2,128
- Total interior livable area: 2,128 sqft
- Finished area above ground: 2,128
Property
Parking
- Total spaces: 2
- Parking features: Garage Faces Rear, Concrete
- Attached garage spaces: 2
Features
- Levels: One
- Stories: 1
- Patio & porch: Porch, Covered
Lot
- Size: 0.95 Acres
- Dimensions: 47 x 261
Details
- Parcel number: 13215004000
- Special conditions: Standard
Construction
Type & style
- Home type: SingleFamily
- Architectural style: Ranch
- Property subtype: Single Family Residence, Residential
Materials
- Brick
Condition
- New construction: No
- Year built: 1960
Utilities & green energy
- Sewer: Public Sewer
- Water: Public
- Utilities for property: Water Available
Community & HOA
Community
- Security: Fire Alarm
- Subdivision: Southmeade
HOA
- Has HOA: No
Location
- Region: Nashville
Financial & listing details
- Price per square foot: $444/sqft
- Tax assessed value: $1,010,500
- Annual tax amount: $7,028
- Date on market: 9/18/2026
Estimated market value
Not available
Estimated sales range
Not available
Not available
Price history
| Date | Event | Price |
|---|---|---|
| 9/18/2026 | Listed for sale | $945,000-4.5%$444/sqft |
Source:  RealTracs MLS as distributed by MLS GRID #3593156 Report a problem RealTracs MLS as distributed by MLS GRID #3593156 Report a problem | ||
| 9/11/2026 | Listing removed | $990,000$465/sqft |
Source: RealTracs MLS as distributed by MLS GRID #3231435 Report a problem | ||
| 6/5/2026 | Listed for sale | $990,000-10%$465/sqft |
Source: RealTracs MLS as distributed by MLS GRID #3231435 Report a problem | ||
| 12/14/2025 | Listing removed | $1,100,000$517/sqft |
Source: RealTracs MLS as distributed by MLS GRID #3043393 Report a problem | ||
| 11/14/2025 | Listed for sale | $1,100,000+144.4%$517/sqft |
Source: RealTracs MLS as distributed by MLS GRID #3043393 Report a problem | ||
| 10/28/2017 | Sold | $450,000-5.3%$211/sqft |
Source: Public Record Report a problem | ||
| 9/1/2017 | Listing removed | $3,500$2/sqft |
Source: King Realty #1853337 Report a problem | ||
| 9/1/2017 | Price change | $475,000-4.8%$223/sqft |
Source: King Realty #1860132 Report a problem | ||
| 8/28/2017 | Price change | $3,500-2.8%$2/sqft |
Source: King Realty #1853337 Report a problem | ||
| 8/21/2017 | Listed for rent | $3,600$2/sqft |
Source: King Realty #1853337 Report a problem | ||
| 8/4/2017 | Price change | $499,000-3.1%$234/sqft |
Source: King Realty #1804756 Report a problem | ||
| 7/14/2017 | Price change | $515,000-1.9%$242/sqft |
Source: King Realty #1804756 Report a problem | ||
| 6/12/2017 | Price change | $525,000-2.8%$247/sqft |
Source: King Realty #1804756 Report a problem | ||
| 6/6/2017 | Price change | $540,000-1.8%$254/sqft |
Source: King Realty #1804756 Report a problem | ||
| 5/19/2017 | Price change | $549,900-2.7%$258/sqft |
Source: King Realty #1804756 Report a problem | ||
| 3/11/2017 | Listed for sale | $565,000+66.2%$266/sqft |
Source: King Realty Report a problem | ||
| 12/1/2016 | Sold | $340,000-15%$160/sqft |
Source: RealTracs MLS as distributed by MLS GRID #1771180 Report a problem | ||
| 11/14/2016 | Pending sale | $399,990$188/sqft |
Source: RE/MAX Advantage #1771180 Report a problem | ||
| 10/7/2016 | Listed for sale | $399,990$188/sqft |
Source: RE/MAX Advantage #1771180 Report a problem | ||
Public tax history
| Year | Property taxes | Tax assessment |
|---|---|---|
| 2025 | $7,028 +51.2% | $252,625 +58.8% |
| 2024 | $4,647 | $159,050 |
| 2023 | $4,647 | $159,050 |
| 2022 | $4,647 -1% | $159,050 |
| 2021 | $4,697 -5.6% | $159,050 +21.1% |
| 2020 | $4,976 +37.5% | $131,350 |
| 2019 | $3,619 | $131,350 |
| 2018 | $3,619 | $131,350 |
| 2017 | -- | $131,350 +86.4% |
| 2016 | -- | $70,450 |
| 2015 | $2,764 | $70,450 |
| 2014 | $2,764 | $70,450 |
| 2013 | -- | $70,450 -9.9% |
| 2012 | -- | $78,150 |
| 2011 | -- | $78,150 |
| 2010 | -- | $78,150 |
| 2009 | -- | $78,150 +20.7% |
| 2008 | -- | $64,725 |
| 2007 | -- | $64,725 |
| 2006 | -- | -- |
| 2005 | -- | -- |
| 2004 | -- | -- |
| 2003 | -- | -- |
| 2002 | -- | -- |
| 2001 | -- | -- |
| 2000 | -- | -- |
Find assessor info on the county website
Monthly payment
Est. payment
Payment breakdown
Explore the cost of this home by adjusting the details. Changes won't be saved.Climate risks
Neighborhood: Oak Hill
Nearby schools
Schools provided by the listing agent
- Elementary: Percy Priest Elementary
- Middle: John Trotwood Moore Middle
- High: Hillsboro Comp High School
Source: RealTracs MLS as distributed by MLS GRID. This data may not be complete. We recommend contacting the local school district to confirm school assignments for this home.
Similar homes
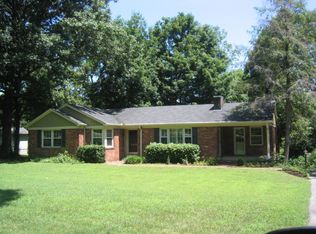
- $749,0004 bd2 ba2.6k sqft3504 Pleasant Valley Rd, Nashville, TN 37204New
 MLS ID #12765206, Ryan Beals, Compass RE. MRED as distributed by MLS GRID
 - $825,0004 bd3 ba2.6k sqft5437 Hill Road Cir, Nashville, TN 37220For Sale

 MLS ID #3593287, JONATHAN HARRIS. RealTracs MLS as distributed by MLS GRID
 - $1,149,0004 bd3 ba2.7k sqft721 Lambert Dr, Nashville, TN 37220For Sale
 MLS ID #3547202, Jill Rigsby Higgs. RealTracs MLS as distributed by MLS GRID
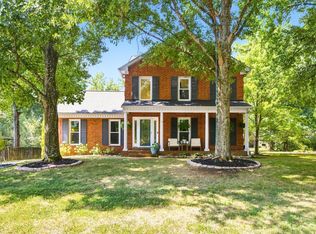
 - $848,9004 bd3 ba2.5k sqft5625 Hearthstone Ln, Brentwood, TN 37027For Sale
 MLS ID #3531728, Janice Luckett. RealTracs MLS as distributed by MLS GRID
 - $895,0004 bd3 ba2.2k sqft909 Plateau Pkwy, Nashville, TN 37205For SaleMLS ID #3520698, Christopher Barton. RealTracs MLS as distributed by MLS GRID
- $995,0004 bd3 ba2.8k sqft2039 Sunny Side Dr, Brentwood, TN 37027For SaleMLS ID #3594537, Scott Sawyer. RealTracs MLS as distributed by MLS GRID
- $674,9004 bd3 ba2.8k sqft4824 Briarwood Dr, Nashville, TN 37211For SaleMLS ID #3285608, MacKenzie Strawn Hyde. RealTracs MLS as distributed by MLS GRID
- $525,0005 bd2 ba2.2k sqft387 Ocala Dr, Nashville, TN 37211For SaleMLS ID #3525651, Jesus Pena. RealTracs MLS as distributed by MLS GRID
- $979,9003 bd2 ba1.9k sqft521 N Wilson Blvd, Nashville, TN 37205For SaleMLS ID #3542395, Starling Davis. RealTracs MLS as distributed by MLS GRID
- $770,0003 bd3 ba2.7k sqft827 Redwood Dr, Nashville, TN 37220For SaleMLS ID #3245451, Adam Ouf. RealTracs MLS as distributed by MLS GRID
- $925,0004 bd2 ba2.2k sqft810 Porter Rd, Nashville, TN 37206For SaleMLS ID #3256580, Bobby Johnson. RealTracs MLS as distributed by MLS GRID
- $699,9993 bd3 ba1.8k sqft181 McCall St, Nashville, TN 37211For SaleMLS ID #3526874, Tim Creedon. RealTracs MLS as distributed by MLS GRID
- $698,5004 bd2 ba1.9k sqft461 Manley Dr, Nashville, TN 37220For SaleMLS ID #3239901, Debbie Ballard. RealTracs MLS as distributed by MLS GRID
- $1,089,0004 bd3 ba3k sqft6567 Brownlee Dr, Nashville, TN 37205For SaleMLS ID #3527501, Ryan Boggs. RealTracs MLS as distributed by MLS GRID
- $514,9994 bd3 ba1.9k sqft1208 Dempsey Dr, Nashville, TN 37217For SaleMLS ID #3592787, David Martinez Cruz. RealTracs MLS as distributed by MLS GRID
- $549,9003 bd2 ba1.8k sqft535 Richmar Dr, Nashville, TN 37211For SaleMLS ID #3545048, Jacqueline (Jackie) Brown. RealTracs MLS as distributed by MLS GRID
- $--3 bd2 ba1.8k sqft6923 Nolensville Rd, Brentwood, TN 37027AuctionMLS ID #3513488, Jay Cash. RealTracs MLS as distributed by MLS GRID
- $485,0004 bd2 ba2.2k sqft221 Wallace Rd, Nashville, TN 37211For SaleMLS ID #3514973, Sylvia Giannitrapani. RealTracs MLS as distributed by MLS GRID
- $549,9003 bd2 ba1.7k sqft607 Elaine Dr, Nashville, TN 37211For SaleMLS ID #3531716, Sarah Wiley. RealTracs MLS as distributed by MLS GRID
- $515,0004 bd2 ba1.5k sqft5017 Suter Dr, Nashville, TN 37211For SaleMLS ID #3545131, Lee Pfund | Broker. RealTracs MLS as distributed by MLS GRID
