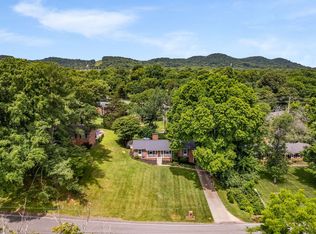

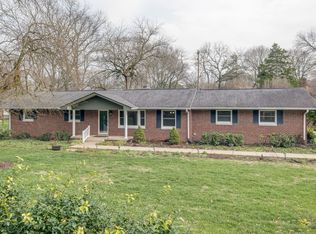
Renovated ranch on a large flat lot in Crieve Hall. Both bathrooms completely rebuilt. New everything. Original hardwood floors in good shape. New LVT in Kitchen. New appliances. New HVAC unit and duct work throughout. Double pane windows, plantation shutters on every window. 2 car garage.
Active
Price cut: $15.1K (9/22)
$679,900
5321 Overton Rd, Nashville, TN 37220
3beds
1,556sqft
Single Family Residence, Residential
Built in 1968
0.5 Acres Lot
$-- Zestimate®
$437/sqft
$-- HOA
What's special
Large flat lotNew lvt in kitchenNew appliancesDouble pane windows
- 26 days
- 1,451
- 77
Likely to sell faster than
Zillow last checked:
Listing updated:
Listed by:
Jason Casey 615-210-3949,
Benchmark Realty, LLC 615-432-2919
Source: RealTracs MLS as distributed by MLS GRID,MLS#: 3527552
Facts & features
Interior
Bedrooms & bathrooms
- Bedrooms: 3
- Bathrooms: 2
- Full bathrooms: 2
- Main level bedrooms: 3
Bedroom 1
- Area: 121 Square Feet
- Dimensions: 11x11
Bedroom 2
- Area: 143 Square Feet
- Dimensions: 11x13
Bedroom 3
- Area: 132 Square Feet
- Dimensions: 12x11
Den
- Features: Separate
- Level: Separate
- Area: 266 Square Feet
- Dimensions: 19x14
Kitchen
- Features: Pantry
- Level: Pantry
- Area: 110 Square Feet
- Dimensions: 11x10
Living room
- Features: Combination
- Level: Combination
- Area: 231 Square Feet
- Dimensions: 21x11
Other
- Features: Breakfast Room
- Level: Breakfast Room
- Area: 42 Square Feet
- Dimensions: 7x6
Heating
- Natural Gas
Cooling
- Electric
Appliances
- Included: Electric Oven, Cooktop, Dishwasher, Refrigerator, Stainless Steel Appliance(s)
- Laundry: Electric Dryer Hookup, Washer Hookup
Features
- Ceiling Fan(s), Entrance Foyer, Pantry, Redecorated
- Flooring: Wood, Tile
- Basement: Crawl Space
- Number of fireplaces: 1
- Fireplace features: Family Room
Interior area
- Total structure area: 1,556
- Total interior livable area: 1,556 sqft
- Finished area above ground: 1,556
Property
Parking
- Total spaces: 7
- Parking features: Garage Door Opener, Garage Faces Rear, Asphalt, Driveway, Paved
- Attached garage spaces: 2
- Uncovered spaces: 5
Features
- Levels: One
- Stories: 1
- Patio & porch: Porch, Covered, Patio, Screened
Lot
- Size: 0.5 Acres
- Dimensions: 122 x 183
- Features: Level
- Topography: Level
Details
- Parcel number: 16003011200
- Special conditions: Owner Agent
Construction
Type & style
- Home type: SingleFamily
- Architectural style: Ranch
- Property subtype: Single Family Residence, Residential
Materials
- Brick
- Roof: Asphalt
Condition
- New construction: No
- Year built: 1968
Utilities & green energy
- Sewer: Public Sewer
- Water: Public
- Utilities for property: Electricity Available, Natural Gas Available, Water Available, Cable Connected
Community & HOA
Community
- Subdivision: Crieve Hall
HOA
- Has HOA: No
Location
- Region: Nashville
Financial & listing details
- Price per square foot: $437/sqft
- Tax assessed value: $656,100
- Annual tax amount: $4,616
- Date on market: 8/30/2026
- Electric utility on property: Yes
Estimated market value
Not available
Estimated sales range
Not available
Not available
Price history
| Date | Event | Price |
|---|---|---|
| 9/22/2026 | Price change | $679,900-2.2%$437/sqft |
Source:  RealTracs MLS as distributed by MLS GRID #3527552 Report a problem RealTracs MLS as distributed by MLS GRID #3527552 Report a problem | ||
| 9/1/2026 | Price change | $695,000-1.8%$447/sqft |
Source: RealTracs MLS as distributed by MLS GRID #3527552 Report a problem | ||
| 8/30/2026 | Listed for sale | $707,500+66.5%$455/sqft |
Source: RealTracs MLS as distributed by MLS GRID #3527552 Report a problem | ||
| 6/16/2025 | Sold | $425,000$273/sqft |
Source: Public Record Report a problem | ||
Public tax history
| Year | Property taxes | Tax assessment |
|---|---|---|
| 2025 | $4,616 +28.3% | $164,025 +48.4% |
| 2024 | $3,596 | $110,525 |
| 2023 | $3,596 | $110,525 |
| 2022 | $3,596 -1% | $110,525 |
| 2021 | $3,634 +3.7% | $110,525 +33.1% |
| 2020 | $3,504 +33.8% | $83,025 |
| 2019 | $2,619 | $83,025 |
| 2018 | $2,619 +25% | $83,025 |
| 2017 | $2,096 | $83,025 +35.3% |
| 2016 | $2,096 +26% | $61,375 |
| 2015 | $1,663 -40% | $61,375 |
| 2014 | $2,772 | $61,375 |
| 2013 | -- | $61,375 -10.5% |
| 2012 | -- | $68,550 |
| 2011 | -- | $68,550 |
| 2010 | -- | $68,550 |
| 2009 | -- | $68,550 +42.7% |
| 2008 | -- | $48,050 |
| 2007 | -- | $48,050 |
| 2006 | -- | -- |
| 2005 | -- | -- |
| 2004 | -- | -- |
| 2003 | -- | -- |
| 2002 | -- | -- |
| 2001 | -- | -- |
| 2000 | -- | -- |
Find assessor info on the county website
Monthly payment
Est. payment
Payment breakdown
Explore the cost of this home by adjusting the details. Changes won't be saved.Climate risks
Neighborhood: Crieve Hall
Nearby schools
Schools provided by the listing agent
- Elementary: Crieve Hall Elementary
- Middle: Croft Design Center
- High: John Overton Comp High School
Source: RealTracs MLS as distributed by MLS GRID. This data may not be complete. We recommend contacting the local school district to confirm school assignments for this home.
Similar homes
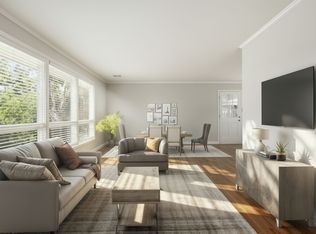
- $698,5004 bd2 ba1.9k sqft461 Manley Dr, Nashville, TN 37220For Sale
 MLS ID #3239901, Debbie Ballard. RealTracs MLS as distributed by MLS GRID
 - $699,9993 bd3 ba1.8k sqft181 McCall St, Nashville, TN 37211For Sale
 MLS ID #3526874, Tim Creedon. RealTracs MLS as distributed by MLS GRID
 - $549,9003 bd2 ba1.7k sqft607 Elaine Dr, Nashville, TN 37211For Sale
 MLS ID #3531716, Sarah Wiley. RealTracs MLS as distributed by MLS GRID
 - $509,9003 bd2 ba1.5k sqft256 Blackman Rd, Nashville, TN 37211For Sale
 MLS ID #3592425, James Colton Reid. RealTracs MLS as distributed by MLS GRID
 - $515,0004 bd2 ba1.5k sqft5017 Suter Dr, Nashville, TN 37211For SaleMLS ID #3545131, Lee Pfund | Broker. RealTracs MLS as distributed by MLS GRID
- $599,0003 bd2 ba1.3k sqft5757 Pettus Rd, Antioch, TN 37013For SaleMLS ID #3499583, Lisa Rose Johnson. RealTracs MLS as distributed by MLS GRID
- $569,9003 bd2 ba1.7k sqft4703 Langston Dr, Nashville, TN 37211For SaleMLS ID #3223479, Gary Ashton. RealTracs MLS as distributed by MLS GRID
- $645,0003 bd2 ba1.5k sqft123 White Bridge Pike, Nashville, TN 37209For SaleMLS ID #3515092, Denise Davis. RealTracs MLS as distributed by MLS GRID
- $350,0003 bd2 ba1.3k sqft2918 Wingate Ave, Nashville, TN 37211For SaleMLS ID #3598578, Jason Cox. RealTracs MLS as distributed by MLS GRID
- $550,0003 bd3 ba1.9k sqft201 Overcrest Ct, Nashville, TN 37211For SaleMLS ID #3320925, Sam Miller. RealTracs MLS as distributed by MLS GRID
- $525,0003 bd2 ba1.8k sqft4808 Overcrest Dr, Nashville, TN 37211For SaleMLS ID #3181254, Ashley Cline. RealTracs MLS as distributed by MLS GRID
- $540,0003 bd3 ba1.4k sqft421 Elysian Fields Rd #4, Nashville, TN 37211For SaleMLS ID #3542352, Cameron Tucker. RealTracs MLS as distributed by MLS GRID
- $514,9003 bd2 ba1.6k sqft609 Harpeth Pkwy E, Nashville, TN 37221For SaleMLS ID #3527372, Vida Wakeman. RealTracs MLS as distributed by MLS GRID
- $945,0004 bd3 ba2.1k sqft4425 Prescott Rd, Nashville, TN 37204For SaleMLS ID #3593156, Ron Hodges. RealTracs MLS as distributed by MLS GRID
- $499,9503 bd2 ba2.1k sqft5090 Blue Hole Rd, Antioch, TN 37013For SaleMLS ID #3060649, Scott Weckler. RealTracs MLS as distributed by MLS GRID
- $549,9003 bd3 ba2k sqft7484 Harrow Dr, Nashville, TN 37221For SaleMLS ID #3547239, Alex Gutierrez (615)779-6610. RealTracs MLS as distributed by MLS GRID
- $500,0004 bd2 ba2k sqft608 Harpeth Pkwy E, Nashville, TN 37221For SaleMLS ID #3593559, Blair Blaylock Teasdale. RealTracs MLS as distributed by MLS GRID
- $495,0004 bd3 ba2.3k sqft501 Elysian Fields Rd, Nashville, TN 37211For SaleMLS ID #3147068, Sheila Hollaway. RealTracs MLS as distributed by MLS GRID
- $409,9004 bd2 ba1.9k sqft133 Shihmen Ct, Antioch, TN 37013For SaleMLS ID #3256453, Nancy Renee Parker. RealTracs MLS as distributed by MLS GRID
- $424,9003 bd2 ba1.5k sqft3731 Valley Ridge Dr, Nashville, TN 37211For SaleMLS ID #3545880, Lacee Fitch. RealTracs MLS as distributed by MLS GRID
