Classic Brick Ranch on 2+ Acres: A Storybook Creekside Retreat! For the first time since 1975, this cherished, one-family-owned, brick ranch is ready for its next chapter. Well maintained and loved for decades, this solid home combines a functional 3-bedroom, 2-bathroom layout with attached 2CAR Carport! The entire interior has been refreshed with top-to-bottom NEW paint, some NEW lighting, NEW ceiling fans & brand NEW waterproof laminate flooring through-out. One bathroom has all NEW fixtures! While the home awaits your personal touches, the real magic happens outside. Situated on over two beautiful acres with 342 feet of road frontage, the property is bordered in back by the serene Mill Creek. The creek's edge is lined with large, natural rocks—perfect for fishing from, picnicking on, relaxing, or recreating the decades of happy memories built here by the original owners. A variety of fish can be found in Mill Creek, including Bass, Bluegill, Sunfish & Catfish - to name a few. Zoned AR2A (Agriculture - Residential), it's ready for your animals, just as the family once raised a few cows on it. How about a vegetable garden and some backyard chickens? A detached 24x16 storage building equipped with electricity is great for hobbies, a workshop, - or all that extra stuff. Capitalize on the flexible AR2A zoning - this property is suited for a low-profile HOME BUSINESS too. So many creative options for this piece of paradise! Located in the hyper-growth corridor of Southeast Nashville, it perfectly bridges the quiet country living charm of the Cane Ridge neighborhood with the vibrant, revitalized energy of Hickory Hollow. Just minutes to the sprawling Century Farms mixed-use development, Tanger Outlets, Tiger Woods PopStroke Golf Entertainment Venue & the multi-million dollar Ford Ice Center. Percy Priest Lake is nearby too! Easy access to I-24 & less than 14 miles to downtown Nashville & Titans Stadium.
Active
$599,000
5757 Pettus Rd, Antioch, TN 37013
3beds
1,375sqft
Single Family Residence, Residential
Built in 1975
2.02 Acres Lot
$-- Zestimate®
$436/sqft
$-- HOA
What's special
New ceiling fansNew lightingClassic brick ranch
- 48 days
- 955
- 70
Zillow last checked:
Listing updated:
Listed by:
Lisa Rose Johnson 615-495-0554,
Compass 615-383-6600
Source: RealTracs MLS as distributed by MLS GRID,MLS#: 3499583
Facts & features
Interior
Bedrooms & bathrooms
- Bedrooms: 3
- Bathrooms: 2
- Full bathrooms: 2
- Main level bedrooms: 3
Bedroom 1
- Features: Extra Large Closet
- Level: Extra Large Closet
- Area: 224 Square Feet
- Dimensions: 16x14
Bedroom 2
- Area: 168 Square Feet
- Dimensions: 14x12
Bedroom 3
- Area: 252 Square Feet
- Dimensions: 18x14
Primary bathroom
- Features: Ceramic
- Level: Ceramic
Kitchen
- Features: Eat-in Kitchen
- Level: Eat-in Kitchen
- Area: 198 Square Feet
- Dimensions: 18x11
Living room
- Features: Separate
- Level: Separate
- Area: 240 Square Feet
- Dimensions: 20x12
Other
- Features: Utility Room
- Level: Utility Room
- Area: 100 Square Feet
- Dimensions: 10x10
Heating
- Central, Electric
Cooling
- Ceiling Fan(s), Central Air, Electric
Appliances
- Included: Electric Oven, Range, Dishwasher, Dryer, Microwave, Refrigerator, Washer
- Laundry: Electric Dryer Hookup, Washer Hookup
Features
- Flooring: Laminate, Tile
- Basement: Crawl Space
Interior area
- Total structure area: 1,375
- Total interior livable area: 1,375 sqft
- Finished area above ground: 1,375
Property
Parking
- Total spaces: 8
- Parking features: Attached, Driveway, Paved
- Carport spaces: 2
- Uncovered spaces: 6
Features
- Levels: One
- Stories: 1
- Has view: Yes
- View description: Water
- Has water view: Yes
- Water view: Water
- Waterfront features: Creek, Year Round Access
Lot
- Size: 2.02 Acres
- Dimensions: 342 x 452
- Features: Cleared, Level, Private, Views
- Topography: Cleared,Level,Private,Views
Details
- Parcel number: 17400014200
- Special conditions: Standard
Construction
Type & style
- Home type: SingleFamily
- Property subtype: Single Family Residence, Residential
Materials
- Brick
Condition
- New construction: No
- Year built: 1975
Utilities & green energy
- Sewer: Septic Tank
- Water: Public
- Utilities for property: Electricity Available, Water Available
Community & HOA
Community
- Security: Smoke Detector(s)
- Subdivision: Cane Ridge - Martha S Wisner
HOA
- Has HOA: No
Location
- Region: Antioch
Financial & listing details
- Price per square foot: $436/sqft
- Tax assessed value: $419,900
- Annual tax amount: $2,920
- Date on market: 8/7/2026
- Electric utility on property: Yes
Estimated market value
Not available
Estimated sales range
Not available
Not available
Price history
| Date | Event | Price |
|---|---|---|
| 8/7/2026 | Listed for sale | $599,000+1231.1%$436/sqft |
Source:  RealTracs MLS as distributed by MLS GRID #3499583 Report a problem RealTracs MLS as distributed by MLS GRID #3499583 Report a problem | ||
| 8/27/1981 | Sold | $45,000$33/sqft |
Source: Agent Provided Report a problem | ||
Public tax history
| Year | Property taxes | Tax assessment |
|---|---|---|
| 2025 | $2,920 +62.9% | $104,975 +71.1% |
| 2024 | $1,793 | $61,350 |
| 2023 | $1,793 | $61,350 |
| 2022 | $1,793 -1% | $61,350 |
| 2021 | $1,812 +4.9% | $61,350 +34.5% |
| 2020 | $1,727 +37.5% | $45,600 |
| 2019 | $1,256 | $45,600 |
| 2018 | $1,256 +107.2% | $45,600 |
| 2017 | $606 -51.7% | $45,600 +37.7% |
| 2016 | $1,256 +20.8% | $33,125 |
| 2015 | $1,040 -20% | $33,125 |
| 2014 | $1,300 | $33,125 |
| 2013 | -- | $33,125 -22% |
| 2012 | -- | $42,450 |
| 2011 | -- | $42,450 |
| 2010 | -- | $42,450 |
| 2009 | -- | $42,450 +39.9% |
| 2008 | -- | $30,350 |
| 2007 | -- | $30,350 |
| 2006 | -- | -- |
| 2005 | -- | -- |
| 2004 | -- | -- |
| 2003 | -- | -- |
| 2002 | -- | -- |
| 2001 | -- | -- |
| 2000 | -- | -- |
Find assessor info on the county website
Monthly payment
Est. payment
Payment breakdown
Explore the cost of this home by adjusting the details. Changes won't be saved.Climate risks
Neighborhood: 37013
Nearby schools
Schools provided by the listing agent
- Elementary: A. Z. Kelley Elementary
- Middle: Thurgood Marshall Middle
- High: Cane Ridge High School
Source: RealTracs MLS as distributed by MLS GRID. This data may not be complete. We recommend contacting the local school district to confirm school assignments for this home.
Similar homes
- $409,9004 bd2 ba1.9k sqft133 Shihmen Ct, Antioch, TN 37013For Sale
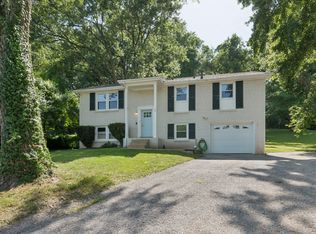
 MLS ID #3256453, Nancy Renee Parker. RealTracs MLS as distributed by MLS GRID
 - $650,0003 bd2 ba1.4k sqft463 Oakley Dr, Nashville, TN 37220For Sale
 MLS ID #3530878, Bobby Hite. RealTracs MLS as distributed by MLS GRID
 - $679,9003 bd2 ba1.5k sqft5321 Overton Rd, Nashville, TN 37220For Sale
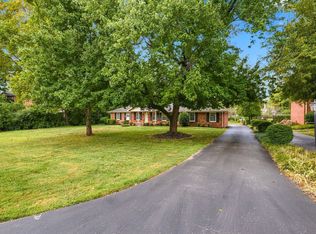 MLS ID #3527552, Jason Casey. RealTracs MLS as distributed by MLS GRID
 - $515,9003 bd2 ba2k sqft569 McMurray Dr, Nashville, TN 37211For Sale
 MLS ID #3328519, Andrea Wall. RealTracs MLS as distributed by MLS GRID
 - $384,9004 bd2 ba1.3k sqft256 Coleridge Ct, Antioch, TN 37013For SaleMLS ID #3501003, Alex Mindaga. RealTracs MLS as distributed by MLS GRID
- $595,0003 bd2 ba1.9k sqft8008 Quail Creek Rd, Nashville, TN 37221For SaleMLS ID #3531610, Steve Frye. RealTracs MLS as distributed by MLS GRID
- $549,9003 bd2 ba1.8k sqft535 Richmar Dr, Nashville, TN 37211For SaleMLS ID #3545048, Jacqueline (Jackie) Brown. RealTracs MLS as distributed by MLS GRID
- $355,0004 bd2 ba1.4k sqft213 Sterry Ct, Antioch, TN 37013For SaleMLS ID #3244391, Nancy L Ralston- McCaskill. RealTracs MLS as distributed by MLS GRID
- $549,9003 bd2 ba1.7k sqft607 Elaine Dr, Nashville, TN 37211For SaleMLS ID #3531716, Sarah Wiley. RealTracs MLS as distributed by MLS GRID
- $550,0003 bd2 ba1.9k sqft511 Brentlawn Dr, Nashville, TN 37220For SaleMLS ID #3530866, Bobby Hite. RealTracs MLS as distributed by MLS GRID
- $345,0003 bd2 ba1.2k sqft1420 Laurel Oak Dr, Antioch, TN 37013For SaleMLS ID #3513596, Flor Melgar, Managing Broker, Realtor®. RealTracs MLS as distributed by MLS GRID
- $569,9003 bd2 ba1.7k sqft4703 Langston Dr, Nashville, TN 37211For SaleMLS ID #3223479, Gary Ashton. RealTracs MLS as distributed by MLS GRID
- $650,0004 bd3 ba2k sqft1909 Argo Ln, Nashville, TN 37211For SaleMLS ID #3269696, LaShonda Jones. RealTracs MLS as distributed by MLS GRID
- $599,0003 bd3 ba1.8k sqft2311 McGavock Pike, Nashville, TN 37216For SaleMLS ID #3283795, Becky Holtzclaw. RealTracs MLS as distributed by MLS GRID
- $698,5004 bd2 ba1.9k sqft461 Manley Dr, Nashville, TN 37220For SaleMLS ID #3239901, Debbie Ballard. RealTracs MLS as distributed by MLS GRID
- $575,0003 bd2 ba1.9k sqft8676 Burleson Ln, Murfreesboro, TN 37129For SaleMLS ID #3529343, Kendra Nitz. RealTracs MLS as distributed by MLS GRID
- $355,0003 bd2 ba1.3k sqft141 Mankin St, La Vergne, TN 37086For SaleMLS ID #3598491, Dai Za Mang. RealTracs MLS as distributed by MLS GRID
- $399,9004 bd3 ba2k sqft2224 Green Trails Dr, Antioch, TN 37013For SaleMLS ID #3269459, Sara Evers. RealTracs MLS as distributed by MLS GRID
- $495,0003 bd2 ba1.5k sqft525 Elysian Fields Rd, Nashville, TN 37211For SaleMLS ID #3530739, Ryan Roller. RealTracs MLS as distributed by MLS GRID
