Price Reduction. The Perfect Blend of Serene Living and Incredible Value! Nestled on a quiet cul-de-sac street in a peaceful, wooded neighborhood, this beautiful 4-bedroom home offers the ultimate retreat just 11 miles from the heart of Nashville. Inside, real wood floors flow through an inviting layout highlighted by dual master suites, including an expansive upstairs primary bedroom featuring an en suite bath. Need more space? The massive upstairs suite can easily be converted back into two separate bedrooms if desired!
This property offers exceptional convenience with an attached garage for secure parking and easy entry, plus a semi-private backyard, complete with a spacious storage shed that stays with the property.
The home also boasts massive equity-building potential with a framed, unfinished basement ready for you to add additional bedrooms, offices, or a huge rec room. Enjoy a seamless commute with fast access to local schools and I-24. Major mechanical updates offer complete peace of mind: brand-new roof (3 years old), and HVAC and water heater (7 years old). Don't miss this rare find!
Active
Price cut: $15K (10/7)
$340,000
213 Sterry Ct, Antioch, TN 37013
4beds
1,490sqft
Single Family Residence, Residential
Built in 1971
9,583 Square Feet Lot
$-- Zestimate®
$228/sqft
$-- HOA
What's special
Peaceful wooded neighborhoodSemi-private backyardQuiet cul-de-sac streetReal wood floorsExpansive upstairs primary bedroomEn suite bathInviting layout
- 54 days
- 223
- 14
Zillow last checked:
Listing updated:
Listed by:
Nancy L Ralston- McCaskill 615-708-7603,
Luxury Homes of Tennessee Corporate 615-472-8961
Source: RealTracs MLS as distributed by MLS GRID,MLS#: 3244391
Facts & features
Interior
Bedrooms & bathrooms
- Bedrooms: 4
- Bathrooms: 2
- Full bathrooms: 1
- 1/2 bathrooms: 1
- Main level bedrooms: 3
Bedroom 1
- Features: Half Bath
- Level: Half Bath
- Area: 230 Square Feet
- Dimensions: 23x10
Bedroom 2
- Area: 90 Square Feet
- Dimensions: 10x9
Bedroom 3
- Area: 88 Square Feet
- Dimensions: 11x8
Bedroom 4
- Features: Extra Large Closet
- Level: Extra Large Closet
- Area: 252 Square Feet
- Dimensions: 21x12
Primary bathroom
- Features: Double Vanity
- Level: Double Vanity
Kitchen
- Area: 160 Square Feet
- Dimensions: 8x20
Living room
- Area: 225 Square Feet
- Dimensions: 15x15
Heating
- Central
Cooling
- Ceiling Fan(s), Central Air
Appliances
- Included: Gas Oven, Gas Range, Refrigerator
- Laundry: Electric Dryer Hookup, Washer Hookup
Features
- Flooring: Carpet, Concrete, Wood, Laminate
- Basement: Partial
Interior area
- Total structure area: 1,490
- Total interior livable area: 1,490 sqft
- Finished area above ground: 1,490
Property
Parking
- Total spaces: 1
- Parking features: Attached
- Attached garage spaces: 1
Features
- Levels: Two
- Stories: 2
- Patio & porch: Deck
- Fencing: Chain Link
- Has view: Yes
Lot
- Size: 9,583 Square Feet
- Dimensions: 80 x 126
- Features: Cul-De-Sac
- Topography: Cul-De-Sac
Details
- Parcel number: 16206008900
- Special conditions: Standard
Construction
Type & style
- Home type: SingleFamily
- Property subtype: Single Family Residence, Residential
Materials
- Brick
Condition
- New construction: No
- Year built: 1971
Utilities & green energy
- Sewer: Public Sewer
- Water: Public
- Utilities for property: Water Available, Cable Connected
Community & HOA
Community
- Subdivision: Fair Oaks
HOA
- Has HOA: No
Location
- Region: Antioch
Financial & listing details
- Price per square foot: $228/sqft
- Tax assessed value: $303,300
- Annual tax amount: $2,134
- Date on market: 9/1/2026
Estimated market value
Not available
Estimated sales range
Not available
Not available
Price history
| Date | Event | Price |
|---|---|---|
| 10/7/2026 | Price change | $340,000-4.2%$228/sqft |
Source:  RealTracs MLS as distributed by MLS GRID #3244391 Report a problem RealTracs MLS as distributed by MLS GRID #3244391 Report a problem | ||
| 6/19/2026 | Listed for sale | $355,000+407.9%$238/sqft |
Source: RealTracs MLS as distributed by MLS GRID #3244391 Report a problem | ||
| 3/22/2012 | Listing removed | $69,900-7.3%$47/sqft |
Source: Team Wilson #1245704 Report a problem | ||
| 6/30/2011 | Sold | $75,400+7.9%$51/sqft |
Source: Public Record Report a problem | ||
| 6/14/2011 | Price change | $69,900-30%$47/sqft |
Source: Century 21 Jones Realty #1245704 Report a problem | ||
| 1/29/2011 | Listed for sale | $99,900-19.1%$67/sqft |
Source: Century 21 Jones Realty #1245704 Report a problem | ||
| 7/21/2006 | Sold | $123,500$83/sqft |
Source: Public Record Report a problem | ||
Public tax history
| Year | Property taxes | Tax assessment |
|---|---|---|
| 2025 | $2,134 +27.1% | $75,825 +46.9% |
| 2024 | $1,679 | $51,600 |
| 2023 | $1,679 | $51,600 |
| 2022 | $1,679 -1% | $51,600 |
| 2021 | $1,697 -4.1% | $51,600 +23.1% |
| 2020 | $1,770 +33.8% | $41,925 |
| 2019 | $1,323 | $41,925 |
| 2018 | $1,323 | $41,925 |
| 2017 | $1,323 | $41,925 +56.3% |
| 2016 | $1,323 +9.2% | $26,825 |
| 2015 | $1,211 | $26,825 |
| 2014 | $1,211 | $26,825 |
| 2013 | -- | $26,825 -5.7% |
| 2012 | -- | $28,450 |
| 2011 | -- | $28,450 |
| 2010 | -- | $28,450 |
| 2009 | -- | $28,450 +5.1% |
| 2008 | -- | $27,075 |
| 2007 | -- | $27,075 |
| 2006 | -- | -- |
| 2005 | -- | -- |
| 2004 | -- | -- |
| 2003 | -- | -- |
| 2002 | -- | -- |
| 2001 | -- | -- |
| 2000 | -- | -- |
Find assessor info on the county website
Monthly payment
Est. payment
Payment breakdown
Explore the cost of this home by adjusting the details. Changes won't be saved.Climate risks
Neighborhood: Fair Oaks
Nearby schools
Schools provided by the listing agent
- Elementary: Cole Elementary
- Middle: Antioch Middle
- High: Cane Ridge High School
Source: RealTracs MLS as distributed by MLS GRID. This data may not be complete. We recommend contacting the local school district to confirm school assignments for this home.

Similar homes
- $384,9004 bd2 ba1.3k sqft256 Coleridge Ct, Antioch, TN 37013For Sale

 MLS ID #3501003, Alex Mindaga. RealTracs MLS as distributed by MLS GRID
 - $379,9004 bd2 ba1.7k sqft218 Cedarview Dr, Antioch, TN 37013For Sale
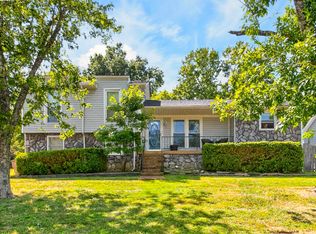 MLS ID #3530402, Debbie Matthews. RealTracs MLS as distributed by MLS GRID
 - $349,9004 bd2 ba1.4k sqft388 Melpar Dr, Nashville, TN 37211For Sale
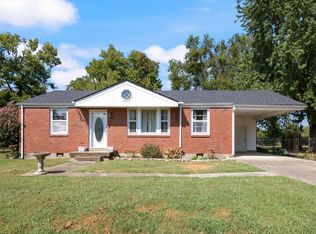 MLS ID #3545828, Andrew Dicker. RealTracs MLS as distributed by MLS GRID
 - $344,9004 bd2 ba1.8k sqft112 Cedarmont Cir, Nashville, TN 37211For Sale
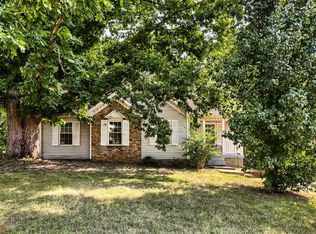 MLS ID #3547901, Richard Witt. RealTracs MLS as distributed by MLS GRID
 - $388,9003 bd2 ba1.2k sqft223 Ash Grove Dr, Nashville, TN 37211For SaleMLS ID #3546602, Jack Patrick. RealTracs MLS as distributed by MLS GRID
- $345,0004 bd2 ba1.7k sqft3308 Marcus Dr, Nashville, TN 37211For SaleMLS ID #3260680, Chelsea Smith. RealTracs MLS as distributed by MLS GRID
- $345,0003 bd2 ba1.2k sqft1420 Laurel Oak Dr, Antioch, TN 37013For SaleMLS ID #3513596, Flor Melgar, Managing Broker, Realtor®. RealTracs MLS as distributed by MLS GRID
- $425,0003 bd2 ba1.8k sqft2542 Una Antioch Pike, Antioch, TN 37013For SaleMLS ID #3547234, Mindy Davy. RealTracs MLS as distributed by MLS GRID
- $339,9003 bd1 ba1.2k sqft2821 Emery Dr, Nashville, TN 37214For SaleMLS ID #3592912, Andrew Dicker. RealTracs MLS as distributed by MLS GRID
- $349,9003 bd2 ba1.5k sqft122 Brandon Trl, Smyrna, TN 37167For SaleMLS ID #3500934, Doug Austin. RealTracs MLS as distributed by MLS GRID
- $334,0003 bd1 ba1.1k sqft1308 Saturn Dr, Nashville, TN 37217For SaleMLS ID #3216426, Zach Opheim. RealTracs MLS as distributed by MLS GRID
- $369,9004 bd4 ba2.1k sqft2516 Glenrose Ave, Nashville, TN 37210For SaleMLS ID #3510704, Courtney Lovell. RealTracs MLS as distributed by MLS GRID
- $319,9003 bd2 ba1.2k sqft3228 Cloverwood Dr, Nashville, TN 37214For SaleMLS ID #3513443, Felicia Farnsworth Long. RealTracs MLS as distributed by MLS GRID
- $385,0003 bd1 ba1.2k sqft2009 Lebanon Pike, Nashville, TN 37210For SaleMLS ID #3619155, Daniel Flahaven. RealTracs MLS as distributed by MLS GRID
- $325,0003 bd2 ba1k sqft303 Jean Dr, La Vergne, TN 37086For SaleMLS ID #3595854, Mariam A Makar. RealTracs MLS as distributed by MLS GRID
- $350,0002 bd1 ba1.2k sqft335 Tamworth Dr, Nashville, TN 37214For SaleMLS ID #3598165, Brianna Morant. RealTracs MLS as distributed by MLS GRID
- $270,0003 bd2 ba1.2k sqft3224 Priest Woods Dr, Nashville, TN 37214For SaleMLS ID #3623539, Steve Greenwood. RealTracs MLS as distributed by MLS GRID
- $349,0003 bd1 ba1.4k sqft2346 Dennywood Dr, Nashville, TN 37214For SaleMLS ID #3233931, Richard Van Kluyve. RealTracs MLS as distributed by MLS GRID
- $425,0003 bd2 ba1.3k sqft504 Highcrest Dr, Nashville, TN 37211For SaleMLS ID #3613288, Sam Miller. RealTracs MLS as distributed by MLS GRID
- $355,0003 bd2 ba1.2k sqft4884 Whittier Dr, Old Hickory, TN 37138For SaleMLS ID #3513811, Sharon Wayman. RealTracs MLS as distributed by MLS GRID
