PROPERTY OVERVIEW:
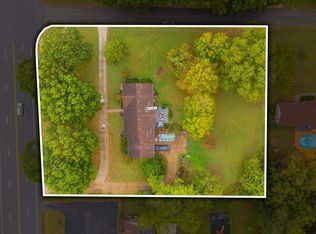
This charming property is the perfect match for first-time home buyers, investors, or anyone looking to downsize into a peaceful and serene neighborhood. Situated in a highly desirable location at the front of Quinn Circle, this lovely property offers incredible flexibility and endless possibilities.
Key Features
• Layout: Desirable 1-level living featuring open floor plan, 3 comfortable bedrooms and 1 full bathroom.
• Acreage: Sprawling 0.65-acre lot beautifully shaded by mature oak trees. There is also a peaceful covered, fenced rear patio for relaxing or the safety of your pets.
• Location: Prime positioning with quick and easy access to the Nashville Airport, Downtown Nashville, and Opry Mills.
• Convenience: Top-tier local restaurants, dining, and shopping are all just minutes away.
INVESTMENT & EXPANSION POTENTIAL
• Income Generation: Ideal potential for a traditional rental property or a lucrative AirBnB / STR (short-term rental).
• Future Growth: The expansive lot size opens the door for adding additional residences or expanding the existing structure.
*Ramp at back door Does Not Convey
Coming soon / hold
$385,000
2009 Lebanon Pike, Nashville, TN 37210
3beds
1,250sqft
Single Family Residence, Residential
Built in 1955
0.65 Acres Lot
$-- Zestimate®
$308/sqft
$-- HOA
What's special
- 4 days
- 153
- 15
Zillow last checked:
Listing updated:
Listed by:
Daniel Flahaven 615-445-6516,
Realty One Group Music City 615-636-8244
Source: RealTracs MLS as distributed by MLS GRID,MLS#: 3619155
Facts & features
Interior
Bedrooms & bathrooms
- Bedrooms: 3
- Bathrooms: 1
- Full bathrooms: 1
- Main level bedrooms: 3
Bedroom 1
- Features: Extra Large Closet
- Level: Extra Large Closet
- Area: 195 Square Feet
- Dimensions: 13x15
Bedroom 2
- Area: 120 Square Feet
- Dimensions: 10x12
Bedroom 3
- Area: 120 Square Feet
- Dimensions: 10x12
Kitchen
- Features: Eat-in Kitchen
- Level: Eat-in Kitchen
- Area: 144 Square Feet
- Dimensions: 12x12
Living room
- Area: 266 Square Feet
- Dimensions: 14x19
Heating
- Central, Natural Gas
Cooling
- Central Air, Electric
Appliances
- Included: Built-In Electric Range, Dryer, Freezer, Microwave, Refrigerator, Stainless Steel Appliance(s), Washer
- Laundry: Electric Dryer Hookup, Washer Hookup
Features
- Open Floorplan, High Speed Internet
- Flooring: Wood, Tile
- Basement: Crawl Space
- Number of fireplaces: 1
Interior area
- Total structure area: 1,250
- Total interior livable area: 1,250 sqft
- Finished area above ground: 1,250
Property
Parking
- Total spaces: 4
- Parking features: Garage Faces Rear, Concrete
- Attached garage spaces: 1
- Uncovered spaces: 3
Accessibility
- Accessibility features: Accessible Approach with Ramp
Features
- Levels: One
- Stories: 1
- Patio & porch: Patio, Covered
- Fencing: Back Yard
- Has view: Yes
Lot
- Size: 0.65 Acres
- Dimensions: 100 x 270
- Features: Corner Lot, Level
- Topography: Corner Lot,Level
Details
- Parcel number: 09509002000
- Special conditions: Standard
Construction
Type & style
- Home type: SingleFamily
- Architectural style: Ranch
- Property subtype: Single Family Residence, Residential
Materials
- Brick
- Roof: Asphalt
Condition
- New construction: No
- Year built: 1955
Utilities & green energy
- Sewer: Public Sewer
- Water: Public
- Utilities for property: Electricity Available, Natural Gas Available, Water Available, Cable Connected
Community & HOA
Community
- Subdivision: W E Quinn
HOA
- Has HOA: No
Location
- Region: Nashville
Financial & listing details
- Price per square foot: $308/sqft
- Tax assessed value: $325,000
- Annual tax amount: $2,286
- Date on market: 10/11/2026
- Electric utility on property: Yes
Estimated market value
Not available
Estimated sales range
Not available
Not available
Price history
| Date | Event | Price |
|---|---|---|
| 10/1/2026 | Listing removed | $389,000$311/sqft |
Source: RealTracs MLS as distributed by MLS GRID #3148271 Report a problem | ||
| 6/12/2026 | Pending sale | $389,000$311/sqft |
Source:  RealTracs MLS as distributed by MLS GRID #3148271 Report a problem RealTracs MLS as distributed by MLS GRID #3148271 Report a problem | ||
| 5/16/2026 | Price change | $389,000-0.3%$311/sqft |
Source: RealTracs MLS as distributed by MLS GRID #3148271 Report a problem | ||
| 4/15/2026 | Price change | $389,999-2.3%$312/sqft |
Source: RealTracs MLS as distributed by MLS GRID #3148271 Report a problem | ||
| 3/24/2026 | Listed for sale | $399,000$319/sqft |
Source: RealTracs MLS as distributed by MLS GRID #3148271 Report a problem | ||
| 3/21/2026 | Pending sale | $399,000$319/sqft |
Source: RealTracs MLS as distributed by MLS GRID #3148271 Report a problem | ||
| 3/12/2026 | Listed for sale | $399,000-3.3%$319/sqft |
Source: RealTracs MLS as distributed by MLS GRID #3148271 Report a problem | ||
| 8/31/2024 | Listing removed | $412,500$330/sqft |
Source: My State MLS #11337267 Report a problem | ||
| 8/29/2024 | Listed for sale | $412,500$330/sqft |
Source: My State MLS #11337267 Report a problem | ||
| 8/19/2024 | Listing removed | $412,500$330/sqft |
Source: RealTracs MLS as distributed by MLS GRID #2677842 Report a problem | ||
| 8/1/2024 | Price change | $412,500-2.9%$330/sqft |
Source: RealTracs MLS as distributed by MLS GRID #2677842 Report a problem | ||
| 7/11/2024 | Listed for sale | $425,000+97.7%$340/sqft |
Source: RealTracs MLS as distributed by MLS GRID #2677842 Report a problem | ||
| 4/18/2017 | Sold | $215,000+81.2%$172/sqft |
Source: Public Record Report a problem | ||
| 9/17/2014 | Sold | $118,650+21.1%$95/sqft |
Source: Public Record Report a problem | ||
| 7/11/2003 | Sold | $98,000-21%$78/sqft |
Source: Public Record Report a problem | ||
| 7/31/2000 | Sold | $124,000$99/sqft |
Source: Public Record Report a problem | ||
Public tax history
| Year | Property taxes | Tax assessment |
|---|---|---|
| 2025 | $2,286 +22.9% | $81,250 +42.1% |
| 2024 | $1,860 | $57,175 |
| 2023 | $1,860 | $57,175 |
| 2022 | $1,860 -1% | $57,175 |
| 2021 | $1,880 +2.1% | $57,175 +31.1% |
| 2020 | $1,840 +33.8% | $43,600 |
| 2019 | $1,376 | $43,600 |
| 2018 | $1,376 | $43,600 |
| 2017 | $1,376 | $43,600 +45.2% |
| 2016 | $1,376 +1.4% | $30,025 |
| 2015 | $1,356 | $30,025 |
| 2014 | $1,356 | $30,025 |
| 2013 | -- | $30,025 +3.2% |
| 2012 | -- | $29,100 |
| 2011 | -- | $29,100 |
| 2010 | -- | $29,100 |
| 2009 | -- | $29,100 +12.8% |
| 2008 | -- | $25,800 |
| 2007 | -- | $25,800 |
| 2006 | -- | -- |
| 2005 | -- | -- |
| 2004 | -- | -- |
| 2003 | -- | -- |
| 2002 | -- | -- |
| 2001 | -- | -- |
| 2000 | -- | -- |
Find assessor info on the county website
Monthly payment
Est. payment
Payment breakdown
Explore the cost of this home by adjusting the details. Changes won't be saved.Climate risks
Neighborhood: 37210
Nearby schools
Schools provided by the listing agent
- Elementary: McGavock Elementary
- Middle: Two Rivers Middle
- High: McGavock Comp High School
Source: RealTracs MLS as distributed by MLS GRID. This data may not be complete. We recommend contacting the local school district to confirm school assignments for this home.

Similar homes
- $389,9993 bd1 ba1.3k sqft2636 Woodberry Dr, Nashville, TN 37214For Sale
 MLS ID #3621285, Franky Rivera. RealTracs MLS as distributed by MLS GRID
 - $350,0002 bd1 ba1.3k sqft701 Eastland Ct, Nashville, TN 37206For Sale
 MLS ID #3306670, Joe Archer. RealTracs MLS as distributed by MLS GRID
 - $374,9002 bd2 ba1.4k sqft239 Donelson Hills Dr, Nashville, TN 37214For Sale
 MLS ID #3510252, Julie A. Davis. RealTracs MLS as distributed by MLS GRID
 - $370,0003 bd2 ba989 sqft207 Theodore Rd, Nashville, TN 37214For Sale
 MLS ID #3335275, Gary Ashton. RealTracs MLS as distributed by MLS GRID
 - $372,5002 bd1 ba975 sqft102 Desoto Dr, Nashville, TN 37210For SaleMLS ID #3592932, Philip Davis. RealTracs MLS as distributed by MLS GRID
- $435,0003 bd2 ba1.7k sqft2235 Aubrey Ct, Nashville, TN 37214For SaleMLS ID #3612078, Katina Thornton. RealTracs MLS as distributed by MLS GRID
- $459,0003 bd1 ba1.3k sqft733 Greymont Dr, Nashville, TN 37217For SaleMLS ID #3612615, Erin Gillespie. RealTracs MLS as distributed by MLS GRID
- $372,5002 bd1 ba1.2k sqft2407 Dennywood Dr, Nashville, TN 37214For SaleMLS ID #3540380, Morgan Hall. RealTracs MLS as distributed by MLS GRID
- $385,0003 bd1 ba1.6k sqft318 Jacksonian Dr, Hermitage, TN 37076For SaleMLS ID #3602408, Ben Wilson. RealTracs MLS as distributed by MLS GRID
- $379,9004 bd2 ba1.4k sqft388 Melpar Dr, Nashville, TN 37211For SaleMLS ID #3545828, Andrew Dicker. RealTracs MLS as distributed by MLS GRID
- $400,0003 bd3 ba1.8k sqft3337 Falls Creek Dr, Nashville, TN 37214For SaleMLS ID #3592039, Windy Mitchell. RealTracs MLS as distributed by MLS GRID
- $339,9003 bd1 ba1.2k sqft2821 Emery Dr, Nashville, TN 37214For SaleMLS ID #3592912, Andrew Dicker. RealTracs MLS as distributed by MLS GRID
- $480,0003 bd2 ba1.2k sqft705 Drummond Dr, Nashville, TN 37211For SaleMLS ID #3611060, Gary Ashton. RealTracs MLS as distributed by MLS GRID
- $449,0003 bd2 ba1.2k sqft2825 Airwood Dr, Nashville, TN 37214For SaleMLS ID #3541240, Michael A. Trigona, Principal Broker, ABR,SFR. RealTracs MLS as distributed by MLS GRID
- $345,0004 bd2 ba1.7k sqft3308 Marcus Dr, Nashville, TN 37211For SaleMLS ID #3260680, Chelsea Smith. RealTracs MLS as distributed by MLS GRID
- $365,0003 bd2 ba1.2k sqft2952 Hillhurst Dr, Nashville, TN 37207For SaleMLS ID #3528598, Melissa Parmer. RealTracs MLS as distributed by MLS GRID
- $399,9003 bd2 ba1.3k sqft457 Ewing Ln, Nashville, TN 37207For SaleMLS ID #3319846, Brian Milton Vance. RealTracs MLS as distributed by MLS GRID
- $399,0003 bd2 ba1.2k sqft309 Slayton Dr, Madison, TN 37115For SaleMLS ID #3547707, Sarah Beth Paul. RealTracs MLS as distributed by MLS GRID
- $334,0003 bd1 ba1.1k sqft1308 Saturn Dr, Nashville, TN 37217For SaleMLS ID #3216426, Zach Opheim. RealTracs MLS as distributed by MLS GRID
- $384,9004 bd2 ba1.3k sqft256 Coleridge Ct, Antioch, TN 37013For SaleMLS ID #3501003, Alex Mindaga. RealTracs MLS as distributed by MLS GRID
