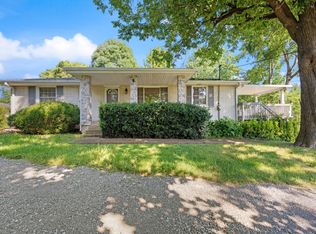
Rare opportunity on a spacious 0.61-acre lot in one of East Nashville's most sought-after pockets. Zoned R10, this property is flexible enough for a developer eyeing new construction, an investor ready to renovate and add value, or a first-time buyer looking to build equity through some sweat equity of their own. The existing home offers 2 beds, 1 bath, and 1,370 square feet — a solid starting point whatever direction you take it. Location is hard to beat: you're within walking distance of Shelby Bottoms, with easy access to greenways, trails, and everything East Nashville has to offer. Lot size, zoning, and location like this don't come around often — worth a look before it's gone.
Active
$450,000
701 Eastland Ct, Nashville, TN 37206
2beds
1,370sqft
:
Get pre-qualified$2,686/mo
Single Family Residence, Residential
Built in 1962
0.61 Acres Lot
$-- Zestimate®
$328/sqft
$-- HOA
What's special
- 6 days |
- 26 |
- 4 |
Zillow last checked:
Listing updated:
Listed by:
Joe Archer 615-359-3522,
Compass 615-383-6964
Source: RealTracs MLS as distributed by MLS GRID,MLS#: 3306670
Facts & features
Interior
Bedrooms & bathrooms
- Bedrooms: 2
- Bathrooms: 1
- Full bathrooms: 1
- Main level bedrooms: 2
Heating
- Baseboard
Cooling
- Ceiling Fan(s), Wall/Window Unit(s)
Appliances
- Included: Built-In Electric Oven, Built-In Electric Range, Microwave, Refrigerator
Features
- Flooring: Carpet, Wood, Vinyl
- Basement: None
Interior area
- Total structure area: 1,370
- Total interior livable area: 1,370 sqft
- Finished area above ground: 1,370
Property
Parking
- Total spaces: 2
- Parking features: Attached
- Carport spaces: 2
Features
- Levels: One
- Stories: 1
Lot
- Size: 0.61 Acres
- Dimensions: 61 x 143
Details
- Parcel number: 08312015900
- Special conditions: Standard
Construction
Type & style
- Home type: SingleFamily
- Property subtype: Single Family Residence, Residential
Materials
- Brick
Condition
- New construction: No
- Year built: 1962
Utilities & green energy
- Sewer: Public Sewer
- Water: Public
- Utilities for property: Water Available
Community & HOA
Community
- Subdivision: Rosewood Heights
HOA
- Has HOA: No
Location
- Region: Nashville
Financial & listing details
- Price per square foot: $328/sqft
- Tax assessed value: $563,200
- Annual tax amount: $3,962
- Date on market: 8/3/2026
Estimated market value
Not available
Estimated sales range
Not available
Not available
Price history
| Date | Event | Price |
|---|---|---|
| 8/9/2026 | Listed for sale | $450,000$328/sqft |
Source:  RealTracs MLS as distributed by MLS GRID #3306670 Report a problem RealTracs MLS as distributed by MLS GRID #3306670 Report a problem | ||
Public tax history
| Year | Property taxes | Tax assessment |
|---|---|---|
| 2025 | $3,962 +39.6% | $140,800 +61.4% |
| 2024 | $2,839 | $87,250 |
| 2023 | $2,839 | $87,250 |
| 2022 | $2,839 -1% | $87,250 |
| 2021 | $2,869 +12.5% | $87,250 +44.4% |
| 2020 | $2,551 +33.8% | $60,425 |
| 2019 | $1,906 | $60,425 |
| 2018 | $1,906 +0% | $60,425 |
| 2017 | $1,906 | $60,425 +61.3% |
| 2016 | $1,906 +12.7% | $37,450 |
| 2015 | $1,691 | $37,450 |
| 2014 | $1,691 | $37,450 |
| 2013 | -- | $37,450 +5.7% |
| 2012 | -- | $35,425 |
| 2011 | -- | $35,425 |
| 2010 | -- | $35,425 |
| 2009 | -- | $35,425 +15.6% |
| 2008 | -- | $30,650 |
| 2007 | -- | $30,650 |
| 2006 | -- | -- |
| 2005 | -- | -- |
| 2004 | -- | -- |
| 2003 | -- | -- |
| 2002 | -- | -- |
| 2001 | -- | -- |
| 2000 | -- | -- |
Find assessor info on the county website
Monthly payment
Est. payment
Payment breakdown
Explore the cost of this home by adjusting the details. Changes won't be saved.Climate risks
Neighborhood: Rosebank
Nearby schools
GreatSchools rating
- 7/10Rosebank Elementary SchoolGrades: PK-5Distance: 0.4 mi
- 3/10Stratford Comp High SchoolGrades: 6-12Distance: 1.3 mi
Schools provided by the listing agent
- Elementary: Rosebank Elementary
- Middle: Stratford STEM Magnet School Lower Campus
- High: Stratford STEM Magnet School Upper Campus
Source: RealTracs MLS as distributed by MLS GRID. This data may not be complete. We recommend contacting the local school district to confirm school assignments for this home.
- $630,3003 bd2 ba1.8k sqft2507 Eastland Ave, Nashville, TN 37206Off Market
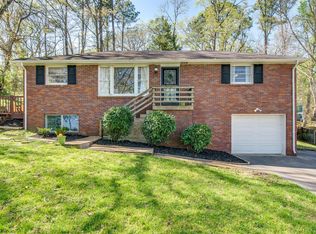
- $516,7003 bd1 ba1.4k sqft809 Mitchell Rd, Nashville, TN 37206Off Market
- $581,1004 bd2 ba2k sqft811 Mitchell Rd, Nashville, TN 37206Off Market
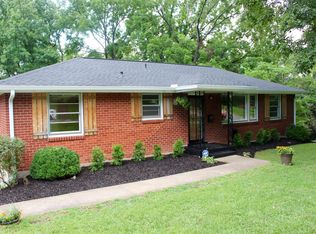
- $546,4004 bd2 ba1.8k sqft807 Mitchell Rd, Nashville, TN 37206Off Market
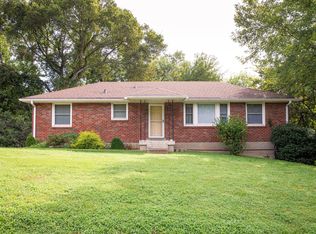
- $710,3003 bd3 ba2k sqft700A Eastland Ct, Nashville, TN 37206Off Market
- $485,3003 bd1 ba2.1k sqft813 Mitchell Rd, Nashville, TN 37206Off Market
- $722,4003 bd3 ba2.4k sqft700B Eastland Ct, Nashville, TN 37206Off Market
- $479,9003 bd1 ba1.4k sqft2601 Eastland Ave, Nashville, TN 37206Off Market
A local agent can set up tours, give advice and negotiate with sellers.
A local lender can help you make sure your offer is ready when you are.
Similar homes
- $400,0002 bd2 ba1.4k sqft239 Donelson Hills Dr, Nashville, TN 37214For Sale

 MLS ID #3336076, Jodi Totten. RealTracs MLS as distributed by MLS GRID
 - $450,0002 bd2 ba1.2k sqft441 Coventry Dr, Nashville, TN 37211New Construction
 MLS ID #3309073, Brooks Spellings. RealTracs MLS as distributed by MLS GRID
 - $460,0003 bd2 ba1.1k sqft800 Oak St, Nashville, TN 37216For Sale
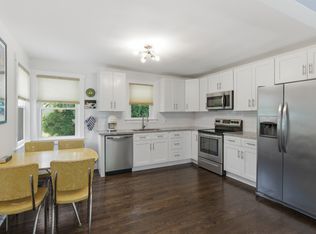 MLS ID #3228499, Sara Campbell. RealTracs MLS as distributed by MLS GRID
 - $500,0002 bd2 ba1.4k sqft4921 Timberdale Dr, Nashville, TN 37211For Sale
 MLS ID #3336091, Brandie Wiehl - Broker, GRI, SRES, AHWD. RealTracs MLS as distributed by MLS GRID
 - $469,9003 bd2 ba1.8k sqft2801 Capella Ct, Nashville, TN 37214For SaleMLS ID #3246558, Maggie Edwards. RealTracs MLS as distributed by MLS GRID
- $400,0003 bd1 ba1.6k sqft318 Jacksonian Dr, Hermitage, TN 37076For SaleMLS ID #3320541, Ben Wilson. RealTracs MLS as distributed by MLS GRID
- $385,0003 bd1 ba1.5k sqft5018 Bonnahill Dr, Hermitage, TN 37076For SaleMLS ID #3335770, Kristin Sanchez. RealTracs MLS as distributed by MLS GRID
- $439,9003 bd2 ba1.9k sqft3157 McGavock Pike, Nashville, TN 37214For SaleMLS ID #3213468, Taven Royster. RealTracs MLS as distributed by MLS GRID
- $449,0003 bd2 ba1.1k sqft807 Fairwin Ave, Nashville, TN 37216For SaleMLS ID #3213435, Antoinette Olesen. RealTracs MLS as distributed by MLS GRID
- $439,0003 bd2 ba1.6k sqft502 N Marthona Rd, Madison, TN 37115For SaleMLS ID #3263328, Angela Busch. RealTracs MLS as distributed by MLS GRID
- $300,0002 bd1 ba1.1k sqft611 Templewood Dr, Nashville, TN 37214For SaleMLS ID #3304206, Julie A. Davis. RealTracs MLS as distributed by MLS GRID
- $410,0004 bd2 ba1.4k sqft746 Greymont Dr, Nashville, TN 37217For SaleMLS ID #3230421, Ryan Rucker. RealTracs MLS as distributed by MLS GRID
- $387,0003 bd1 ba1k sqft1801A Shelby Ave, Nashville, TN 37206For SaleMLS ID #3244077, Candy Smith. RealTracs MLS as distributed by MLS GRID
- $549,0002 bd2 ba1.2k sqft1215 N 7th St, Nashville, TN 37207For SaleMLS ID #3309372, Michael Oliveira. RealTracs MLS as distributed by MLS GRID
- $389,9003 bd1 ba1.5k sqft7010 Bonnavent Dr, Hermitage, TN 37076For SaleMLS ID #3302522, Amanda L. Bell. RealTracs MLS as distributed by MLS GRID
- $550,0003 bd3 ba1.3k sqft1101 Seymour Ave, Nashville, TN 37206For SaleMLS ID #3245569, Steve Frye. RealTracs MLS as distributed by MLS GRID
- $549,9003 bd3 ba1.4k sqft2219 Berrywood Rd, Nashville, TN 37216For SaleMLS ID #3262064, Whit Murray. RealTracs MLS as distributed by MLS GRID
- $435,0002 bd1 ba888 sqft5636 Meadowcrest Ln, Nashville, TN 37209For SaleMLS ID #3250588, Dan Maggipinto. RealTracs MLS as distributed by MLS GRID
- $450,0003 bd3 ba1.9k sqft111 Paxton Dr, Hendersonville, TN 37075For SaleMLS ID #3319047, Christian DeStefanis. RealTracs MLS as distributed by MLS GRID
- $364,9993 bd1 ba1.3k sqft2636 Woodberry Dr, Nashville, TN 37214For SaleMLS ID #3217947, Franky Rivera. RealTracs MLS as distributed by MLS GRID
