Listing video in Media Section! Welcome home to this adorable, updated 3-bedroom cottage in the heart of Inglewood in East Nashville. Full of charm and thoughtful updates, it blends timeless character with modern comfort tucked away on a quiet street; yet walkable to many of East Nashville's popular hang outs. It features original sand-and-finish hardwood floors, an updated kitchen, bathrooms, walk in closet and newer windows.
Outside, the large yard provides plenty of room for entertaining, gardening, pets, or simply enjoying a peaceful evening at home, complete with a retractable awning. Whether you are looking for the perfect starter home or a charming East Nashville retreat, this one checks all the boxes. For commuting, this home is conveniently located by Ellington parkway, Gallatin Ave, and Interstate 65, saving those residents on the west side of Gallatin 10 minutes on their commute downtown. Walking distance to local favorites like Inglewood Lounge, El Feugo Restaurant, The Underdog, Crieve Hall Bagel and Roy's Tavern, 2.7 mi to Eastside Bowl, 1.8 mi to Home Depot, 4.8 mi to Five Points, 3.4 mi to Shelby Bottoms Greenway, this delightful cottage offers the best of Inglewood/East Nashville living in a cozy and welcoming setting.
**$2,500 credit available toward buyer's closing costs and pre-paids with acceptable offer and use of preferred lender, credit not to exceed 1% of loan amount
Active
Price cut: $15K (7/15)
$460,000
800 Oak St, Nashville, TN 37216
3beds
1,143sqft
Single Family Residence, Residential
Built in 1955
0.43 Acres Lot
$-- Zestimate®
$402/sqft
$-- HOA
What's special
Newer windowsUpdated kitchenWalk in closetOriginal sand-and-finish hardwood floorsRetractable awningQuiet street
- 50 days |
- 527 |
- 50 |
Likely to sell faster than
Zillow last checked:
Listing updated:
Listed by:
Sara Campbell 615-594-7994,
Zeitlin Sotheby's International Realty 615-383-0183
Source: RealTracs MLS as distributed by MLS GRID,MLS#: 3228499
Facts & features
Interior
Bedrooms & bathrooms
- Bedrooms: 3
- Bathrooms: 2
- Full bathrooms: 2
- Main level bedrooms: 3
Bedroom 1
- Features: Suite
- Level: Suite
- Area: 132 Square Feet
- Dimensions: 12x11
Bedroom 2
- Area: 90 Square Feet
- Dimensions: 9x10
Bedroom 3
- Area: 110 Square Feet
- Dimensions: 10x11
Primary bathroom
- Features: Double Vanity
- Level: Double Vanity
Kitchen
- Features: Eat-in Kitchen
- Level: Eat-in Kitchen
- Area: 154 Square Feet
- Dimensions: 14x11
Living room
- Area: 176 Square Feet
- Dimensions: 16x11
Heating
- Central, Furnace
Cooling
- Central Air, Electric
Appliances
- Included: Electric Range, Dishwasher, Microwave, Refrigerator, Stainless Steel Appliance(s)
- Laundry: Electric Dryer Hookup, Washer Hookup
Features
- Walk-In Closet(s), High Speed Internet
- Flooring: Wood, Tile
- Basement: Crawl Space
Interior area
- Total structure area: 1,143
- Total interior livable area: 1,143 sqft
- Finished area above ground: 1,143
Property
Parking
- Total spaces: 6
- Parking features: Driveway
- Uncovered spaces: 6
Features
- Levels: One
- Stories: 1
- Patio & porch: Patio, Porch
Lot
- Size: 0.43 Acres
- Dimensions: 104 x 154
- Features: Level
- Topography: Level
Details
- Parcel number: 06114010700
- Special conditions: Standard
Construction
Type & style
- Home type: SingleFamily
- Property subtype: Single Family Residence, Residential
Materials
- Brick
- Roof: Asphalt
Condition
- New construction: No
- Year built: 1955
Utilities & green energy
- Sewer: Public Sewer
- Water: Public
- Utilities for property: Electricity Available, Water Available
Community & HOA
Community
- Subdivision: Inglewood/Baxter Heights
HOA
- Has HOA: No
Location
- Region: Nashville
Financial & listing details
- Price per square foot: $402/sqft
- Tax assessed value: $493,800
- Annual tax amount: $3,474
- Date on market: 6/2/2026
- Electric utility on property: Yes
Estimated market value
Not available
Estimated sales range
Not available
Not available
Price history
| Date | Event | Price |
|---|---|---|
| 7/15/2026 | Price change | $460,000-3.2%$402/sqft |
Source:  RealTracs MLS as distributed by MLS GRID #3228499 Report a problem RealTracs MLS as distributed by MLS GRID #3228499 Report a problem | ||
| 7/10/2026 | Price change | $475,000-2.1%$416/sqft |
Source: RealTracs MLS as distributed by MLS GRID #3228499 Report a problem | ||
| 6/24/2026 | Price change | $485,000-2%$424/sqft |
Source: RealTracs MLS as distributed by MLS GRID #3228499 Report a problem | ||
| 6/3/2026 | Listed for sale | $495,000+10%$433/sqft |
Source: RealTracs MLS as distributed by MLS GRID #3228499 Report a problem | ||
| 3/9/2023 | Sold | $450,000-3.2%$394/sqft |
Source: RealTracs MLS as distributed by MLS GRID #2468055 Report a problem | ||
| 2/13/2023 | Contingent | $465,000$407/sqft |
Source: RealTracs MLS as distributed by MLS GRID #2468055 Report a problem | ||
| 2/8/2023 | Price change | $465,000-2.1%$407/sqft |
Source: RealTracs MLS as distributed by MLS GRID #2468055 Report a problem | ||
| 1/30/2023 | Price change | $475,000-2.1%$416/sqft |
Source: RealTracs MLS as distributed by MLS GRID #2468055 Report a problem | ||
| 1/11/2023 | Price change | $485,000-2.8%$424/sqft |
Source: RealTracs MLS as distributed by MLS GRID #2468055 Report a problem | ||
| 1/2/2023 | Price change | $499,000-2.2%$437/sqft |
Source: RealTracs MLS as distributed by MLS GRID #2468055 Report a problem | ||
| 12/12/2022 | Listed for sale | $510,000$446/sqft |
Source: RealTracs MLS as distributed by MLS GRID #2468055 Report a problem | ||
| 10/2/2022 | Listing removed | -- |
Source: RealTracs MLS as distributed by MLS GRID #2430990 Report a problem | ||
| 9/26/2022 | Listed for sale | $510,000$446/sqft |
Source: RealTracs MLS as distributed by MLS GRID #2430990 Report a problem | ||
| 8/29/2022 | Contingent | $510,000$446/sqft |
Source: RealTracs MLS as distributed by MLS GRID #2430990 Report a problem | ||
| 8/26/2022 | Listed for sale | $510,000+71.2%$446/sqft |
Source: RealTracs MLS as distributed by MLS GRID #2430990 Report a problem | ||
| 7/13/2018 | Sold | $297,900-0.7%$261/sqft |
Source: RealTracs MLS as distributed by MLS GRID #1940315 Report a problem | ||
| 6/15/2018 | Listed for sale | $299,900+93.5%$262/sqft |
Source: Keller Williams Realty #1940315 Report a problem | ||
| 11/27/2017 | Sold | $155,000$136/sqft |
Source: Public Record Report a problem | ||
Public tax history
| Year | Property taxes | Tax assessment |
|---|---|---|
| 2025 | $3,474 +25% | $123,450 +44.6% |
| 2024 | $2,778 | $85,375 |
| 2023 | $2,778 | $85,375 |
| 2022 | $2,778 -1% | $85,375 |
| 2021 | $2,807 +25.9% | $85,375 +61.6% |
| 2020 | $2,230 +33.8% | $52,825 |
| 2019 | $1,667 | $52,825 |
| 2018 | $1,667 | $52,825 |
| 2017 | $1,667 | $52,825 +81.5% |
| 2016 | $1,667 +26.8% | $29,100 |
| 2015 | $1,314 | $29,100 |
| 2014 | $1,314 | $29,100 |
| 2013 | -- | $29,100 +16.9% |
| 2012 | -- | $24,900 |
| 2011 | -- | $24,900 |
| 2010 | -- | $24,900 |
| 2009 | -- | $24,900 +6.3% |
| 2008 | -- | $23,425 |
| 2007 | -- | $23,425 |
| 2006 | -- | -- |
| 2005 | -- | -- |
| 2004 | -- | -- |
| 2003 | -- | -- |
| 2002 | -- | -- |
| 2001 | -- | -- |
| 2000 | -- | -- |
Find assessor info on the county website
Monthly payment
Est. payment
Payment breakdown
Explore the cost of this home by adjusting the details. Changes won't be saved.Climate risks
Neighborhood: 37216
Nearby schools
GreatSchools rating
- 5/10Hattie Cotton ElementaryGrades: PK-5Distance: 1.9 mi
- 4/10Jere Baxter Middle SchoolGrades: 6-8Distance: 0.9 mi
- 3/10Maplewood Comp High SchoolGrades: 9-12Distance: 1.3 mi
Schools provided by the listing agent
- Elementary: Hattie Cotton Elementary
- Middle: Jere Baxter Middle
- High: Maplewood Comp High School
Source: RealTracs MLS as distributed by MLS GRID. This data may not be complete. We recommend contacting the local school district to confirm school assignments for this home.
- $683,7003 bd3 ba1.8k sqft802 Oak St, Nashville, TN 37216Off Market

- $419,1003 bd1 ba1k sqft804 Oak St, Nashville, TN 37216Off Market
- $468,9003 bd2 ba1.2k sqft3796 Hilltop Ave, Nashville, TN 37216Off Market
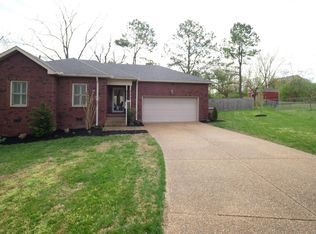
- $395,0003 bd1 ba1k sqft3801 Hilltop Ave, Nashville, TN 37216Off Market
- $394,8002 bd2 ba1.2k sqft801 Oak St, Nashville, TN 37216Off Market
- $807,8003 bd3 ba2.2k sqft3803 Hilltop Ave, Nashville, TN 37216Off Market
- $397,4002 bd1 ba1.2k sqft808 Oak St, Nashville, TN 37216Off Market
- $15,400-- bd-- ba-- sqft808 Oak St, Nashville, TN 37216Off Market
A local agent can set up tours, give advice and negotiate with sellers.
A local lender can help you make sure your offer is ready when you are.
Similar homes
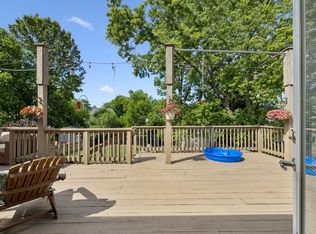
- $464,0003 bd2 ba1.1k sqft807 Fairwin Ave, Nashville, TN 37216For Sale
 MLS ID #3213435, Antoinette Olesen. RealTracs MLS as distributed by MLS GRID
 - $550,0003 bd2 ba1.6k sqft4515 Graycroft Ave, Nashville, TN 37216For Sale
 MLS ID #3256717, Brianna Morant. RealTracs MLS as distributed by MLS GRID
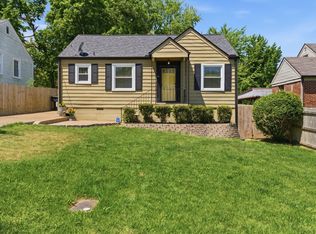
 - $439,9002 bd1 ba1k sqft4121 Addine St, Nashville, TN 37216For Sale
 MLS ID #3181786, Sherry Bowman. RealTracs MLS as distributed by MLS GRID
 - $500,0003 bd2 ba1.2k sqft910 Ward St, Nashville, TN 37207For Sale
 MLS ID #3280860, Joe Garrido. RealTracs MLS as distributed by MLS GRID
 - $575,0003 bd3 ba1.4k sqft2219 Berrywood Rd, Nashville, TN 37216For SaleMLS ID #3262064, Whit Murray. RealTracs MLS as distributed by MLS GRID
- $575,0004 bd3 ba1.5k sqft628 Maplewood Ln, Nashville, TN 37216For SaleMLS ID #3242059, Emilee Warner. RealTracs MLS as distributed by MLS GRID
- $589,0003 bd3 ba1.4k sqft1901 Riverside Dr, Nashville, TN 37216For SaleMLS ID #3270681, J. Daniel Long. RealTracs MLS as distributed by MLS GRID
- $425,0002 bd2 ba1.1k sqft6231 Freudman Rd, Whites Creek, TN 37189For SaleMLS ID #3302278, Jennifer Keigher. RealTracs MLS as distributed by MLS GRID
- $457,5003 bd2 ba1.3k sqft93 Jay St, Nashville, TN 37210For SaleMLS ID #3234195, Kristee Dickson. RealTracs MLS as distributed by MLS GRID
- $439,0004 bd2 ba1.4k sqft746 Greymont Dr, Nashville, TN 37217For SaleMLS ID #3230421, Ryan Rucker. RealTracs MLS as distributed by MLS GRID
- $499,0003 bd2 ba1.2k sqft705 Drummond Dr, Nashville, TN 37211For SaleMLS ID #3262082, Gary Ashton. RealTracs MLS as distributed by MLS GRID
- $389,9003 bd1 ba1.5k sqft7010 Bonnavent Dr, Hermitage, TN 37076For SaleMLS ID #3302522, Amanda L. Bell. RealTracs MLS as distributed by MLS GRID
- $487,5003 bd2 ba1k sqft1003 Granada Ave, Nashville, TN 37206For SaleMLS ID #3216100, Brooks Spellings. RealTracs MLS as distributed by MLS GRID
- $599,9993 bd3 ba1.6k sqft1712 Litton Ave, Nashville, TN 37216For SaleMLS ID #3183884, Chadd Bryant. RealTracs MLS as distributed by MLS GRID
- $394,9003 bd2 ba1.4k sqft2706B Brunswick Dr, Nashville, TN 37207For SaleMLS ID #3268777, Leigh Ann Emerson. RealTracs MLS as distributed by MLS GRID
- $425,0003 bd2 ba1.2k sqft4910 Raywood Ln, Nashville, TN 37211For SaleMLS ID #3264241, Tiffany Bippus. RealTracs MLS as distributed by MLS GRID
- $489,9003 bd2 ba1.4k sqft233 Haywood Ln, Nashville, TN 37211For SaleMLS ID #3244465, Zindan Berwary. RealTracs MLS as distributed by MLS GRID
- $448,9003 bd2 ba1.5k sqft3731 Valley Ridge Dr, Nashville, TN 37211For SaleMLS ID #3224603, Lacee Fitch. RealTracs MLS as distributed by MLS GRID
- $445,0004 bd3 ba1.5k sqft3614 Floral Dr, Nashville, TN 37211For SaleMLS ID #3260603, Jaden Ismael Porto. RealTracs MLS as distributed by MLS GRID
- $415,0003 bd2 ba1.2k sqft219 Morton Ave, Nashville, TN 37211For SaleMLS ID #3260618, Bob Esposito. RealTracs MLS as distributed by MLS GRID
