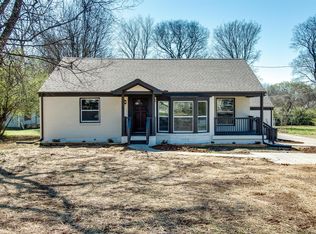
Beautifully maintained 3-bedroom, 2-bath home tucked away on a quiet, secluded street in the heart of East Nashville, offering exceptional privacy in a peaceful setting. This inviting home features original hardwood floors throughout, a spacious vaulted great room filled with natural light, and an updated kitchen complete with quartzite countertops and stainless steel appliances.The private primary suite boasts vaulted ceilings, a spacious en-suite bath with quartzite double vanities, and a generous walk-in closet. With thoughtful updates made in the kitchen and bathrooms, this move-in ready home combines comfort, style, and convenience. Ideally located just minutes from East Nashville’s popular restaurants, coffee shops, boutiques, and entertainment, with easy access to downtown, this is a wonderful opportunity to enjoy one of Nashville’s most sought-after neighborhoods. All appliances remain - washer, dryer, fridge and all kitchen appliances.
Under contract - not showing
$394,900
2706B Brunswick Dr, Nashville, TN 37207
3beds
1,440sqft
Single Family Residence, Residential
Built in 1950
871 Square Feet Lot
$-- Zestimate®
$274/sqft
$-- HOA
What's special
Quiet secluded streetQuartzite countertopsStainless steel appliancesUpdated kitchenGenerous walk-in closetOriginal hardwood floors throughoutPrivate primary suite
- 38 days |
- 153 |
- 14 |
Likely to sell faster than
Zillow last checked:
Listing updated:
Listed by:
Leigh Ann Emerson 615-403-6402,
Compass 615-371-2474,
Katrina McDonald 404-457-5410,
Compass
Source: RealTracs MLS as distributed by MLS GRID,MLS#: 3268777
Facts & features
Interior
Bedrooms & bathrooms
- Bedrooms: 3
- Bathrooms: 2
- Full bathrooms: 2
- Main level bedrooms: 3
Bedroom 1
- Features: Suite
- Level: Suite
- Area: 224 Square Feet
- Dimensions: 14x16
Bedroom 2
- Area: 176 Square Feet
- Dimensions: 11x16
Bedroom 3
- Area: 144 Square Feet
- Dimensions: 9x16
Primary bathroom
- Features: Double Vanity
- Level: Double Vanity
Kitchen
- Area: 132 Square Feet
- Dimensions: 11x12
Living room
- Features: Great Room
- Level: Great Room
- Area: 256 Square Feet
- Dimensions: 16x16
Heating
- Central
Cooling
- Central Air, Electric
Appliances
- Included: Electric Oven, Electric Range, Dishwasher, Disposal, Dryer, Microwave, Refrigerator, Stainless Steel Appliance(s), Washer
- Laundry: Electric Dryer Hookup, Washer Hookup
Features
- Air Filter, High Ceilings, Walk-In Closet(s), High Speed Internet
- Flooring: Wood, Tile
- Basement: Crawl Space
Interior area
- Total structure area: 1,440
- Total interior livable area: 1,440 sqft
- Finished area above ground: 1,440
Property
Parking
- Total spaces: 3
- Parking features: Driveway
- Uncovered spaces: 3
Features
- Levels: One
- Stories: 1
- Patio & porch: Patio, Covered
Lot
- Size: 871 Square Feet
- Features: Level
- Topography: Level
Details
- Parcel number: 060160A00200CO
- Special conditions: Standard
- Other equipment: Air Purifier
Construction
Type & style
- Home type: SingleFamily
- Architectural style: Craftsman
- Property subtype: Single Family Residence, Residential
Materials
- Fiber Cement
Condition
- New construction: No
- Year built: 1950
Utilities & green energy
- Sewer: Public Sewer
- Water: Public
- Utilities for property: Electricity Available, Water Available, Cable Connected
Community & HOA
Community
- Security: Smoke Detector(s)
- Subdivision: 2706 Brunswick Drive Townhomes
HOA
- Has HOA: No
Location
- Region: Nashville
Financial & listing details
- Price per square foot: $274/sqft
- Annual tax amount: $2,945
- Date on market: 7/9/2026
- Electric utility on property: Yes
Estimated market value
Not available
Estimated sales range
Not available
Not available
Price history
| Date | Event | Price |
|---|---|---|
| 7/23/2026 | Pending sale | $394,900$274/sqft |
Source:  RealTracs MLS as distributed by MLS GRID #3268777 Report a problem RealTracs MLS as distributed by MLS GRID #3268777 Report a problem | ||
| 7/9/2026 | Listed for sale | $394,900-1%$274/sqft |
Source: RealTracs MLS as distributed by MLS GRID #3268777 Report a problem | ||
| 6/23/2026 | Listing removed | $399,000$277/sqft |
Source: RealTracs MLS as distributed by MLS GRID #3178984 Report a problem | ||
| 6/5/2026 | Price change | $399,000-5%$277/sqft |
Source: RealTracs MLS as distributed by MLS GRID #3178984 Report a problem | ||
| 5/26/2026 | Price change | $420,000-1.4%$292/sqft |
Source: RealTracs MLS as distributed by MLS GRID #3178984 Report a problem | ||
| 5/8/2026 | Price change | $426,000-3%$296/sqft |
Source: RealTracs MLS as distributed by MLS GRID #3178984 Report a problem | ||
| 5/1/2026 | Price change | $439,000-1.3%$305/sqft |
Source: RealTracs MLS as distributed by MLS GRID #3178984 Report a problem | ||
| 4/18/2026 | Listed for sale | $444,900+78%$309/sqft |
Source: RealTracs MLS as distributed by MLS GRID #3178984 Report a problem | ||
| 8/8/2017 | Sold | $249,900$174/sqft |
Source: RealTracs MLS as distributed by MLS GRID #1842741 Report a problem | ||
| 6/24/2017 | Listed for sale | $249,900$174/sqft |
Source: The Realty Association #1842741 Report a problem | ||
Public tax history
Tax history is unavailable.
Monthly payment
Est. payment
Payment breakdown
Explore the cost of this home by adjusting the details. Changes won't be saved.Climate risks
Neighborhood: Capitol View
Nearby schools
GreatSchools rating
- 4/10Tom Joy Elementary SchoolGrades: PK-5Distance: 0.6 mi
- 4/10Jere Baxter Middle SchoolGrades: 6-8Distance: 0.6 mi
- 3/10Maplewood Comp High SchoolGrades: 9-12Distance: 1.3 mi
Schools provided by the listing agent
- Elementary: Tom Joy Elementary
- Middle: Jere Baxter Middle
- High: Maplewood Comp High School
Source: RealTracs MLS as distributed by MLS GRID. This data may not be complete. We recommend contacting the local school district to confirm school assignments for this home.
- $389,0003 bd2 ba1.4k sqft2706 Brunswick Dr #B, Nashville, TN 37207Off Market

- $81,1003 bd2 ba1.9k sqft2706 Brunswick Dr, Nashville, TN 37207Off Market
- $600,0004 bd2 ba2.2k sqft2704 Brunswick Dr, Nashville, TN 37207Sold

- $407,5003 bd2 ba2.1k sqft2706 Brunswick Dr #A, Nashville, TN 37207Off Market

- $233,1003 bd1 ba1.7k sqft2710 Brunswick Dr, Nashville, TN 37207Off Market
- $293,2003 bd1 ba941 sqft121 Dellway Dr, Nashville, TN 37207Off Market
- $292,6002 bd1 ba1k sqft119 Dellway Dr, Nashville, TN 37207Off Market
- $249,6003 bd1 ba1.1k sqft123 Dellway Dr, Nashville, TN 37207Off Market
A local agent can set up tours, give advice and negotiate with sellers.
Similar homes
- $399,9003 bd2 ba1k sqft2573 Slaydon Dr, Nashville, TN 37207For Sale

 MLS ID #3255170, James (Kyle) Grace. RealTracs MLS as distributed by MLS GRID
 - $425,0003 bd2 ba1.3k sqft457 Ewing Ln, Nashville, TN 37207For Sale
 MLS ID #3319846, Brian Milton Vance. RealTracs MLS as distributed by MLS GRID
 - $370,0004 bd2 ba1.3k sqft3312 Masonwood Dr, Nashville, TN 37207For Sale
 MLS ID #3323199, Stephanie Aycock. RealTracs MLS as distributed by MLS GRID
 - $394,0003 bd3 ba1.5k sqft3112 Greggwood Dr, Nashville, TN 37207For Sale
 MLS ID #3320174, Misty Lindsey. RealTracs MLS as distributed by MLS GRID
 - $380,0003 bd2 ba950 sqft2503 Allenwood Dr, Nashville, TN 37207For SaleMLS ID #3211118, Abanob Hanna. RealTracs MLS as distributed by MLS GRID
- $444,9003 bd2 ba1.5k sqft1116 Westchester Dr, Nashville, TN 37207For SaleMLS ID #3244515, April Harrington. RealTracs MLS as distributed by MLS GRID
- $400,0003 bd2 ba1.1k sqft60 Lutie St, Nashville, TN 37210For SaleMLS ID #3510885, Jessica Joy Tammaro. RealTracs MLS as distributed by MLS GRID
- $419,0003 bd1 ba850 sqft64 Creighton Ave, Nashville, TN 37206For SaleMLS ID #3166279, Tamika Hudson. RealTracs MLS as distributed by MLS GRID
- $370,0003 bd2 ba989 sqft207 Theodore Rd, Nashville, TN 37214For SaleMLS ID #3335275, Katie Herndon. RealTracs MLS as distributed by MLS GRID
- $415,0003 bd2 ba1.6k sqft417 Springview Dr, Nashville, TN 37214For SaleMLS ID #3314909, Pete Jones. RealTracs MLS as distributed by MLS GRID
- $383,0003 bd3 ba1.6k sqft4304 Brackenwood Dr, Old Hickory, TN 37138For SaleMLS ID #3302241, Dondi Tyler. RealTracs MLS as distributed by MLS GRID
- $499,0004 bd2 ba1.5k sqft822 Douglas Ave, Nashville, TN 37206For SaleMLS ID #3319987, Jaclyn Capozzolo. RealTracs MLS as distributed by MLS GRID
- $525,0003 bd2 ba1.9k sqft3703 Burrus St, Nashville, TN 37216For SaleMLS ID #3190408, Kate McClarnon. RealTracs MLS as distributed by MLS GRID
- $275,0003 bd2 ba1k sqft1802 Seminary St #B, Nashville, TN 37207For SaleMLS ID #3215846, Amanda L. Bell. RealTracs MLS as distributed by MLS GRID
- $475,0003 bd2 ba1.5k sqft305 Randy Rd, Madison, TN 37115For SaleMLS ID #3263439, Lindsay Smith. RealTracs MLS as distributed by MLS GRID
- $375,0003 bd2 ba1.3k sqft2918 Wingate Ave, Nashville, TN 37211For SaleMLS ID #3225630, Jason Cox. RealTracs MLS as distributed by MLS GRID
- $420,0003 bd2 ba1.4k sqft5004 W Durrett Dr, Nashville, TN 37211For SaleMLS ID #3247708, J. Daniel Long. RealTracs MLS as distributed by MLS GRID
- $495,0003 bd3 ba1.7k sqft306 Valeria St, Nashville, TN 37210For SaleMLS ID #3510286, Jacqueline McDonald. RealTracs MLS as distributed by MLS GRID
- $487,5004 bd2 ba1.4k sqft2117 Scott Ave, Nashville, TN 37216For SaleMLS ID #3112706, Dean Nelson. RealTracs MLS as distributed by MLS GRID
- $417,5003 bd2 ba1.2k sqft4910 Raywood Ln, Nashville, TN 37211For SaleMLS ID #3264241, Tiffany Bippus. RealTracs MLS as distributed by MLS GRID
