Welcome to 822 Douglas Avenue, where timeless East Nashville charm meets thoughtful modern updates in one of the city’s most walkable neighborhoods. This versatile home offers multiple living spaces, a detached studio, and an unbeatable location just minutes from some of East Nashville’s favorite restaurants, breweries, fitness studios, and entertainment. The main level features beautiful hardwood floors, abundant natural light, two spacious bedrooms, and an updated kitchen with modern cabinetry, countertops, and appliances, all renovated in 2023. The finished walk-out lower level offers incredible flexibility with a second living area, two additional bedrooms, a full bathroom, laundry, and a recreation room with direct access to both the front and back yard, making it ideal for guests, multigenerational living, or owner-occupied Airbnb/short-term rental potential. Step outside to enjoy the fully fenced backyard designed for relaxing and entertaining, complete with a spacious deck, charming gazebo, and plenty of room to gather. The detached studio with a full bathroom creates endless possibilities as a home office, creative space, or even fitness room, bonus points for a mature fig tree in the front yard. Meticulously maintained, this home offers peace of mind with numerous recent improvements, including a new kitchen and appliances (2023), hot water heater replacement, refurbished bathtub, repaired and freshly painted deck, septic ejector pump replacement, complete electrical system service, HVAC auxiliary heat pump replacement, and recent gutter improvements. Enjoy being just a short stroll from the new Xul Brewery, Highland Yards, Flora + Fauna, Garage Sale, D1 Fitness, Studio Pilates, and more. You’re also conveniently located near the Southern Land Company mixed-use development and the transformative Oracle East Bank project, placing you in the heart of one of Nashville’s fastest-growing and most sought-after communities.
Active
$499,000
822 Douglas Ave, Nashville, TN 37206
4beds
1,536sqft
:
Get pre-qualified$3,012/mo
Single Family Residence, Residential
Built in 1956
7,840 Square Feet Lot
$-- Zestimate®
$325/sqft
$-- HOA
What's special
Finished walk-out lower levelCharming gazeboDetached studioRecent gutter improvementsTwo additional bedroomsAbundant natural lightTwo spacious bedrooms
- 3 days |
- 235 |
- 25 |
Likely to sell faster than
Zillow last checked:
Listing updated:
Listed by:
Jaclyn Capozzolo 949-500-3967,
Compass 615-383-6964
Source: RealTracs MLS as distributed by MLS GRID,MLS#: 3319987
Facts & features
Interior
Bedrooms & bathrooms
- Bedrooms: 4
- Bathrooms: 2
- Full bathrooms: 2
- Main level bedrooms: 2
Bedroom 1
- Area: 168 Square Feet
- Dimensions: 14x12
Bedroom 2
- Area: 121 Square Feet
- Dimensions: 11x11
Bedroom 3
- Area: 121 Square Feet
- Dimensions: 11x11
Bedroom 4
- Area: 132 Square Feet
- Dimensions: 12x11
Den
- Area: 180 Square Feet
- Dimensions: 15x12
Dining room
- Area: 132 Square Feet
- Dimensions: 12x11
Kitchen
- Area: 132 Square Feet
- Dimensions: 11x12
Living room
- Area: 192 Square Feet
- Dimensions: 16x12
Heating
- Central
Cooling
- Central Air
Appliances
- Included: Oven, Dishwasher, Disposal, Dryer, Microwave, Refrigerator, Washer
- Laundry: Electric Dryer Hookup, Washer Hookup
Features
- Flooring: Concrete, Wood
- Basement: Finished
Interior area
- Total structure area: 1,536
- Total interior livable area: 1,536 sqft
- Finished area above ground: 768
- Finished area below ground: 768
Property
Features
- Levels: Two
- Stories: 2
- Patio & porch: Patio, Covered, Deck
Lot
- Size: 7,840 Square Feet
- Dimensions: 50 x 159
Details
- Parcel number: 07213030600
- Special conditions: Standard
Construction
Type & style
- Home type: SingleFamily
- Property subtype: Single Family Residence, Residential
Materials
- Vinyl Siding
- Roof: Shingle
Condition
- New construction: No
- Year built: 1956
Utilities & green energy
- Sewer: Public Sewer
- Water: Public
- Utilities for property: Water Available
Community & HOA
Community
- Subdivision: L M Ezell 12 Ac
HOA
- Has HOA: No
Location
- Region: Nashville
Financial & listing details
- Price per square foot: $325/sqft
- Tax assessed value: $347,200
- Annual tax amount: $2,443
- Date on market: 8/4/2026
Estimated market value
Not available
Estimated sales range
Not available
Not available
Price history
| Date | Event | Price |
|---|---|---|
| 8/4/2026 | Listed for sale | $499,000+6.2%$325/sqft |
Source:  RealTracs MLS as distributed by MLS GRID #3319987 Report a problem RealTracs MLS as distributed by MLS GRID #3319987 Report a problem | ||
| 1/24/2026 | Listing removed | $470,000$306/sqft |
Source: RealTracs MLS as distributed by MLS GRID #2996578 Report a problem | ||
| 1/15/2026 | Price change | $470,000-1.9%$306/sqft |
Source: RealTracs MLS as distributed by MLS GRID #2996578 Report a problem | ||
| 11/21/2025 | Price change | $479,000-1%$312/sqft |
Source: RealTracs MLS as distributed by MLS GRID #2996578 Report a problem | ||
| 9/18/2025 | Listed for sale | $484,000-1.2%$315/sqft |
Source: RealTracs MLS as distributed by MLS GRID #2996578 Report a problem | ||
| 9/16/2025 | Listing removed | $489,900$319/sqft |
Source: RealTracs MLS as distributed by MLS GRID #2973455 Report a problem | ||
| 8/14/2025 | Listed for sale | $489,900+2.1%$319/sqft |
Source: RealTracs MLS as distributed by MLS GRID #2973455 Report a problem | ||
| 7/20/2022 | Sold | $480,000+174.3%$313/sqft |
Source: Public Record Report a problem | ||
| 3/1/2016 | Sold | $175,000-7.8%$114/sqft |
Source: RealTracs MLS as distributed by MLS GRID #1687658 Report a problem | ||
| 3/1/2016 | Pending sale | $189,900$124/sqft |
Source: Keller Williams - Nashville - Hendersonville #1687658 Report a problem | ||
| 1/10/2016 | Price change | $189,900+5.6%$124/sqft |
Source: Keller Williams - Nashville - Hendersonville #1687658 Report a problem | ||
| 12/14/2015 | Price change | $179,900-5.3%$117/sqft |
Source: Keller Williams - Nashville - Hendersonville #1687658 Report a problem | ||
| 12/3/2015 | Listed for sale | $189,900+826.3%$124/sqft |
Source: Keller Williams - Nashville - Hendersonville #1687658 Report a problem | ||
| 1/6/2014 | Sold | $20,500-59.4%$13/sqft |
Source: Public Record Report a problem | ||
| 11/16/2013 | Listed for sale | -- |
Source: Auction.com Report a problem | ||
| 3/2/2012 | Listing removed | $50,500$33/sqft |
Source: The Dream Team Hendersonville, LLC #1279765 Report a problem | ||
| 8/26/2011 | Price change | $50,500-2.9%$33/sqft |
Source: The Dream Team Hendersonville LLC #1279765 Report a problem | ||
| 7/9/2011 | Price change | $52,000-1%$34/sqft |
Source: The Dream Team Hendersonville LLC #1279765 Report a problem | ||
| 6/23/2011 | Price change | $52,500-0.9%$34/sqft |
Source: The Dream Team Hendersonville LLC #1279765 Report a problem | ||
| 6/18/2011 | Price change | $53,000-3.6%$35/sqft |
Source: The Dream Team Hendersonville LLC #1279765 Report a problem | ||
| 6/3/2011 | Listed for sale | $55,000-35.2%$36/sqft |
Source: The Dream Team Hendersonville LLC #1279765 Report a problem | ||
| 5/3/2007 | Sold | $84,900+63.3%$55/sqft |
Source: Public Record Report a problem | ||
| 4/23/2003 | Sold | $52,000$34/sqft |
Source: Public Record Report a problem | ||
Public tax history
| Year | Property taxes | Tax assessment |
|---|---|---|
| 2025 | $2,443 +26.3% | $86,800 +46.1% |
| 2024 | $1,934 | $59,425 |
| 2023 | $1,934 | $59,425 |
| 2022 | $1,934 -1% | $59,425 |
| 2021 | $1,954 -10.4% | $59,425 +15% |
| 2020 | $2,181 +33.8% | $51,675 |
| 2019 | $1,630 | $51,675 |
| 2018 | $1,630 +1.1% | $51,675 |
| 2017 | $1,612 -1.1% | $51,675 +40.4% |
| 2016 | $1,630 -1.9% | $36,800 +36.7% |
| 2015 | $1,662 +36.7% | $26,920 +9.9% |
| 2014 | $1,216 | $24,500 |
| 2013 | -- | $24,500 +10.7% |
| 2012 | -- | $22,125 |
| 2011 | -- | $22,125 |
| 2010 | -- | $22,125 |
| 2009 | -- | $22,125 +43.7% |
| 2008 | -- | $15,400 |
| 2007 | -- | $15,400 |
| 2006 | -- | -- |
| 2005 | -- | -- |
| 2004 | -- | -- |
| 2003 | -- | -- |
| 2002 | -- | -- |
| 2001 | -- | -- |
| 2000 | -- | -- |
Find assessor info on the county website
Monthly payment
Est. payment
Payment breakdown
Explore the cost of this home by adjusting the details. Changes won't be saved.Climate risks
Neighborhood: Greenwood
Nearby schools
GreatSchools rating
- 5/10Hattie Cotton ElementaryGrades: PK-5Distance: 0.2 mi
- 4/10Jere Baxter Middle SchoolGrades: 6-8Distance: 1.8 mi
- 3/10Maplewood Comp High SchoolGrades: 9-12Distance: 2.7 mi
Schools provided by the listing agent
- Elementary: Hattie Cotton Elementary
- Middle: Jere Baxter Middle
- High: Maplewood Comp High School
Source: RealTracs MLS as distributed by MLS GRID. This data may not be complete. We recommend contacting the local school district to confirm school assignments for this home.
- $293,3002 bd1 ba752 sqft1219 Cline Ave, Nashville, TN 37206Off Market
- $---- bd-- ba-- sqft820 Douglas Ave, Nashville, TN 37206Off Market
- $227,3001 bd1 ba524 sqft826 Douglas Ave, Nashville, TN 37206Off Market
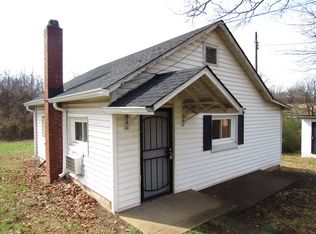
- $288,800-- bd-- ba-- sqft826 Douglas Ave, Nashville, TN 37206Off Market
- $839,3004 bd3 ba2.3k sqft1215 Cline Ave, Nashville, TN 37206Off Market
- $272,0003 bd1 ba925 sqft828 Douglas Ave, Nashville, TN 37206Off Market
- $401,7002 bd1 ba873 sqft1213C Cline Ave, Nashville, TN 37206Off Market
- $232,3001 bd1 ba480 sqft887 Douglas Ave, Nashville, TN 37206Off Market
A local agent can set up tours, give advice and negotiate with sellers.
A local lender can help you make sure your offer is ready when you are.
Similar homes
- $499,9994 bd2 ba1.2k sqft871 Carter St, Nashville, TN 37206For Sale

 MLS ID #3312098, Grant Gaines. RealTracs MLS as distributed by MLS GRID
 - $399,9002 bd1 ba963 sqft901 Douglas Ave, Nashville, TN 37206For Sale
 MLS ID #3333651, Robert Drimmer. RealTracs MLS as distributed by MLS GRID
 - $489,9004 bd3 ba1.9k sqft877 Kipling Dr, Nashville, TN 37217For Sale
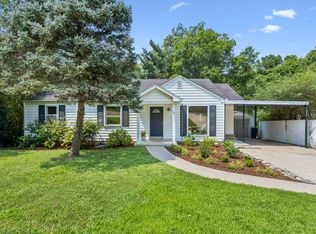 MLS ID #3335377, Brooke Seraphine. RealTracs MLS as distributed by MLS GRID
 - $500,0003 bd2 ba1.2k sqft910 Ward St, Nashville, TN 37207For Sale
 MLS ID #3280860, Joe Garrido. RealTracs MLS as distributed by MLS GRID
 - $487,5003 bd2 ba1k sqft1003 Granada Ave, Nashville, TN 37206For SaleMLS ID #3216100, Brooks Spellings. RealTracs MLS as distributed by MLS GRID
- $525,0004 bd2 ba1.9k sqft608 Vinson Dr, Nashville, TN 37217For SaleMLS ID #3263962, Penny Tenpenny. RealTracs MLS as distributed by MLS GRID
- $370,0004 bd2 ba1.3k sqft3312 Masonwood Dr, Nashville, TN 37207For SaleMLS ID #3323199, Stephanie Aycock. RealTracs MLS as distributed by MLS GRID
- $499,0002 bd2 ba1.4k sqft1002 Dew St, Nashville, TN 37206For SaleMLS ID #3239754, Dena Willis. RealTracs MLS as distributed by MLS GRID
- $549,0002 bd2 ba1.2k sqft1215 N 7th St, Nashville, TN 37207For SaleMLS ID #3309372, Michael Oliveira. RealTracs MLS as distributed by MLS GRID
- $739,9003 bd4 ba2.1k sqft1007 Seymour Ave, Nashville, TN 37206For SaleMLS ID #3319145, Karen Hoff. RealTracs MLS as distributed by MLS GRID
- $425,0003 bd2 ba1.3k sqft457 Ewing Ln, Nashville, TN 37207For SaleMLS ID #3319846, Brian Milton Vance. RealTracs MLS as distributed by MLS GRID
- $450,0004 bd2 ba1.9k sqft6112 Nashua Ave, Nashville, TN 37209For SaleMLS ID #3320622, Abby Murphy. RealTracs MLS as distributed by MLS GRID
- $359,9003 bd1 ba977 sqft883 Carter St, Nashville, TN 37206For SaleMLS ID #3314599, Sherein Reddin. RealTracs MLS as distributed by MLS GRID
- $599,9003 bd4 ba2.2k sqft913A Cahal Ave, Nashville, TN 37206For SaleMLS ID #3312509, Lori Cloud. RealTracs MLS as distributed by MLS GRID
- $625,0004 bd2 ba1.5k sqft31 Gerald St, Nashville, TN 37207For SaleMLS ID #3243131, Kali Vise. RealTracs MLS as distributed by MLS GRID
- $370,0003 bd2 ba989 sqft207 Theodore Rd, Nashville, TN 37214For SaleMLS ID #3335275, Katie Herndon. RealTracs MLS as distributed by MLS GRID
- $649,9004 bd3 ba2.1k sqft1110 Douglas Ave, Nashville, TN 37206For SaleMLS ID #3211081, Matthew Hutfles. RealTracs MLS as distributed by MLS GRID
- $460,0003 bd2 ba1.1k sqft800 Oak St, Nashville, TN 37216For SaleMLS ID #3228499, Sara Campbell. RealTracs MLS as distributed by MLS GRID
- $569,9003 bd3 ba1.9k sqft201 Overcrest Ct, Nashville, TN 37211For SaleMLS ID #3320925, Sam Miller. RealTracs MLS as distributed by MLS GRID
- $550,0004 bd3 ba1.5k sqft628 Maplewood Ln, Nashville, TN 37216For SaleMLS ID #3242059, Emilee Warner. RealTracs MLS as distributed by MLS GRID
