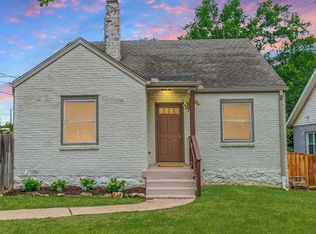
This move-in ready Inglewood ranch was fully renovated in 2022. Sitting on a half acre corner lot, there is plenty of room for pets, gardening, and entertaining. The open floor plan keeps the heart of the home perfectly situated. With 2 bedrooms down each hallway, there is nice separation for privacy, naps, or working from home. The kitchen centers around a huge kitchen island and features all new appliances. Just off the kitchen is a pantry/laundry room. The back door takes you to the adorable patio for grilling out. The huge backyard is fenced, with plenty of room to add a garage. Maplewood Heights is located just off of Ellington Parkway, making it a shorter commute than other places in Inglewood. Nearby businesses include ML Rose, Crieve Hall Bagels, Music City Sandwich Co, Sip Cafe, Kroger, Eastside Bowl, and more coming soon! Gas line was added to the home in 2024 for gas stove. HVAC replaced in 2022. New vapor barrier in 2024. New tankless water heater is located in the crawlspace. Home was originally a duplex and has a postal address of 4122 Hutson Ave.
Active
Price cut: $25K (7/23)
$550,000
628 Maplewood Ln, Nashville, TN 37216
4beds
1,550sqft
:
Get pre-qualified$3,321/mo
Single Family Residence, Residential
Built in 1981
0.51 Acres Lot
$-- Zestimate®
$355/sqft
$-- HOA
What's special
- 45 days |
- 400 |
- 47 |
Zillow last checked:
Listing updated:
Listed by:
Emilee Warner 615-418-4846,
Onward Real Estate 615-656-8599
Source: RealTracs MLS as distributed by MLS GRID,MLS#: 3242059
Facts & features
Interior
Bedrooms & bathrooms
- Bedrooms: 4
- Bathrooms: 3
- Full bathrooms: 3
- Main level bedrooms: 4
Bedroom 1
- Features: Suite
- Level: Suite
- Area: 192 Square Feet
- Dimensions: 12x16
Bedroom 2
- Area: 168 Square Feet
- Dimensions: 14x12
Bedroom 3
- Area: 120 Square Feet
- Dimensions: 12x10
Bedroom 4
- Area: 110 Square Feet
- Dimensions: 10x11
Primary bathroom
- Features: Primary Bedroom
- Level: Primary Bedroom
Dining room
- Features: L-Shaped
- Level: L-Shaped
- Area: 252 Square Feet
- Dimensions: 21x12
Kitchen
- Area: 120 Square Feet
- Dimensions: 10x12
Living room
- Features: Combination
- Level: Combination
- Area: 240 Square Feet
- Dimensions: 20x12
Heating
- Central
Cooling
- Central Air
Appliances
- Included: Gas Oven, Gas Range, Range, Dishwasher, Disposal, Dryer, ENERGY STAR Qualified Appliances, Microwave, Refrigerator, Stainless Steel Appliance(s), Washer
- Laundry: Electric Dryer Hookup, Washer Hookup
Features
- Ceiling Fan(s), Open Floorplan, Pantry, Walk-In Closet(s), High Speed Internet, Kitchen Island
- Flooring: Laminate
- Basement: Crawl Space,Exterior Entry
- Has fireplace: No
Interior area
- Total structure area: 1,550
- Total interior livable area: 1,550 sqft
- Finished area above ground: 1,550
Video & virtual tour
Property
Parking
- Total spaces: 4
- Parking features: Driveway
- Uncovered spaces: 4
Features
- Levels: One
- Stories: 1
- Patio & porch: Patio
- Exterior features: Smart Lock(s)
- Fencing: Back Yard
Lot
- Size: 0.51 Acres
- Dimensions: 58 x 250
- Features: Corner Lot, Level, Rolling Slope
- Topography: Corner Lot,Level,Rolling Slope
Details
- Parcel number: 06106016500
- Special conditions: Standard
Construction
Type & style
- Home type: SingleFamily
- Architectural style: Ranch
- Property subtype: Single Family Residence, Residential
Materials
- Brick
- Roof: Asphalt
Condition
- New construction: No
- Year built: 1981
Utilities & green energy
- Sewer: Public Sewer
- Water: Public
- Utilities for property: Water Available, Cable Connected
Green energy
- Energy efficient items: Water Heater, Thermostat
- Water conservation: Dual Flush Toilets
Community & HOA
Community
- Security: Carbon Monoxide Detector(s), Smoke Detector(s)
- Subdivision: Maplewood Heights
HOA
- Has HOA: No
Location
- Region: Nashville
Financial & listing details
- Price per square foot: $355/sqft
- Tax assessed value: $537,200
- Annual tax amount: $3,779
- Date on market: 6/12/2026
Estimated market value
Not available
Estimated sales range
Not available
Not available
Price history
| Date | Event | Price |
|---|---|---|
| 7/23/2026 | Price change | $550,000-4.3%$355/sqft |
Source:  RealTracs MLS as distributed by MLS GRID #3242059 Report a problem RealTracs MLS as distributed by MLS GRID #3242059 Report a problem | ||
| 6/21/2026 | Listed for sale | $575,000+5.5%$371/sqft |
Source: RealTracs MLS as distributed by MLS GRID #3242059 Report a problem | ||
| 4/17/2024 | Sold | $545,000-0.9%$352/sqft |
Source: RealTracs MLS as distributed by MLS GRID #2617837 Report a problem | ||
| 3/12/2024 | Pending sale | $549,998$355/sqft |
Source: RealTracs MLS as distributed by MLS GRID #2617837 Report a problem | ||
| 2/29/2024 | Listed for sale | $549,998+1.9%$355/sqft |
Source: RealTracs MLS as distributed by MLS GRID #2617837 Report a problem | ||
| 9/24/2022 | Listing removed | -- |
Source: Zillow Rental Manager Report a problem | ||
| 9/22/2022 | Listed for rent | $2,575$2/sqft |
Source: Zillow Rental Manager Report a problem | ||
| 9/15/2022 | Listing removed | -- |
Source: RealTracs MLS as distributed by MLS GRID #2431062 Report a problem | ||
| 9/8/2022 | Price change | $539,500-1.8%$348/sqft |
Source: RealTracs MLS as distributed by MLS GRID #2431062 Report a problem | ||
| 9/2/2022 | Price change | $549,500-1.8%$355/sqft |
Source: RealTracs MLS as distributed by MLS GRID #2431062 Report a problem | ||
| 8/23/2022 | Listed for sale | $559,500$361/sqft |
Source: RealTracs MLS as distributed by MLS GRID #2431062 Report a problem | ||
| 8/8/2022 | Listing removed | -- |
Source: RealTracs MLS as distributed by MLS GRID #2398897 Report a problem | ||
| 6/22/2022 | Price change | $559,500-3.5%$361/sqft |
Source: RealTracs MLS as distributed by MLS GRID #2398897 Report a problem | ||
| 6/17/2022 | Listed for sale | $579,500+46.7%$374/sqft |
Source: RealTracs MLS as distributed by MLS GRID #2398897 Report a problem | ||
| 4/4/2022 | Sold | $395,000$255/sqft |
Source: Public Record Report a problem | ||
Public tax history
| Year | Property taxes | Tax assessment |
|---|---|---|
| 2025 | $3,779 +53.7% | $134,300 +77.7% |
| 2024 | $2,459 | $75,575 |
| 2023 | $2,459 | $75,575 |
| 2022 | $2,459 -1% | $75,575 |
| 2021 | $2,485 +4% | $75,575 +33.5% |
| 2020 | $2,389 +33.8% | $56,600 |
| 2019 | $1,786 | $56,600 |
| 2018 | $1,786 | $56,600 |
| 2017 | $1,786 | $56,600 +57.3% |
| 2016 | $1,786 +9.9% | $35,975 |
| 2015 | $1,625 | $35,975 |
| 2014 | $1,625 | $35,975 |
| 2013 | -- | $35,975 -4.6% |
| 2012 | -- | $37,725 |
| 2011 | -- | $37,725 |
| 2010 | -- | $37,725 |
| 2009 | -- | $37,725 +9.9% |
| 2008 | -- | $34,325 |
| 2007 | -- | $34,325 |
| 2006 | -- | -- |
| 2005 | -- | -- |
| 2004 | -- | -- |
| 2003 | -- | -- |
| 2002 | -- | -- |
| 2001 | -- | -- |
| 2000 | -- | -- |
Find assessor info on the county website
Monthly payment
Est. payment
Payment breakdown
Explore the cost of this home by adjusting the details. Changes won't be saved.Climate risks
Neighborhood: Maplewood Neights
Nearby schools
GreatSchools rating
- 5/10Hattie Cotton ElementaryGrades: PK-5Distance: 2.6 mi
- 4/10Jere Baxter Middle SchoolGrades: 6-8Distance: 1 mi
- 3/10Maplewood Comp High SchoolGrades: 9-12Distance: 0.7 mi
Schools provided by the listing agent
- Elementary: Hattie Cotton Elementary
- Middle: Jere Baxter Middle
- High: Maplewood Comp High School
Source: RealTracs MLS as distributed by MLS GRID. This data may not be complete. We recommend contacting the local school district to confirm school assignments for this home.
- $542,500-- bd-- ba2.6k sqft624 Maplewood Ln, Nashville, TN 37216Off Market

- $254,9001 bd1 ba850 sqft624A Maplewood Ln, Nashville, TN 37216Off Market

- $370,0002 bd2 ba1.1k sqft700 Maplewood Ln, Nashville, TN 37216Sold

- $495,4002 bd1 ba895 sqft620 Maplewood Ln, Nashville, TN 37216Off Market

- $488,2005 bd2 ba2k sqft702 Maplewood Ln, Nashville, TN 37216Off Market
- $--2 bd1 ba850 sqft622 Maplewood Ln, Nashville, TN 37216Off Market
- $665,6003 bd2 ba2.2k sqft618 Maplewood Ln, Nashville, TN 37216Off Market
- $370,1002 bd1 ba932 sqft4120 Hutson Ave, Nashville, TN 37216Off Market
A local agent can set up tours, give advice and negotiate with sellers.
A local lender can help you make sure your offer is ready when you are.
Similar homes
- $550,0003 bd2 ba1.6k sqft4515 Graycroft Ave, Nashville, TN 37216For Sale

 MLS ID #3256717, Brianna Morant. RealTracs MLS as distributed by MLS GRID
 - $595,0003 bd2 ba1.4k sqft1212 Stratford Ave, Nashville, TN 37216For Sale
 MLS ID #3304666, Nicolas Dobbratz. RealTracs MLS as distributed by MLS GRID
 - $525,0003 bd2 ba1.9k sqft3703 Burrus St, Nashville, TN 37216For Sale
 MLS ID #3190408, Kate McClarnon. RealTracs MLS as distributed by MLS GRID
 - $589,0003 bd3 ba1.4k sqft1901 Riverside Dr, Nashville, TN 37216For Sale
 MLS ID #3270681, J. Daniel Long. RealTracs MLS as distributed by MLS GRID
 - $540,0003 bd4 ba1.8k sqft356 E Village Ln, Nashville, TN 37216For SaleMLS ID #3243654, Sallie Cromwell Simmons. RealTracs MLS as distributed by MLS GRID
- $564,9003 bd2 ba1.9k sqft201 Maplewood Trce, Nashville, TN 37207For SaleMLS ID #3239960, Phil Zuehlke. RealTracs MLS as distributed by MLS GRID
- $549,9004 bd3 ba1.9k sqft407 Seneca Ct, Nashville, TN 37214For SaleMLS ID #3286000, Jake Berisa. RealTracs MLS as distributed by MLS GRID
- $550,0003 bd3 ba2k sqft1624 Branch St, Nashville, TN 37216For SaleMLS ID #3208354, Josh Anderson. RealTracs MLS as distributed by MLS GRID
- $539,0003 bd3 ba1.7k sqft3928 Stilton Dr, Nashville, TN 37207For SaleMLS ID #3169971, Ashley Oesch. RealTracs MLS as distributed by MLS GRID
- $550,0003 bd2 ba1.4k sqft1806 Riverside Rd, Old Hickory, TN 37138For SaleMLS ID #3247278, Ben Wilson. RealTracs MLS as distributed by MLS GRID
- $650,0004 bd3 ba2k sqft1010B Dozier Pl, Nashville, TN 37216For SaleMLS ID #3245006, Kevin Martelli. RealTracs MLS as distributed by MLS GRID
- $500,0003 bd2 ba1.2k sqft910 Ward St, Nashville, TN 37207For SaleMLS ID #3280860, Joe Garrido. RealTracs MLS as distributed by MLS GRID
- $569,0003 bd3 ba1.9k sqft200D Sunset Dr, Nashville, TN 37207For SaleMLS ID #3234258, Juliana Cox. RealTracs MLS as distributed by MLS GRID
- $589,9003 bd2 ba1.5k sqft204 Overcrest Ct, Nashville, TN 37211For SaleMLS ID #3302300, Ryan Boggs. RealTracs MLS as distributed by MLS GRID
- $525,0003 bd3 ba2.1k sqft3715 Fairview Dr, Nashville, TN 37218For SaleMLS ID #3301734, Bernie Gallerani. RealTracs MLS as distributed by MLS GRID
- $825,0004 bd3 ba2.1k sqft911 Fairwin Ave, Nashville, TN 37216For SaleMLS ID #3278548, Martin (Marty) Kerrigan. RealTracs MLS as distributed by MLS GRID
- $449,0004 bd3 ba1.4k sqft606 Huntington Pkwy, Nashville, TN 37211For SaleMLS ID #3301969, Zach Dahl. RealTracs MLS as distributed by MLS GRID
- $650,0004 bd3 ba2k sqft411 Edwin St, Nashville, TN 37207For SaleMLS ID #3261967, Reed Sircy. RealTracs MLS as distributed by MLS GRID
- $530,0003 bd4 ba1.8k sqft530 Edwin St #16, Nashville, TN 37207For SaleMLS ID #3225068, Neely Kennedy. RealTracs MLS as distributed by MLS GRID
- $448,9003 bd2 ba1.2k sqft143 Donald St, Nashville, TN 37207For SaleMLS ID #3244083, Klint Ruud. RealTracs MLS as distributed by MLS GRID
