Up to 1% in concessions to buyer if preferred lender is used! Completely renovated home, this 4-bedroom, 3-bath ranch sits on a quiet cul-de-sac right in the heart of Donelson. With around 2,000 square feet, it offers a great mix of classic character and modern updates. Two bedroom suites, which adds flexibility for guests or multi-generational living. The kitchen has been fully redone with marble countertops and flows right into the main living area, making it easy to host or just hang out. There’s also a cozy den just off the living space that works perfectly for movie nights, a playroom, or a second living area. Hardwood floors run throughout the home, and the marble finishes in the kitchen and bathrooms give it a clean, elevated feel. Out back, you’ll find a fenced yard that’s set up for both relaxing, entertaining and plenty of room for your pups! Plenty of parking and two carports. Storage building in the back yard, and plenty of attic space for your storage. The sunroom is great year-round, and the covered patio is ideal for grilling, morning coffee, or winding down in the evenings. There’s also an unfinished bonus space that could easily become a workshop, gym, or hobby area. The home includes a newer (2 yrs) roof and covered parking as well.
Located less than 10 miles from Nashville International Airport, you’re just minutes from local Donelson favorites like Sweetmilk, Nectar Urban Cantina, TennFold Brewing, Party Fowl and Homegrown Taproom & Kitchen. With its quiet setting, updated interior, and convenient location, this one is truly move-in ready.
Active
Price cut: $4.5K (9/1)
$525,000
407 Seneca Ct, Nashville, TN 37214
4beds
1,947sqft
Single Family Residence, Residential
Built in 1955
0.26 Acres Lot
$-- Zestimate®
$270/sqft
$-- HOA
What's special
Updated interiorQuiet cul-de-sacTwo bedroom suitesCovered parking
- 52 days
- 1,070
- 114
Zillow last checked:
Listing updated:
Listed by:
Jake Berisa 270-320-7806,
Compass 615-824-5920
Source: RealTracs MLS as distributed by MLS GRID,MLS#: 3286000
Facts & features
Interior
Bedrooms & bathrooms
- Bedrooms: 4
- Bathrooms: 3
- Full bathrooms: 3
- Main level bedrooms: 4
Bedroom 1
- Features: Suite
- Level: Suite
- Area: 198 Square Feet
- Dimensions: 18x11
Bedroom 2
- Features: Bath
- Level: Bath
- Area: 132 Square Feet
- Dimensions: 12x11
Bedroom 3
- Features: Extra Large Closet
- Level: Extra Large Closet
- Area: 121 Square Feet
- Dimensions: 11x11
Bedroom 4
- Area: 132 Square Feet
- Dimensions: 12x11
Primary bathroom
- Features: Suite
- Level: Suite
Den
- Features: Separate
- Level: Separate
- Area: 240 Square Feet
- Dimensions: 20x12
Kitchen
- Area: 180 Square Feet
- Dimensions: 15x12
Living room
- Area: 228 Square Feet
- Dimensions: 19x12
Other
- Features: Utility Room
- Level: Utility Room
- Area: 25 Square Feet
- Dimensions: 5x5
Other
- Features: Florida Room
- Level: Florida Room
- Area: 160 Square Feet
- Dimensions: 20x8
Heating
- Central
Cooling
- Central Air
Appliances
- Included: Oven, Electric Range, Dishwasher, Microwave, Refrigerator
- Laundry: Electric Dryer Hookup, Washer Hookup
Features
- Ceiling Fan(s), Extra Closets, Kitchen Island
- Flooring: Wood, Tile
- Basement: Crawl Space,Partial
- Number of fireplaces: 1
- Fireplace features: Den, Family Room
Interior area
- Total structure area: 1,947
- Total interior livable area: 1,947 sqft
- Finished area above ground: 1,947
Video & virtual tour
Property
Parking
- Total spaces: 11
- Parking features: Detached, Driveway
- Carport spaces: 1
- Uncovered spaces: 10
Features
- Levels: One
- Stories: 1
- Patio & porch: Patio, Screened
- Fencing: Back Yard
Lot
- Size: 0.26 Acres
- Dimensions: 84 x 148
- Features: Level
- Topography: Level
Details
- Additional structures: Storage
- Parcel number: 09609001800
- Special conditions: Standard
Construction
Type & style
- Home type: SingleFamily
- Property subtype: Single Family Residence, Residential
Materials
- Brick
Condition
- New construction: No
- Year built: 1955
Utilities & green energy
- Sewer: Public Sewer
- Water: Public
- Utilities for property: Water Available
Community & HOA
Community
- Subdivision: Woodberry Park
HOA
- Has HOA: No
Location
- Region: Nashville
Financial & listing details
- Price per square foot: $270/sqft
- Tax assessed value: $381,300
- Annual tax amount: $2,682
- Date on market: 7/17/2026
Estimated market value
Not available
Estimated sales range
Not available
Not available
Price history
| Date | Event | Price |
|---|---|---|
| 9/1/2026 | Price change | $525,000-0.8%$270/sqft |
Source:  RealTracs MLS as distributed by MLS GRID #3286000 Report a problem RealTracs MLS as distributed by MLS GRID #3286000 Report a problem | ||
| 8/13/2026 | Price change | $529,500-3.7%$272/sqft |
Source: RealTracs MLS as distributed by MLS GRID #3286000 Report a problem | ||
| 7/27/2026 | Price change | $549,900-7.7%$282/sqft |
Source: RealTracs MLS as distributed by MLS GRID #3286000 Report a problem | ||
| 7/17/2026 | Listed for sale | $595,900-19.7%$306/sqft |
Source: RealTracs MLS as distributed by MLS GRID #3286000 Report a problem | ||
| 7/14/2026 | Listing removed | $742,000$381/sqft |
Source: RealTracs MLS as distributed by MLS GRID #3272320 Report a problem | ||
| 7/12/2026 | Listed for sale | $742,000+101.6%$381/sqft |
Source: RealTracs MLS as distributed by MLS GRID #3272320 Report a problem | ||
| 12/8/2025 | Sold | $368,099$189/sqft |
Source: Public Record Report a problem | ||
Public tax history
| Year | Property taxes | Tax assessment |
|---|---|---|
| 2025 | $2,682 +11.7% | $95,325 +29.1% |
| 2024 | $2,402 | $73,825 |
| 2023 | $2,402 | $73,825 |
| 2022 | $2,402 -1% | $73,825 |
| 2021 | $2,427 +12.6% | $73,825 +44.6% |
| 2020 | $2,155 +33.8% | $51,050 |
| 2019 | $1,611 | $51,050 |
| 2018 | $1,611 +168.4% | $51,050 |
| 2017 | $600 -62.7% | $51,050 +55.6% |
| 2016 | $1,611 +8.7% | $32,800 |
| 2015 | $1,481 | $32,800 |
| 2014 | $1,481 | $32,800 |
| 2013 | -- | $32,800 -5.4% |
| 2012 | -- | $34,675 |
| 2011 | -- | $34,675 |
| 2010 | -- | $34,675 |
| 2009 | -- | $34,675 +3.6% |
| 2008 | -- | $33,475 |
| 2007 | -- | $33,475 |
| 2006 | -- | -- |
| 2005 | -- | -- |
| 2004 | -- | -- |
| 2003 | -- | -- |
| 2002 | -- | -- |
| 2001 | -- | -- |
| 2000 | -- | -- |
Find assessor info on the county website
Monthly payment
Est. payment
Payment breakdown
Explore the cost of this home by adjusting the details. Changes won't be saved.Climate risks
Neighborhood: Woodberry Park
Nearby schools
Schools provided by the listing agent
- Elementary: McGavock Elementary
- Middle: Two Rivers Middle
- High: McGavock Comp High School
Source: RealTracs MLS as distributed by MLS GRID. This data may not be complete. We recommend contacting the local school district to confirm school assignments for this home.
Similar homes
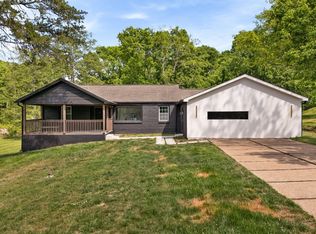
- $489,9005 bd3 ba1.6k sqft246 Barker Rd, Nashville, TN 37214For Sale

 MLS ID #3527900, Adrianna Morehouse. RealTracs MLS as distributed by MLS GRID
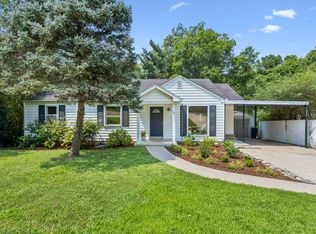
 - $549,9004 bd2 ba2k sqft515 Catalina Dr, Nashville, TN 37217For Sale
 MLS ID #3182444, Fiorella Villarruel. RealTracs MLS as distributed by MLS GRID
 - $515,9004 bd2 ba1.9k sqft608 Vinson Dr, Nashville, TN 37217For Sale
 MLS ID #3263962, Penny Tenpenny. RealTracs MLS as distributed by MLS GRID
 - $474,9004 bd3 ba1.9k sqft877 Kipling Dr, Nashville, TN 37217For Sale
 MLS ID #3335377, Brooke Seraphine. RealTracs MLS as distributed by MLS GRID
 - $775,0003 bd2 ba2k sqft2809 Lincoya Dr, Nashville, TN 37214For SaleMLS ID #3527873, Sharon Lanell Ford. RealTracs MLS as distributed by MLS GRID
- $475,0003 bd2 ba1.5k sqft305 Randy Rd, Madison, TN 37115For SaleMLS ID #3541356, Lindsay Smith. RealTracs MLS as distributed by MLS GRID
- $549,9994 bd3 ba2.1k sqft317 Bonnavue Dr, Hermitage, TN 37076For SaleMLS ID #3341243, Caleb Gamblin. RealTracs MLS as distributed by MLS GRID
- $560,0003 bd2 ba1.6k sqft3816 Inglewood Cir N, Nashville, TN 37216For SaleMLS ID #3298115, Meg Perry. RealTracs MLS as distributed by MLS GRID
- $585,0004 bd2 ba1.5k sqft204 Morganmeade Ct, Nashville, TN 37216For SaleMLS ID #3298133, Karla Mills. RealTracs MLS as distributed by MLS GRID
- $549,9003 bd3 ba2.6k sqft736 Carlyle Pl, Nashville, TN 37211For SaleMLS ID #3245453, Cody Hollister. RealTracs MLS as distributed by MLS GRID
- $525,0004 bd3 ba2.6k sqft338 Lynn Dr, Nashville, TN 37211For SaleMLS ID #3146378, Sam Mahtani. RealTracs MLS as distributed by MLS GRID
- $525,0003 bd3 ba2k sqft600 Huntington Pkwy, Nashville, TN 37211For SaleMLS ID #3312553, Amanda Morris. RealTracs MLS as distributed by MLS GRID
- $550,0004 bd3 ba1.5k sqft628 Maplewood Ln, Nashville, TN 37216For SaleMLS ID #3242059, Emilee Warner. RealTracs MLS as distributed by MLS GRID
- $510,0003 bd2 ba1.9k sqft3703 Burrus St, Nashville, TN 37216For SaleMLS ID #3190408, Kate McClarnon. RealTracs MLS as distributed by MLS GRID
- $395,0003 bd2 ba1.1k sqft3221 Cedar Ridge Rd, Nashville, TN 37214For SaleMLS ID #3249121, Christian Archer. RealTracs MLS as distributed by MLS GRID
- $569,9003 bd3 ba1.9k sqft201 Overcrest Ct, Nashville, TN 37211For SaleMLS ID #3320925, Sam Miller. RealTracs MLS as distributed by MLS GRID
- $484,9994 bd2 ba1.5k sqft822 Douglas Ave, Nashville, TN 37206For SaleMLS ID #3319987, Jaclyn Capozzolo. RealTracs MLS as distributed by MLS GRID
- $490,0003 bd2 ba1.2k sqft910 Ward St, Nashville, TN 37207For SaleMLS ID #3518891, Joe Garrido. RealTracs MLS as distributed by MLS GRID
- $549,9954 bd3 ba2.3k sqft108 Greenlawn Dr, Hendersonville, TN 37075For SaleMLS ID #3302429, THOMAS BOUTROS. RealTracs MLS as distributed by MLS GRID
- $439,9003 bd2 ba1.5k sqft322 Wimpole Dr, Nashville, TN 37211For SaleMLS ID #3223063, Christian Wilson. RealTracs MLS as distributed by MLS GRID
