Fully renovated and move-in ready, this one-level Nashville home on a rare 1-acre lot offers space, flexibility, privacy, and convenience all in one. Conveniently located near I-40, I-24, shopping, dining, entertainment, and downtown Nashville, this property combines everyday accessibility with the comfort of a spacious residential setting.
The open-concept layout is designed for modern living, seamlessly connecting the living, dining, and kitchen areas for easy entertaining and everyday functionality. Natural light and updated finishes throughout create a bright and welcoming atmosphere.
Offering 4 bedrooms plus an expansive great room, the flexible floor plan provides endless possibilities for a 5th bedroom, bonus room, media room, home office, gym, creative studio, playroom, or additional living space. The screened-in porch with projector setup creates the perfect setting for movie nights, game days, or relaxing evenings outdoors.
Extensive renovations and major system updates provide move-in-ready convenience and peace of mind for the next owner.
Outside, the spacious backyard offers room to entertain, garden, expand, or simply enjoy additional outdoor living space that is increasingly hard to find this close to Nashville.
100% Conventional financing with No Monthly Mortgage Insurance (PMI) & $10,000 in forgivable down payment assistance available through the preferred lender. No first-time homebuyer requirement, no income limit!
Active
$549,900
515 Catalina Dr, Nashville, TN 37217
4beds
2,098sqft
Single Family Residence, Residential
Built in 1956
1.02 Acres Lot
$-- Zestimate®
$262/sqft
$-- HOA
What's special
Open-concept layoutFlexible floor plan
- 96 days |
- 540 |
- 70 |
Likely to sell faster than
Zillow last checked:
Listing updated:
Listed by:
Fiorella Villarruel 646-241-6771,
Compass 615-583-5050
Source: RealTracs MLS as distributed by MLS GRID,MLS#: 3182444
Facts & features
Interior
Bedrooms & bathrooms
- Bedrooms: 4
- Bathrooms: 2
- Full bathrooms: 2
- Main level bedrooms: 4
Bedroom 1
- Features: Walk-In Closet(s)
- Level: Walk-In Closet(s)
- Area: 198 Square Feet
- Dimensions: 11x18
Bedroom 2
- Area: 156 Square Feet
- Dimensions: 12x13
Bedroom 3
- Area: 99 Square Feet
- Dimensions: 9x11
Bedroom 4
- Area: 120 Square Feet
- Dimensions: 10x12
Primary bathroom
- Features: Double Vanity
- Level: Double Vanity
Kitchen
- Area: 184 Square Feet
- Dimensions: 8x23
Living room
- Area: 198 Square Feet
- Dimensions: 11x18
Other
- Features: Florida Room
- Level: Florida Room
- Area: 350 Square Feet
- Dimensions: 14x25
Recreation room
- Area: 600 Square Feet
- Dimensions: 24x25
Heating
- Natural Gas
Cooling
- Central Air
Appliances
- Included: Electric Range, Dishwasher
Features
- Flooring: Vinyl
- Basement: Crawl Space
Interior area
- Total structure area: 2,098
- Total interior livable area: 2,098 sqft
- Finished area above ground: 2,098
Video & virtual tour
Property
Parking
- Total spaces: 3
- Parking features: Concrete, Driveway
- Uncovered spaces: 3
Features
- Levels: One
- Stories: 1
- Patio & porch: Porch, Covered
Lot
- Size: 1.02 Acres
- Dimensions: 116 x 417
Details
- Parcel number: 13401003800
- Special conditions: Standard
Construction
Type & style
- Home type: SingleFamily
- Property subtype: Single Family Residence, Residential
Materials
- Brick, Stucco
Condition
- New construction: No
- Year built: 1956
Utilities & green energy
- Sewer: Public Sewer
- Water: Public
- Utilities for property: Natural Gas Available, Water Available
Community & HOA
Community
- Subdivision: Curreywood Acres
HOA
- Has HOA: No
Location
- Region: Nashville
Financial & listing details
- Price per square foot: $262/sqft
- Tax assessed value: $313,800
- Annual tax amount: $2,208
- Date on market: 5/17/2026
Estimated market value
Not available
Estimated sales range
Not available
Not available
Price history
| Date | Event | Price |
|---|---|---|
| 5/17/2026 | Listed for sale | $549,900$262/sqft |
Source:  RealTracs MLS as distributed by MLS GRID #3182444 Report a problem RealTracs MLS as distributed by MLS GRID #3182444 Report a problem | ||
| 4/30/2026 | Contingent | $549,900$262/sqft |
Source: RealTracs MLS as distributed by MLS GRID #3182444 Report a problem | ||
| 4/26/2026 | Listed for sale | $549,900+0.9%$262/sqft |
Source: RealTracs MLS as distributed by MLS GRID #3182444 Report a problem | ||
| 6/11/2025 | Listing removed | $545,000$260/sqft |
Source: RealTracs MLS as distributed by MLS GRID #2820235 Report a problem | ||
| 4/19/2025 | Listed for sale | $545,000-2.7%$260/sqft |
Source: RealTracs MLS as distributed by MLS GRID #2820235 Report a problem | ||
| 4/16/2025 | Listing removed | $560,000$267/sqft |
Source: RealTracs MLS as distributed by MLS GRID #2791181 Report a problem | ||
| 3/25/2025 | Price change | $560,000-5.9%$267/sqft |
Source: RealTracs MLS as distributed by MLS GRID #2791181 Report a problem | ||
| 3/4/2025 | Price change | $595,000-4.8%$284/sqft |
Source: RealTracs MLS as distributed by MLS GRID #2791181 Report a problem | ||
| 2/14/2025 | Listed for sale | $625,000$298/sqft |
Source: RealTracs MLS as distributed by MLS GRID #2791181 Report a problem | ||
Public tax history
| Year | Property taxes | Tax assessment |
|---|---|---|
| 2025 | $2,208 +33.5% | $78,450 +54.4% |
| 2024 | $1,653 | $50,800 |
| 2023 | $1,653 | $50,800 |
| 2022 | $1,653 -1% | $50,800 |
| 2021 | $1,670 +16.4% | $50,800 +49.4% |
| 2020 | $1,435 +33.8% | $34,000 |
| 2019 | $1,073 | $34,000 |
| 2018 | $1,073 | $34,000 |
| 2017 | $1,073 | $34,000 +36% |
| 2016 | $1,073 -5% | $25,000 |
| 2015 | $1,129 | $25,000 |
| 2014 | $1,129 | $25,000 |
| 2013 | -- | $25,000 -9.1% |
| 2012 | -- | $27,500 |
| 2011 | -- | $27,500 |
| 2010 | -- | $27,500 |
| 2009 | -- | $27,500 +7.1% |
| 2008 | -- | $25,675 |
| 2007 | -- | $25,675 |
| 2006 | -- | -- |
| 2005 | -- | -- |
| 2004 | -- | -- |
| 2003 | -- | -- |
| 2002 | -- | -- |
| 2001 | -- | -- |
| 2000 | -- | -- |
Find assessor info on the county website
Monthly payment
Est. payment
Payment breakdown
Explore the cost of this home by adjusting the details. Changes won't be saved.Climate risks
Neighborhood: Currywood Acres
Nearby schools
GreatSchools rating
- 8/10Glengarry Elementary SchoolGrades: PK-5Distance: 0.6 mi
- 3/10Wright Middle SchoolGrades: 6-8Distance: 1.9 mi
- 3/10Glencliff Comp High SchoolGrades: 9-12Distance: 1.4 mi
Schools provided by the listing agent
- Elementary: Glengarry Elementary
- Middle: Wright Middle
- High: Glencliff High School
Source: RealTracs MLS as distributed by MLS GRID. This data may not be complete. We recommend contacting the local school district to confirm school assignments for this home.
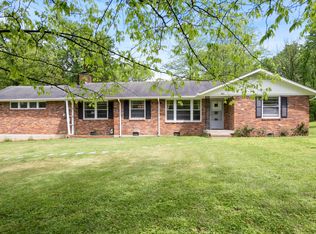
- $375,0004 bd2 ba2k sqft511 Catalina Dr, Nashville, TN 37217Sold
- $297,0003 bd1 ba1.1k sqft519 Catalina Dr, Nashville, TN 37217Off Market
- $5,500-- bd-- ba-- sqft515 Catalina Dr, Nashville, TN 37217Off Market
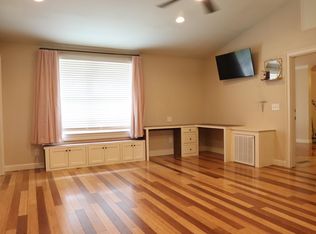
- $439,6004 bd2 ba2.2k sqft507 Catalina Dr, Nashville, TN 37217Off Market
- $5,500-- bd-- ba-- sqftCatalina Dr, Nashville, TN 37217Off Market
- $5,500-- bd-- ba-- sqftCatalina Dr, Nashville, TN 37217Off Market
- $5,500-- bd-- ba-- sqftCatalina Dr, Nashville, TN 37217Off Market
- $349,8003 bd2 ba1.3k sqft621 Vinson Dr, Nashville, TN 37217Off Market
A local agent can set up tours, give advice and negotiate with sellers.
A local lender can help you make sure your offer is ready when you are.
Similar homes
- $574,9003 bd3 ba2.6k sqft736 Carlyle Pl, Nashville, TN 37211For Sale

 MLS ID #3245453, Cody Hollister. RealTracs MLS as distributed by MLS GRID
 - $569,9003 bd3 ba1.9k sqft201 Overcrest Ct, Nashville, TN 37211For Sale
 MLS ID #3320925, Sam Miller. RealTracs MLS as distributed by MLS GRID
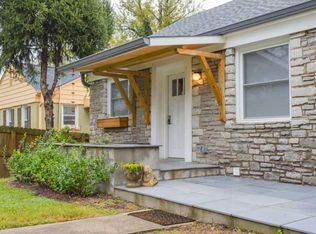
 - $568,0003 bd3 ba1.4k sqft1901 Riverside Dr, Nashville, TN 37216For Sale
 MLS ID #3516390, J. Daniel Long. RealTracs MLS as distributed by MLS GRID
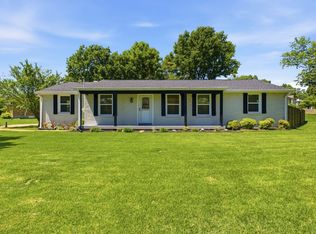
 - $579,0003 bd2 ba1.5k sqft4729 Danby Dr, Nashville, TN 37211For Sale
 MLS ID #3231028, Peyman Noman. RealTracs MLS as distributed by MLS GRID
 - $550,0004 bd3 ba1.5k sqft628 Maplewood Ln, Nashville, TN 37216For SaleMLS ID #3242059, Emilee Warner. RealTracs MLS as distributed by MLS GRID
- $549,9994 bd3 ba2.1k sqft317 Bonnavue Dr, Hermitage, TN 37076For SaleMLS ID #3341243, Caleb Gamblin. RealTracs MLS as distributed by MLS GRID
- $699,9004 bd3 ba2.5k sqft297 Clovernook Dr, Nashville, TN 37210For SaleMLS ID #3207836, Lauren Kabbes. RealTracs MLS as distributed by MLS GRID
- $535,0003 bd3 ba2.3k sqft105 Holt Br, Nashville, TN 37211For SaleMLS ID #3336307, Bill Zufelt. RealTracs MLS as distributed by MLS GRID
- $399,9003 bd2 ba1.3k sqft453 Tusculum Rd, Nashville, TN 37211For SaleMLS ID #3518210, Happy Fulk. RealTracs MLS as distributed by MLS GRID
- $639,9003 bd3 ba2.7k sqft344 Lynn Dr, Nashville, TN 37211For SaleMLS ID #3336148, Ian Ratliff. RealTracs MLS as distributed by MLS GRID
- $490,0003 bd2 ba1.2k sqft910 Ward St, Nashville, TN 37207For SaleMLS ID #3518891, Joe Garrido. RealTracs MLS as distributed by MLS GRID
- $669,9004 bd3 ba2.1k sqft2512 Meadowood Dr, Nashville, TN 37214For SaleMLS ID #3241929, Brett Flener. RealTracs MLS as distributed by MLS GRID
- $599,7004 bd3 ba2.5k sqft79 E Hill St, Mount Juliet, TN 37122For SaleMLS ID #3256253, Alyssa Peterson. RealTracs MLS as distributed by MLS GRID
- $409,0003 bd3 ba1.8k sqft2601 Somerset Dr, Nashville, TN 37217For SaleMLS ID #3268572, Jason C. White. RealTracs MLS as distributed by MLS GRID
- $750,0004 bd3 ba2.1k sqft2320 Ridgeland Dr, Nashville, TN 37214For SaleMLS ID #3319388, Ethan McCormack. RealTracs MLS as distributed by MLS GRID
- $549,9954 bd3 ba2.3k sqft108 Greenlawn Dr, Hendersonville, TN 37075For SaleMLS ID #3302429, THOMAS BOUTROS. RealTracs MLS as distributed by MLS GRID
- $529,9004 bd5 ba2.1k sqft2200 Sadler Ave, Nashville, TN 37210New ConstructionMLS ID #3309246, Missy Chandler. RealTracs MLS as distributed by MLS GRID
- $615,0003 bd3 ba2.3k sqft2140A Burns St, Nashville, TN 37216For SaleMLS ID #3514198, Carolyn D. Akins. RealTracs MLS as distributed by MLS GRID
- $414,9003 bd2 ba1.2k sqft4910 Raywood Ln, Nashville, TN 37211For SaleMLS ID #3264241, Tiffany Bippus. RealTracs MLS as distributed by MLS GRID
- $499,9003 bd3 ba2.1k sqft2403 Underwood St, Nashville, TN 37208For SaleMLS ID #3512493, Ron Hodges. RealTracs MLS as distributed by MLS GRID
