**Closing Cost and Appraisal Credit available with Preferred Lender**All-brick & No HOA, set back on a corner lot on over a third of an acre. This South Nashville charmer has the kind of presence that's hard to find at this price point near Crieve Hall / Caldwell Hall.
Thoughtfully renovated and move-in ready, hardwood & LVP throughout, & the interior has all been freshly painted. This floor plan really does work: 3 bedrooms, 2 bathrooms, + flex den + dining room.
The den is the wildcard! complete with its own full bath, it works just as easily as a primary suite as it does a home office, media room, hangout area, or guest space. Configure it for your life, not someone else's floor plan.
The fully fenced backyard gives you real outdoor space for entertaining, pets, gardening, or just enjoying a quiet Nashville evening. With a lot this size, you have room to actually breathe.
No HOA means no restrictions, no fees, and no one telling you what to do with your space...whether that's a garden, a fire pit, or just an open yard.
Minutes from Nolensville Pike and I-24, with downtown Nashville a short drive in one direction and Tanger Outlets about twelve minutes in the other. In between, you've got the Crieve Hall farmers market, South Nashville's growing dining scene, and the kind of neighborhood energy that makes people wonder why they waited so long to move here.
Classic craftsmanship, a private setting, and a yard you can actually use - all in one of Nashville's most connected zip codes.
Active
Price cut: $7.5K (7/23)
$417,500
4910 Raywood Ln, Nashville, TN 37211
3beds
1,275sqft
:
Get pre-qualified$2,521/mo
Single Family Residence, Residential
Built in 1957
0.35 Acres Lot
$-- Zestimate®
$327/sqft
$-- HOA
What's special
Private settingFully fenced backyardClassic craftsmanshipHardwood and lvp throughout
- 26 days |
- 1,275 |
- 122 |
Likely to sell faster than
Zillow last checked:
Listing updated:
Listed by:
Tiffany Bippus 423-262-9595,
Real Broker 844-591-7325
Source: RealTracs MLS as distributed by MLS GRID,MLS#: 3264241
Facts & features
Interior
Bedrooms & bathrooms
- Bedrooms: 3
- Bathrooms: 2
- Full bathrooms: 2
- Main level bedrooms: 3
Den
- Features: Separate
- Level: Separate
Dining room
- Features: Separate
- Level: Separate
Kitchen
- Features: Pantry
- Level: Pantry
Living room
- Features: Separate
- Level: Separate
Heating
- Central
Cooling
- Central Air
Appliances
- Included: Electric Oven, Dishwasher, Refrigerator, Stainless Steel Appliance(s)
Features
- Flooring: Wood, Luxury Vinyl
- Basement: Crawl Space
Interior area
- Total structure area: 1,275
- Total interior livable area: 1,275 sqft
- Finished area above ground: 1,275
Property
Parking
- Total spaces: 4
- Parking features: Aggregate
- Uncovered spaces: 4
Features
- Levels: One
- Stories: 1
- Patio & porch: Patio
- Fencing: Back Yard
Lot
- Size: 0.35 Acres
- Dimensions: 129 x 76
- Features: Level
- Topography: Level
Details
- Additional structures: Storage
- Parcel number: 14716010100
- Special conditions: Standard
Construction
Type & style
- Home type: SingleFamily
- Property subtype: Single Family Residence, Residential
Materials
- Brick
Condition
- New construction: No
- Year built: 1957
Utilities & green energy
- Sewer: Public Sewer
- Water: Public
- Utilities for property: Water Available
Community & HOA
Community
- Subdivision: Fairlane Park
HOA
- Has HOA: No
Location
- Region: Nashville
Financial & listing details
- Price per square foot: $327/sqft
- Tax assessed value: $368,900
- Annual tax amount: $2,595
- Date on market: 7/9/2026
Estimated market value
Not available
Estimated sales range
Not available
Not available
Price history
| Date | Event | Price |
|---|---|---|
| 7/23/2026 | Price change | $417,500-1.8%$327/sqft |
Source:  RealTracs MLS as distributed by MLS GRID #3264241 Report a problem RealTracs MLS as distributed by MLS GRID #3264241 Report a problem | ||
| 7/10/2026 | Listed for sale | $425,000+6.3%$333/sqft |
Source: RealTracs MLS as distributed by MLS GRID #3264241 Report a problem | ||
| 9/20/2023 | Sold | $400,000$314/sqft |
Source: RealTracs MLS as distributed by MLS GRID #2560400 Report a problem | ||
| 8/22/2023 | Contingent | $400,000$314/sqft |
Source: RealTracs MLS as distributed by MLS GRID #2560400 Report a problem | ||
| 8/17/2023 | Listed for sale | $400,000+154%$314/sqft |
Source: RealTracs MLS as distributed by MLS GRID #2560400 Report a problem | ||
| 10/29/2014 | Sold | $157,500-1.6%$124/sqft |
Source: Public Record Report a problem | ||
| 9/24/2014 | Listed for sale | $160,000+77.8%$125/sqft |
Source: RealtyTrust Residential, LLC #1577881 Report a problem | ||
| 5/12/2014 | Sold | $90,000-5.3%$71/sqft |
Source: Public Record Report a problem | ||
| 3/1/2014 | Price change | $95,000-5%$75/sqft |
Source: RE/MAX Elite #1439256 Report a problem | ||
| 9/25/2013 | Price change | $100,000-9.1%$78/sqft |
Source: RE/MAX Elite #1439256 Report a problem | ||
| 7/25/2013 | Price change | $110,000-5.9%$86/sqft |
Source: RE/MAX Elite #1439256 Report a problem | ||
| 7/21/2013 | Price change | $116,900+6.3%$92/sqft |
Source: RE/MAX Elite #1439256 Report a problem | ||
| 7/20/2013 | Price change | $110,000-5.9%$86/sqft |
Source: RE/MAX Elite #1439256 Report a problem | ||
| 4/5/2013 | Listed for sale | $116,900+2.8%$92/sqft |
Source: RE/MAX Elite #1439256 Report a problem | ||
| 10/4/2006 | Sold | $113,680$89/sqft |
Source: Public Record Report a problem | ||
Public tax history
| Year | Property taxes | Tax assessment |
|---|---|---|
| 2025 | $2,595 +22.3% | $92,225 +41.4% |
| 2024 | $2,122 +35.8% | $65,200 +35.8% |
| 2023 | $1,562 | $48,000 |
| 2022 | $1,562 -1% | $48,000 |
| 2021 | $1,578 +8.9% | $48,000 +39.7% |
| 2020 | $1,450 +33.8% | $34,350 |
| 2019 | $1,084 | $34,350 |
| 2018 | $1,084 0% | $34,350 |
| 2017 | $1,084 | $34,350 +49% |
| 2016 | $1,084 +4.1% | $23,050 |
| 2015 | $1,041 | $23,050 |
| 2014 | $1,041 | $23,050 |
| 2013 | -- | $23,050 -10% |
| 2012 | -- | $25,600 |
| 2011 | -- | $25,600 |
| 2010 | -- | $25,600 |
| 2009 | -- | $25,600 -2.4% |
| 2008 | -- | $26,225 |
| 2007 | -- | $26,225 |
| 2006 | -- | -- |
| 2005 | -- | -- |
| 2004 | -- | -- |
| 2003 | -- | -- |
| 2002 | -- | -- |
| 2001 | -- | -- |
| 2000 | -- | -- |
Find assessor info on the county website
Monthly payment
Est. payment
Payment breakdown
Explore the cost of this home by adjusting the details. Changes won't be saved.Climate risks
Neighborhood: Fairlane Park
Nearby schools
GreatSchools rating
- 7/10Tusculum Elementary SchoolGrades: PK-5Distance: 0.4 mi
- 4/10McMurray Middle SchoolGrades: 5-8Distance: 0.8 mi
- 4/10John Overton High SchoolGrades: 9-12Distance: 3.2 mi
Schools provided by the listing agent
- Elementary: Tusculum Elementary
- Middle: McMurray Middle
- High: John Overton Comp High School
Source: RealTracs MLS as distributed by MLS GRID. This data may not be complete. We recommend contacting the local school district to confirm school assignments for this home.
- $390,8003 bd1 ba1.8k sqft395 Melpar Dr, Nashville, TN 37211Off Market
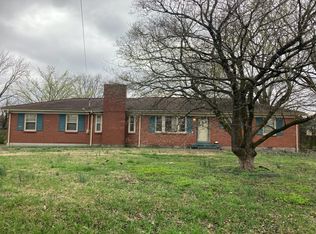
- $336,8003 bd2 ba1.2k sqft4912 Raywood Ln, Nashville, TN 37211Off Market
- $289,6003 bd1 ba950 sqft4906 Raywood Ln, Nashville, TN 37211Off Market

- $304,6003 bd1 ba1.2k sqft393 Melpar Dr, Nashville, TN 37211Off Market
- $312,7002 bd1 ba2k sqft4915 Raywood Ln, Nashville, TN 37211Off Market
- $292,5003 bd1 ba950 sqft396 Melpar Dr, Nashville, TN 37211Off Market
- $265,2003 bd1 ba975 sqft394 Melpar Dr, Nashville, TN 37211Off Market
- $318,5002 bd1 ba1.4k sqft4911 Raywood Ln, Nashville, TN 37211Off Market
A local agent can set up tours, give advice and negotiate with sellers.
Similar homes
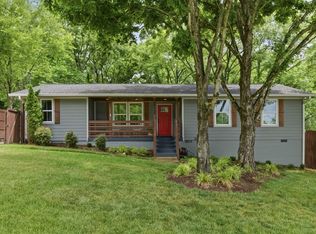
- $419,9003 bd2 ba1.2k sqft4408 Taylor Rd, Nashville, TN 37211For Sale
 MLS ID #3318859, Abigail Hale. RealTracs MLS as distributed by MLS GRID
 - $420,0003 bd2 ba1.4k sqft5004 W Durrett Dr, Nashville, TN 37211For Sale
 MLS ID #3247708, J. Daniel Long. RealTracs MLS as distributed by MLS GRID
 - $415,0003 bd2 ba1.2k sqft219 Morton Ave, Nashville, TN 37211For Sale
 MLS ID #3260618, Bob Esposito. RealTracs MLS as distributed by MLS GRID
 - $450,0002 bd2 ba1.2k sqft441 Coventry Dr, Nashville, TN 37211New Construction
 MLS ID #3309073, Brooks Spellings. RealTracs MLS as distributed by MLS GRID
 - $459,0003 bd2 ba1.7k sqft3115 Southlake Dr, Nashville, TN 37211For SaleMLS ID #3303392, Abby Murphy. RealTracs MLS as distributed by MLS GRID
- $379,9003 bd2 ba1.4k sqft112 Vickey Ct, Nashville, TN 37211For SaleMLS ID #3272349, Lee Pfund | Broker. RealTracs MLS as distributed by MLS GRID
- $445,4003 bd2 ba1.5k sqft3731 Valley Ridge Dr, Nashville, TN 37211For SaleMLS ID #3224603, Lacee Fitch. RealTracs MLS as distributed by MLS GRID
- $415,0003 bd2 ba1.6k sqft417 Springview Dr, Nashville, TN 37214For SaleMLS ID #3314909, Pete Jones. RealTracs MLS as distributed by MLS GRID
- $407,9003 bd3 ba1.7k sqft711 Elissa Dr, Nashville, TN 37217For SaleMLS ID #3312166, Alex Gutierrez (615)779-6610. RealTracs MLS as distributed by MLS GRID
- $457,5003 bd3 ba1.6k sqft5053 English Village Dr, Nashville, TN 37211For SaleMLS ID #3254755, Jon Schumm. RealTracs MLS as distributed by MLS GRID
- $425,0003 bd2 ba1.3k sqft457 Ewing Ln, Nashville, TN 37207For SaleMLS ID #3319846, Brian Milton Vance. RealTracs MLS as distributed by MLS GRID
- $375,0003 bd2 ba1.8k sqft425 Glenpark Dr, Nashville, TN 37217For SaleMLS ID #3230689, Lori Cloud. RealTracs MLS as distributed by MLS GRID
- $439,9005 bd2 ba1.9k sqft133 Shihmen Ct, Antioch, TN 37013For SaleMLS ID #3256453, Nancy Renee Parker. RealTracs MLS as distributed by MLS GRID
- $419,0003 bd1 ba850 sqft64 Creighton Ave, Nashville, TN 37206For SaleMLS ID #3166279, Tamika Hudson. RealTracs MLS as distributed by MLS GRID
- $390,0003 bd2 ba1k sqft205 Glenrose Ct, Nashville, TN 37210For SaleMLS ID #3260487, Drew Vaughan. RealTracs MLS as distributed by MLS GRID
- $525,0004 bd2 ba1.7k sqft154 Lake Park Dr, Nashville, TN 37211For SaleMLS ID #3263354, Cassidy McGugan. RealTracs MLS as distributed by MLS GRID
- $589,9003 bd2 ba1.5k sqft204 Overcrest Ct, Nashville, TN 37211For SaleMLS ID #3302300, Ryan Boggs. RealTracs MLS as distributed by MLS GRID
- $400,0003 bd1 ba1.6k sqft318 Jacksonian Dr, Hermitage, TN 37076For SaleMLS ID #3320541, Ben Wilson. RealTracs MLS as distributed by MLS GRID
- $339,9002 bd3 ba1.2k sqft386 Huntington Ridge Dr, Nashville, TN 37211For SaleMLS ID #3319785, Kent Patterson. RealTracs MLS as distributed by MLS GRID
- $457,5003 bd2 ba1.3k sqft93 Jay St, Nashville, TN 37210For SaleMLS ID #3234195, Kristee Dickson. RealTracs MLS as distributed by MLS GRID
