BEAUTIFUL HOME UNDER $450,000.00!
Welcome to this quiet wooded oasis located on a cul-de-sac in Antioch, TN. This property offers a rare combination of privacy, thoughtful updates, and a peaceful backyard setting.
Inside, the home feels fresh and move-in ready. Refinished Original Hardwood Floors, New Electric Fireplace, Fresh Paint, Private Fenced Back Yard, Patio, Updated Bathroom, End of Cul-De-Sac, New Dishwasher. In addition, there are all new 5-inch baseboards, new interior doors, a new front door, and updated stair railing. Downstairs, features two large bedrooms both with professionally cleaned carpet and the largest could be a bonus or hobby room. There is also a large bathroom down.
Outside, the large private fenced backyard has fresh mulch and a beautiful park-like feel. The yard is partially shaded, lined with mature trees, and backs to a large new city park beyond the tree line, offering privacy with no homes directly behind the property.
With its private cul-de-sac location, fresh updates, and beautiful backyard setting, this home offers comfort, privacy, and convenience in one inviting package.
Active
Price cut: $10K (7/13)
$449,900
133 Shihmen Ct, Antioch, TN 37013
5beds
1,908sqft
:
Get pre-qualified$2,717/mo
Single Family Residence, Residential
Built in 1970
0.39 Acres Lot
$-- Zestimate®
$236/sqft
$-- HOA
What's special
Updated bathroomNew electric fireplaceQuiet wooded oasisLined with mature treesBeautiful park-like feelPrivate cul-de-sac locationLarge private fenced backyard
- 24 days |
- 382 |
- 19 |
Zillow last checked:
Listing updated:
Listed by:
Nancy Renee Parker 615-496-5658,
Rozell Collective Realty 931-207-0611
Source: RealTracs MLS as distributed by MLS GRID,MLS#: 3256453
Facts & features
Interior
Bedrooms & bathrooms
- Bedrooms: 5
- Bathrooms: 2
- Full bathrooms: 2
- Main level bedrooms: 3
Bedroom 1
- Area: 180 Square Feet
- Dimensions: 12x15
Bedroom 2
- Area: 132 Square Feet
- Dimensions: 11x12
Bedroom 3
- Area: 108 Square Feet
- Dimensions: 9x12
Bedroom 4
- Area: 204 Square Feet
- Dimensions: 12x17
Primary bathroom
- Features: Ceramic
- Level: Ceramic
Dining room
- Features: Combination
- Level: Combination
- Area: 108 Square Feet
- Dimensions: 9x12
Kitchen
- Features: Pantry
- Level: Pantry
- Area: 108 Square Feet
- Dimensions: 9x12
Living room
- Features: Combination
- Level: Combination
- Area: 204 Square Feet
- Dimensions: 12x17
Other
- Features: Bedroom 5
- Level: Bedroom 5
- Area: 264 Square Feet
- Dimensions: 12x22
Recreation room
- Features: Basement Level
- Level: Basement Level
Heating
- Central
Cooling
- Central Air
Appliances
- Included: Oven, Range, Dishwasher, Refrigerator
- Laundry: Electric Dryer Hookup, Washer Hookup
Features
- Ceiling Fan(s), Entrance Foyer, Extra Closets, Redecorated
- Flooring: Carpet, Wood, Tile
- Basement: Finished,Full
- Number of fireplaces: 1
- Fireplace features: Electric
Interior area
- Total structure area: 1,908
- Total interior livable area: 1,908 sqft
- Finished area above ground: 1,144
- Finished area below ground: 764
Property
Parking
- Total spaces: 5
- Parking features: Garage Faces Front
- Attached garage spaces: 1
- Uncovered spaces: 4
Features
- Levels: Two
- Stories: 2
- Patio & porch: Patio, Porch
- Has view: Yes
Lot
- Size: 0.39 Acres
- Dimensions: 47 x 200
Details
- Parcel number: 16207005100
- Special conditions: Standard
Construction
Type & style
- Home type: SingleFamily
- Architectural style: Ranch
- Property subtype: Single Family Residence, Residential
Materials
- Brick
- Roof: Asphalt
Condition
- New construction: No
- Year built: 1970
Utilities & green energy
- Sewer: Public Sewer
- Water: Public
- Utilities for property: Water Available
Community & HOA
Community
- Subdivision: Antioch Park
HOA
- Has HOA: No
Location
- Region: Antioch
Financial & listing details
- Price per square foot: $236/sqft
- Tax assessed value: $351,600
- Annual tax amount: $2,474
- Date on market: 7/2/2026
Estimated market value
Not available
Estimated sales range
Not available
Not available
Price history
| Date | Event | Price |
|---|---|---|
| 7/13/2026 | Price change | $449,900-2.2%$236/sqft |
Source:  RealTracs MLS as distributed by MLS GRID #3256453 Report a problem RealTracs MLS as distributed by MLS GRID #3256453 Report a problem | ||
| 7/2/2026 | Listed for sale | $459,900+9.8%$241/sqft |
Source: RealTracs MLS as distributed by MLS GRID #3256453 Report a problem | ||
| 2/19/2025 | Sold | $418,900$220/sqft |
Source: RealTracs MLS as distributed by MLS GRID #2764475 Report a problem | ||
| 2/4/2025 | Contingent | $418,900$220/sqft |
Source: RealTracs MLS as distributed by MLS GRID #2764475 Report a problem | ||
| 1/15/2025 | Price change | $418,900-2.3%$220/sqft |
Source: RealTracs MLS as distributed by MLS GRID #2764475 Report a problem | ||
| 1/2/2025 | Price change | $428,900-1.2%$225/sqft |
Source: RealTracs MLS as distributed by MLS GRID #2764475 Report a problem | ||
| 12/19/2024 | Price change | $433,900-0.2%$227/sqft |
Source: RealTracs MLS as distributed by MLS GRID #2764475 Report a problem | ||
| 12/5/2024 | Listed for sale | $434,900+24.3%$228/sqft |
Source: RealTracs MLS as distributed by MLS GRID #2764475 Report a problem | ||
| 10/1/2023 | Listing removed | -- |
Source: Zillow Rentals Report a problem | ||
| 9/22/2023 | Price change | $2,000-9.1%$1/sqft |
Source: Zillow Rentals Report a problem | ||
| 9/3/2023 | Price change | $2,200-8.3%$1/sqft |
Source: Zillow Rentals Report a problem | ||
| 7/21/2023 | Price change | $2,400-4%$1/sqft |
Source: Zillow Rentals Report a problem | ||
| 6/25/2023 | Listed for rent | $2,500$1/sqft |
Source: Zillow Rentals Report a problem | ||
| 6/12/2023 | Listing removed | -- |
Source: Zillow Rentals Report a problem | ||
| 6/5/2023 | Listed for rent | $2,500+4.2%$1/sqft |
Source: Zillow Rentals Report a problem | ||
| 7/10/2022 | Listing removed | -- |
Source: Zillow Rental Manager Report a problem | ||
| 6/28/2022 | Listed for rent | $2,400$1/sqft |
Source: Zillow Rental Manager Report a problem | ||
| 11/22/2021 | Sold | $350,000+2.9%$183/sqft |
Source: RealTracs MLS as distributed by MLS GRID #2298950 Report a problem | ||
| 10/19/2021 | Contingent | $340,000$178/sqft |
Source: RealTracs MLS as distributed by MLS GRID #2298950 Report a problem | ||
| 10/14/2021 | Listed for sale | $340,000+198.2%$178/sqft |
Source: RealTracs MLS as distributed by MLS GRID #2298950 Report a problem | ||
| 9/26/2011 | Sold | $114,000-4.1%$60/sqft |
Source: Public Record Report a problem | ||
| 8/31/2011 | Pending sale | $118,900$62/sqft |
Source: Keller Williams - Nashville - Green Hills #1261389 Report a problem | ||
| 8/19/2011 | Price change | $118,900-8.5%$62/sqft |
Source: Keller Williams - Nashville - Green Hills #1261389 Report a problem | ||
| 7/24/2011 | Price change | $129,900+0.8%$68/sqft |
Source: Keller Williams - Nashville - Green Hills #1261389 Report a problem | ||
| 7/7/2011 | Price change | $128,900-0.1%$68/sqft |
Source: Keller Williams Realty #1261389 Report a problem | ||
| 7/4/2011 | Price change | $128,999-0.7%$68/sqft |
Source: Keller Williams Realty #1261389 Report a problem | ||
| 6/29/2011 | Listed for sale | $129,899-2.1%$68/sqft |
Source: Keller Williams Realty #1261389 Report a problem | ||
| 6/21/2005 | Sold | $132,735+52.7%$70/sqft |
Source: Public Record Report a problem | ||
| 3/13/1995 | Sold | $86,900$46/sqft |
Source: Public Record Report a problem | ||
Public tax history
| Year | Property taxes | Tax assessment |
|---|---|---|
| 2025 | $2,474 +35.3% | $87,900 +56.5% |
| 2024 | $1,828 | $56,175 |
| 2023 | $1,828 | $56,175 |
| 2022 | $1,828 -1% | $56,175 |
| 2021 | $1,847 +10.2% | $56,175 +41.5% |
| 2020 | $1,676 +33.8% | $39,700 |
| 2019 | $1,253 | $39,700 |
| 2018 | $1,253 | $39,700 |
| 2017 | $1,253 | $39,700 +66.5% |
| 2016 | $1,253 +16.3% | $23,850 |
| 2015 | $1,077 | $23,850 |
| 2014 | $1,077 | $23,850 |
| 2013 | -- | $23,850 -20.7% |
| 2012 | -- | $30,075 |
| 2011 | -- | $30,075 |
| 2010 | -- | $30,075 |
| 2009 | -- | $30,075 +19.6% |
| 2008 | -- | $25,150 |
| 2007 | -- | $25,150 |
| 2006 | -- | -- |
| 2005 | -- | -- |
| 2004 | -- | -- |
| 2003 | -- | -- |
| 2002 | -- | -- |
| 2001 | -- | -- |
| 2000 | -- | -- |
Find assessor info on the county website
Monthly payment
Est. payment
Payment breakdown
Explore the cost of this home by adjusting the details. Changes won't be saved.Climate risks
Neighborhood: Antioch Park
Nearby schools
GreatSchools rating
- 3/10Cole Elementary SchoolGrades: PK-5Distance: 0.7 mi
- 3/10Antioch Middle SchoolGrades: 6-8Distance: 0.8 mi
- 2/10Cane Ridge High SchoolGrades: 9-12Distance: 4 mi
Schools provided by the listing agent
- Elementary: Cole Elementary
- Middle: Antioch Middle
- High: Cane Ridge High School
Source: RealTracs MLS as distributed by MLS GRID. This data may not be complete. We recommend contacting the local school district to confirm school assignments for this home.
- $361,2003 bd2 ba1.8k sqft129 Shihmen Ct, Antioch, TN 37013Off Market
- $455,0004 bd2 ba1.8k sqft131 Shihmen Ct, Antioch, TN 37013Sold
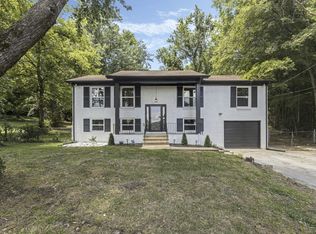
- $375,500-- bd-- ba1.9k sqft228 Leeshan Ct, Antioch, TN 37013Off Market

- $372,2004 bd3 ba1.9k sqft224 Leeshan Ct, Antioch, TN 37013Off Market
- $334,0003 bd2 ba1.8k sqft125 Shihmen Ct, Antioch, TN 37013Off Market
- $287,7003 bd1 ba1.3k sqft134 Shihmen Ct, Antioch, TN 37013Off Market
- $394,9004 bd4 ba1.9k sqft229 Leeshan Ct, Antioch, TN 37013Off Market
- $390,3004 bd4 ba1.9k sqft220 Leeshan Ct, Antioch, TN 37013Off Market
A local agent can set up tours, give advice and negotiate with sellers.
A local lender can help you make sure your offer is ready when you are.
Similar homes
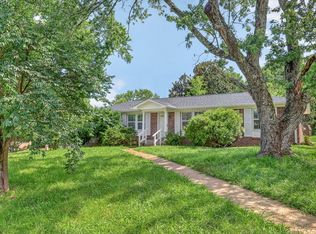
- $394,9003 bd2 ba1.2k sqft4913 Olivia Dr, Antioch, TN 37013For Sale
 MLS ID #3302469, Parviz Youssefi. RealTracs MLS as distributed by MLS GRID
 - $397,0003 bd2 ba2.3k sqft524 Michele Dr, Antioch, TN 37013For Sale
 MLS ID #3228379, Amanda L. Bell. RealTracs MLS as distributed by MLS GRID
 - $514,9003 bd2 ba2.1k sqft5090 Blue Hole Rd, Antioch, TN 37013For Sale
 MLS ID #3060649, Scott Weckler. RealTracs MLS as distributed by MLS GRID
 - $445,0004 bd3 ba1.5k sqft3614 Floral Dr, Nashville, TN 37211For Sale
 MLS ID #3260603, Jaden Ismael Porto. RealTracs MLS as distributed by MLS GRID
 - $389,9004 bd2 ba1.7k sqft218 Cedarview Dr, Antioch, TN 37013For SaleMLS ID #3041317, Debbie Matthews. RealTracs MLS as distributed by MLS GRID
- $450,0004 bd3 ba1.7k sqft501 Rural Hill Rd, Nashville, TN 37217For SaleMLS ID #3136901, Charissa Izzard. RealTracs MLS as distributed by MLS GRID
- $470,0004 bd2 ba2k sqft683 Brewer Dr, Nashville, TN 37211For SaleMLS ID #3184071, Brandon Saunders. RealTracs MLS as distributed by MLS GRID
- $339,9003 bd2 ba1.2k sqft565 Michele Dr, Antioch, TN 37013For SaleMLS ID #3191381, Alex Mindaga. RealTracs MLS as distributed by MLS GRID
- $475,0003 bd3 ba2.3k sqft4846 Corning Dr, Nashville, TN 37211For SaleMLS ID #3256154, Josh Anderson. RealTracs MLS as distributed by MLS GRID
- $435,0004 bd2 ba1.9k sqft208 Whorley Dr, Nashville, TN 37217For SaleMLS ID #3128552, David Huffaker. RealTracs MLS as distributed by MLS GRID
- $385,0004 bd3 ba1.8k sqft3201 Towne Village Rd, Antioch, TN 37013For SaleMLS ID #3248571, Mariam A Makar. RealTracs MLS as distributed by MLS GRID
- $420,0003 bd3 ba2.3k sqft412 Tampa Dr, Nashville, TN 37211For SaleMLS ID #3239847, Marshall Casselman. RealTracs MLS as distributed by MLS GRID
- $419,9004 bd2 ba2.5k sqft729 Greymont Dr, Nashville, TN 37217For SaleMLS ID #3272153, Michael G Campbell, CBA®,CELA®,CBDA®,NHCP®,CREM®,PREN®,SCS®. RealTracs MLS as distributed by MLS GRID
- $457,5003 bd3 ba1.6k sqft5053 English Village Dr, Nashville, TN 37211For SaleMLS ID #3254755, Jon Schumm. RealTracs MLS as distributed by MLS GRID
- $419,9003 bd2 ba1.2k sqft4408 Taylor Rd, Nashville, TN 37211For SaleMLS ID #3234060, Abigail Hale. RealTracs MLS as distributed by MLS GRID
- $439,0003 bd2 ba2k sqft3607 Sabre Dr, Nashville, TN 37211For SaleMLS ID #3233884, Arlena Clausi, ABR,SRS,ASP®. RealTracs MLS as distributed by MLS GRID
- $419,0003 bd3 ba2.1k sqft226 Garwood Dr, Nashville, TN 37210For SaleMLS ID #3272167, Christian Rasmussen. RealTracs MLS as distributed by MLS GRID
- $450,0003 bd2 ba1.4k sqft62 Peachtree St, Nashville, TN 37210For SaleMLS ID #3271997, Katina Thornton. RealTracs MLS as distributed by MLS GRID
- $485,0003 bd3 ba2.5k sqft108 Kevin Ct, Nashville, TN 37211For SaleMLS ID #3230813, Thomas Rassas. RealTracs MLS as distributed by MLS GRID
- $399,9993 bd2 ba2.2k sqft505 Harding Pl, Nashville, TN 37211For SaleMLS ID #3220586, Tara Sitman. RealTracs MLS as distributed by MLS GRID
