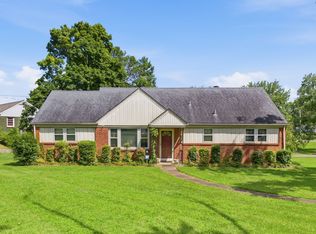
Opportunity awaits at 729 Greymont Drive in Nashville! Situated on a spacious 1.17-acre lot in the established Glencliff area, this 4-bedroom home offers endless potential for homeowners, investors, or anyone looking to add their personal touch. The functional floor plan features two bedrooms on the main level, hardwood flooring throughout the main living areas, a large living room, separate den, formal dining room, and a dedicated breakfast area off the kitchen. A full unfinished basement provides abundant storage or the opportunity for future expansion. Enjoy the freedom of no HOA while taking advantage of the property's generous lot size and convenient Nashville location. This home has been a strong-performing rental and presents an excellent opportunity for investors or buyers. Don't miss your chance to make this property your own!
Under contract - showing
Price cut: $10K (7/31)
$409,900
729 Greymont Dr, Nashville, TN 37217
4beds
2,579sqft
Single Family Residence, Residential
Built in 1949
1.17 Acres Lot
$-- Zestimate®
$159/sqft
$-- HOA
What's special
- 37 days |
- 1,745 |
- 190 |
Likely to sell faster than
Zillow last checked:
Listing updated:
Listed by:
Michael G Campbell, CBA®,CELA®,CBDA®,NHCP®,CREM®,PREN®,SCS® 615-557-3470,
Synergy Realty Network, LLC 615-371-2424
Source: RealTracs MLS as distributed by MLS GRID,MLS#: 3272153
Facts & features
Interior
Bedrooms & bathrooms
- Bedrooms: 4
- Bathrooms: 2
- Full bathrooms: 2
- Main level bedrooms: 2
Bedroom 1
- Area: 168 Square Feet
- Dimensions: 14x12
Bedroom 2
- Area: 130 Square Feet
- Dimensions: 13x10
Bedroom 3
- Features: Extra Large Closet
- Level: Extra Large Closet
- Area: 198 Square Feet
- Dimensions: 18x11
Bedroom 4
- Area: 154 Square Feet
- Dimensions: 14x11
Den
- Features: Separate
- Level: Separate
- Area: 345 Square Feet
- Dimensions: 15x23
Dining room
- Features: Separate
- Level: Separate
- Area: 130 Square Feet
- Dimensions: 13x10
Kitchen
- Area: 90 Square Feet
- Dimensions: 9x10
Living room
- Area: 315 Square Feet
- Dimensions: 15x21
Other
- Features: Breakfast Room
- Level: Breakfast Room
- Area: 130 Square Feet
- Dimensions: 13x10
Heating
- Central
Cooling
- Ceiling Fan(s), Central Air, Electric
Appliances
- Included: Electric Oven, Electric Range
Features
- High Speed Internet
- Flooring: Carpet, Wood, Laminate, Tile
- Basement: Full
- Number of fireplaces: 1
- Fireplace features: Living Room
Interior area
- Total structure area: 2,579
- Total interior livable area: 2,579 sqft
- Finished area above ground: 2,579
Property
Parking
- Total spaces: 6
- Parking features: Driveway
- Uncovered spaces: 6
Features
- Levels: Two
- Stories: 2
- Patio & porch: Porch, Covered
- Fencing: Partial
- Has view: Yes
Lot
- Size: 1.17 Acres
- Dimensions: 205 x 169
- Features: Corner Lot
- Topography: Corner Lot
Details
- Additional structures: Storage
- Parcel number: 11908003500
- Special conditions: Standard
Construction
Type & style
- Home type: SingleFamily
- Property subtype: Single Family Residence, Residential
Materials
- Brick
- Roof: Asphalt
Condition
- New construction: No
- Year built: 1949
Utilities & green energy
- Sewer: Public Sewer
- Water: Public
- Utilities for property: Electricity Available, Water Available
Community & HOA
Community
- Subdivision: Glencliff Estates
HOA
- Has HOA: No
Location
- Region: Nashville
Financial & listing details
- Price per square foot: $159/sqft
- Tax assessed value: $498,900
- Annual tax amount: $3,510
- Date on market: 7/12/2026
- Electric utility on property: Yes
Estimated market value
Not available
Estimated sales range
Not available
Not available
Price history
| Date | Event | Price |
|---|---|---|
| 8/5/2026 | Contingent | $409,900$159/sqft |
Source:  RealTracs MLS as distributed by MLS GRID #3272153 Report a problem RealTracs MLS as distributed by MLS GRID #3272153 Report a problem | ||
| 7/31/2026 | Price change | $409,900-2.4%$159/sqft |
Source: RealTracs MLS as distributed by MLS GRID #3272153 Report a problem | ||
| 7/20/2026 | Price change | $419,900-3.5%$163/sqft |
Source: RealTracs MLS as distributed by MLS GRID #3272153 Report a problem | ||
| 7/12/2026 | Listed for sale | $435,000-19.4%$169/sqft |
Source: RealTracs MLS as distributed by MLS GRID #3272153 Report a problem | ||
| 5/22/2024 | Listing removed | -- |
Source: Zillow Rentals Report a problem | ||
| 4/17/2024 | Listed for rent | $2,450$1/sqft |
Source: Zillow Rentals Report a problem | ||
| 7/12/2023 | Listing removed | -- |
Source: Zillow Rentals Report a problem | ||
| 6/27/2023 | Price change | $2,450-8.6%$1/sqft |
Source: Zillow Rentals Report a problem | ||
| 5/31/2023 | Listed for rent | $2,680+21.8%$1/sqft |
Source: Zillow Rentals Report a problem | ||
| 6/29/2022 | Listing removed | -- |
Source: Zillow Rental Manager Report a problem | ||
| 6/23/2022 | Listed for rent | $2,200-4.3%$1/sqft |
Source: Zillow Rental Manager Report a problem | ||
| 6/6/2022 | Listing removed | -- |
Source: RealTracs MLS as distributed by MLS GRID #2390652 Report a problem | ||
| 5/28/2022 | Listed for sale | $540,000+35%$209/sqft |
Source: RealTracs MLS as distributed by MLS GRID #2390652 Report a problem | ||
| 4/14/2022 | Listing removed | -- |
Source: Zillow Rental Manager Report a problem | ||
| 2/9/2022 | Listed for rent | $2,300$1/sqft |
Source: Zillow Rental Manager Report a problem | ||
| 1/28/2022 | Sold | $400,000$155/sqft |
Source: Public Record Report a problem | ||
Public tax history
| Year | Property taxes | Tax assessment |
|---|---|---|
| 2025 | $3,510 +18.5% | $124,725 +37% |
| 2024 | $2,962 | $91,025 |
| 2023 | $2,962 | $91,025 |
| 2022 | $2,962 -1% | $91,025 |
| 2021 | $2,993 +8.9% | $91,025 +39.8% |
| 2020 | $2,749 +33.8% | $65,125 |
| 2019 | $2,055 | $65,125 |
| 2018 | $2,055 | $65,125 |
| 2017 | $2,055 | $65,125 +34% |
| 2016 | $2,055 -6.4% | $48,600 |
| 2015 | $2,195 | $48,600 |
| 2014 | $2,195 | $48,600 |
| 2013 | -- | $48,600 -11% |
| 2012 | -- | $54,625 |
| 2011 | -- | $54,625 |
| 2010 | -- | $54,625 |
| 2009 | -- | $54,625 +21.3% |
| 2008 | -- | $45,025 |
| 2007 | -- | $45,025 |
| 2006 | -- | -- |
| 2005 | -- | -- |
| 2004 | -- | -- |
| 2003 | -- | -- |
| 2002 | -- | -- |
| 2001 | -- | -- |
| 2000 | -- | -- |
Find assessor info on the county website
Monthly payment
Est. payment
Payment breakdown
Explore the cost of this home by adjusting the details. Changes won't be saved.Climate risks
Neighborhood: East Thompson
Nearby schools
GreatSchools rating
- 8/10Glengarry Elementary SchoolGrades: PK-5Distance: 0.7 mi
- 3/10Wright Middle SchoolGrades: 6-8Distance: 1.9 mi
- 3/10Glencliff Comp High SchoolGrades: 9-12Distance: 1.5 mi
Schools provided by the listing agent
- Elementary: Glengarry Elementary
- Middle: Wright Middle
- High: Glencliff High School
Source: RealTracs MLS as distributed by MLS GRID. This data may not be complete. We recommend contacting the local school district to confirm school assignments for this home.
- $311,2002 bd1 ba1.2k sqft729 Woodmere Dr, Nashville, TN 37217Off Market
- $446,5003 bd1 ba2k sqft727 Greymont Dr, Nashville, TN 37217Off Market
- $608,6007 bd3 ba4k sqft731 Greymont Dr, Nashville, TN 37217Off Market
- $261,5002 bd1 ba1.1k sqft731A Greymont Dr, Nashville, TN 37217Off Market
- $316,6003 bd3 ba1.4k sqft731B Greymont Dr, Nashville, TN 37217Off Market
- $514,6004 bd2 ba2.2k sqft736 Woodmere Dr, Nashville, TN 37217Off Market
- $2,9003 bd2 ba1.8k sqft727 Woodmere Dr, Nashville, TN 37217For Rent
- $450,5003 bd1 ba2.2k sqft700 Robert Burns Dr, Nashville, TN 37217Off Market
A local agent can set up tours, give advice and negotiate with sellers.
Similar homes
- $395,0003 bd2 ba1.4k sqft925 Havenhill Dr, Nashville, TN 37217For Sale

 MLS ID #3512598, Lindsay Bennett. RealTracs MLS as distributed by MLS GRID
 - $425,0004 bd4 ba2.1k sqft2516 Glenrose Ave, Nashville, TN 37210For Sale
 MLS ID #3510704, Courtney Lovell. RealTracs MLS as distributed by MLS GRID
 - $400,0004 bd2 ba1.7k sqft3308 Marcus Dr, Nashville, TN 37211For Sale
 MLS ID #3260680, Chelsea Smith. RealTracs MLS as distributed by MLS GRID
 - $380,0003 bd2 ba1.8k sqft1245 Vultee Blvd, Nashville, TN 37217For Sale
 MLS ID #3215559, Alex Mindaga. RealTracs MLS as distributed by MLS GRID
 - $479,9003 bd2 ba1.9k sqft742 Currey Rd, Nashville, TN 37217For SaleMLS ID #3224297, Drew Hodges. RealTracs MLS as distributed by MLS GRID
- $425,0003 bd1 ba1.3k sqft210 Cliffdale Rd, Nashville, TN 37214For SaleMLS ID #3505855, Peyton Jones. RealTracs MLS as distributed by MLS GRID
- $409,9903 bd2 ba1.3k sqft441 Lynn Dr, Nashville, TN 37211For SaleMLS ID #3510291, Peter Ledet. RealTracs MLS as distributed by MLS GRID
- $400,0002 bd2 ba1.4k sqft239 Donelson Hills Dr, Nashville, TN 37214For SaleMLS ID #3510252, Julie A. Davis. RealTracs MLS as distributed by MLS GRID
- $349,0004 bd3 ba2.3k sqft201 Raywood Ct, Nashville, TN 37211For SaleMLS ID #3164246, April Harrington. RealTracs MLS as distributed by MLS GRID
- $384,9004 bd2 ba1.3k sqft256 Coleridge Ct, Antioch, TN 37013For SaleMLS ID #3501003, Alex Mindaga. RealTracs MLS as distributed by MLS GRID
- $450,0003 bd2 ba1.4k sqft62 Peachtree St, Nashville, TN 37210For SaleMLS ID #3271997, Katina Thornton. RealTracs MLS as distributed by MLS GRID
- $399,9993 bd2 ba2.2k sqft505 Harding Pl, Nashville, TN 37211For SaleMLS ID #3220586, Tara Sitman. RealTracs MLS as distributed by MLS GRID
- $350,0004 bd2 ba2k sqft2536 Edge O Lake Dr, Nashville, TN 37217For SaleMLS ID #3239686, Jacquelyn Scott. RealTracs MLS as distributed by MLS GRID
- $420,0004 bd2 ba2.2k sqft225 Bonnafield Dr, Hermitage, TN 37076For SaleMLS ID #3251359, Phil Bogard. RealTracs MLS as distributed by MLS GRID
- $375,0003 bd2 ba1.3k sqft2918 Wingate Ave, Nashville, TN 37211For SaleMLS ID #3225630, Jason Cox. RealTracs MLS as distributed by MLS GRID
- $439,9003 bd2 ba1.9k sqft3157 McGavock Pike, Nashville, TN 37214For SaleMLS ID #3213468, Taven Royster. RealTracs MLS as distributed by MLS GRID
- $385,0004 bd3 ba1.9k sqft605 Frankfort Dr, Hermitage, TN 37076For SaleMLS ID #3512636, Eddie Poole. RealTracs MLS as distributed by MLS GRID
- $455,0003 bd3 ba2.5k sqft108 Kevin Ct, Nashville, TN 37211For SaleMLS ID #3230813, Thomas Rassas. RealTracs MLS as distributed by MLS GRID
- $--4 bd3 ba3.4k sqft215 Shevel Dr, Goodlettsville, TN 37072AuctionMLS ID #3505918, Bryan Ayers. RealTracs MLS as distributed by MLS GRID
- $475,0004 bd3 ba3k sqft2617 Mesa Dr, Nashville, TN 37217For SaleMLS ID #3206857, Miguel A. Gomez. RealTracs MLS as distributed by MLS GRID
