This all-brick ranch home has been meticulously maintained by one family! Major components such as the roof and hot water heater have been replaced in the past three years, and all others have been consistently serviced! Granite surfaces in the kitchen and solid-wood cabinets are ready for your personal touch! The den could make a great owner-suite renovation opportunity, or stage for the perfect cozy den with a warm fireplace! The almost half-acre lot has beautiful, established landscaping that has gone dormant for the season. Just five minutes to the Nashville Airport, walking distance to the Nashville greenway, and five minutes from downtown Nashville, this location is incredible! 3157 McGavock Pike is a property that you will not want to miss. Contact the listing Agent for a private tour today, must see this one in person!
Active
Price cut: $6K (7/23)
$439,900
3157 McGavock Pike, Nashville, TN 37214
3beds
1,909sqft
:
Get pre-qualified$2,624/mo
Single Family Residence, Residential
Built in 1958
0.49 Acres Lot
$-- Zestimate®
$230/sqft
$-- HOA
What's special
All-brick ranch homeAlmost half-acre lotSolid-wood cabinetsBeautiful established landscaping
- 82 days |
- 999 |
- 66 |
Zillow last checked:
Listing updated:
Listed by:
Taven Royster 615-830-6004,
RE/MAX 1ST Choice 615-384-7355
Source: RealTracs MLS as distributed by MLS GRID,MLS#: 3213468
Facts & features
Interior
Bedrooms & bathrooms
- Bedrooms: 3
- Bathrooms: 2
- Full bathrooms: 1
- 1/2 bathrooms: 1
- Main level bedrooms: 3
Bedroom 1
- Features: Extra Large Closet
- Level: Extra Large Closet
- Area: 168 Square Feet
- Dimensions: 12x14
Bedroom 2
- Area: 120 Square Feet
- Dimensions: 10x12
Bedroom 3
- Area: 120 Square Feet
- Dimensions: 10x12
Den
- Features: Bookcases
- Level: Bookcases
- Area: 357 Square Feet
- Dimensions: 17x21
Dining room
- Features: Combination
- Level: Combination
- Area: 132 Square Feet
- Dimensions: 11x12
Kitchen
- Area: 144 Square Feet
- Dimensions: 12x12
Living room
- Area: 228 Square Feet
- Dimensions: 12x19
Other
- Features: Utility Room
- Level: Utility Room
- Area: 294 Square Feet
- Dimensions: 14x21
Heating
- Heat Pump
Cooling
- Electric
Appliances
- Included: Electric Oven, Cooktop, Dishwasher
- Laundry: Electric Dryer Hookup
Features
- Extra Closets, Walk-In Closet(s)
- Flooring: Carpet, Wood, Tile
- Basement: Crawl Space
- Number of fireplaces: 1
- Fireplace features: Den
Interior area
- Total structure area: 1,909
- Total interior livable area: 1,909 sqft
- Finished area above ground: 1,909
Property
Parking
- Total spaces: 2
- Parking features: Attached, Asphalt
- Carport spaces: 2
Accessibility
- Accessibility features: Accessible Doors, Accessible Hallway(s)
Features
- Levels: One
- Stories: 1
Lot
- Size: 0.49 Acres
- Dimensions: 125 x 150
- Features: Corner Lot
- Topography: Corner Lot
Details
- Parcel number: 08408004800
- Special conditions: Standard
Construction
Type & style
- Home type: SingleFamily
- Architectural style: Ranch
- Property subtype: Single Family Residence, Residential
Materials
- Brick
- Roof: Asphalt
Condition
- New construction: No
- Year built: 1958
Utilities & green energy
- Sewer: Public Sewer
- Water: Public
- Utilities for property: Electricity Available, Water Available
Community & HOA
Community
- Subdivision: Lincoya Hills
HOA
- Has HOA: No
Location
- Region: Nashville
Financial & listing details
- Price per square foot: $230/sqft
- Tax assessed value: $414,900
- Annual tax amount: $2,448
- Date on market: 5/15/2026
- Electric utility on property: Yes
Estimated market value
Not available
Estimated sales range
Not available
Not available
Price history
| Date | Event | Price |
|---|---|---|
| 7/23/2026 | Price change | $439,900-1.3%$230/sqft |
Source:  RealTracs MLS as distributed by MLS GRID #3213468 Report a problem RealTracs MLS as distributed by MLS GRID #3213468 Report a problem | ||
| 6/30/2026 | Price change | $445,900-0.9%$234/sqft |
Source: RealTracs MLS as distributed by MLS GRID #3213468 Report a problem | ||
| 6/10/2026 | Listed for sale | $449,900$236/sqft |
Source: RealTracs MLS as distributed by MLS GRID #3213468 Report a problem | ||
| 5/31/2026 | Contingent | $449,900$236/sqft |
Source: RealTracs MLS as distributed by MLS GRID #3213468 Report a problem | ||
| 5/15/2026 | Listed for sale | $449,900-4.3%$236/sqft |
Source: RealTracs MLS as distributed by MLS GRID #3213468 Report a problem | ||
| 5/6/2026 | Listing removed | $469,900$246/sqft |
Source: RealTracs MLS as distributed by MLS GRID #3059826 Report a problem | ||
| 4/30/2026 | Price change | $469,900-2.1%$246/sqft |
Source: RealTracs MLS as distributed by MLS GRID #3059826 Report a problem | ||
| 3/19/2026 | Price change | $479,900-1%$251/sqft |
Source: RealTracs MLS as distributed by MLS GRID #3059826 Report a problem | ||
| 2/13/2026 | Price change | $484,900-1%$254/sqft |
Source: RealTracs MLS as distributed by MLS GRID #3059826 Report a problem | ||
| 12/9/2025 | Listed for sale | $489,900$257/sqft |
Source: RealTracs MLS as distributed by MLS GRID #3059826 Report a problem | ||
Public tax history
| Year | Property taxes | Tax assessment |
|---|---|---|
| 2025 | $2,919 +19.2% | $103,725 +37.9% |
| 2024 | $2,448 | $75,225 |
| 2023 | $2,448 | $75,225 |
| 2022 | $2,448 -1% | $75,225 |
| 2021 | $2,473 +2.9% | $75,225 +32.1% |
| 2020 | $2,404 +33.8% | $56,950 |
| 2019 | $1,797 | $56,950 |
| 2018 | $1,797 | $56,950 |
| 2017 | -- | $56,950 +39.1% |
| 2016 | -- | $40,950 |
| 2015 | -- | $40,950 |
| 2014 | $1,849 | $40,950 |
| 2013 | -- | $40,950 +3.4% |
| 2012 | -- | $39,600 |
| 2011 | -- | $39,600 |
| 2010 | -- | $39,600 |
| 2009 | -- | $39,600 +3.3% |
| 2008 | -- | $38,325 |
| 2007 | -- | $38,325 |
| 2006 | -- | -- |
| 2005 | -- | -- |
| 2004 | -- | -- |
| 2003 | -- | -- |
| 2002 | -- | -- |
| 2001 | -- | -- |
| 2000 | -- | -- |
Find assessor info on the county website
Monthly payment
Est. payment
Payment breakdown
Explore the cost of this home by adjusting the details. Changes won't be saved.Climate risks
Neighborhood: Lincoya Hills
Nearby schools
GreatSchools rating
- 4/10Pennington Elementary SchoolGrades: PK-5Distance: 1.3 mi
- 3/10Two Rivers Middle SchoolGrades: 6-8Distance: 0.7 mi
- 3/10McGavock High SchoolGrades: 9-12Distance: 0.1 mi
Schools provided by the listing agent
- Elementary: Pennington Elementary
- Middle: Two Rivers Middle
- High: McGavock Comp High School
Source: RealTracs MLS as distributed by MLS GRID. This data may not be complete. We recommend contacting the local school district to confirm school assignments for this home.
- $309,2003 bd1 ba1.1k sqft3155 McGavock Pike, Nashville, TN 37214Off Market
- $369,4003 bd1 ba1.3k sqft2904 Knobdale Rd, Nashville, TN 37214Off Market
- $360,7002 bd1 ba900 sqft3153 McGavock Pike, Nashville, TN 37214Off Market

- $300,0002 bd1 ba862 sqft2906 Knobdale Rd, Nashville, TN 37214Sold
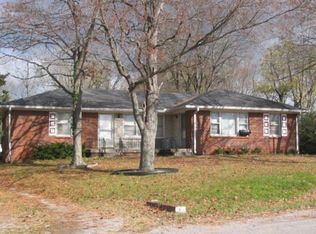
- $437,4003 bd1 ba1.9k sqft2901 Fernbrook Ln, Nashville, TN 37214Off Market
- $485,9003 bd2 ba1.3k sqft2905 Fernbrook Ln, Nashville, TN 37214Off Market
- $509,4003 bd2 ba1.7k sqft2910 Knobdale Rd, Nashville, TN 37214Off Market
- $451,4003 bd1 ba2k sqft2909 Knobdale Rd, Nashville, TN 37214Off Market
A local agent can set up tours, give advice and negotiate with sellers.
Similar homes
- $469,9003 bd2 ba1.8k sqft2801 Capella Ct, Nashville, TN 37214For Sale
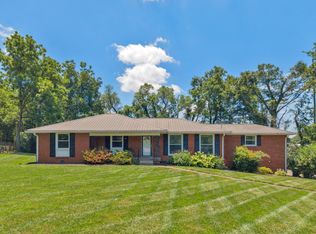
 MLS ID #3246558, Maggie Edwards. RealTracs MLS as distributed by MLS GRID
 - $399,9003 bd1 ba1.3k sqft431 Heney Dr, Nashville, TN 37214For Sale
 MLS ID #3319916, Krista Cooke Stutler. RealTracs MLS as distributed by MLS GRID
 - $615,0004 bd3 ba1.7k sqft215 Cottage Ln, Nashville, TN 37214For Sale
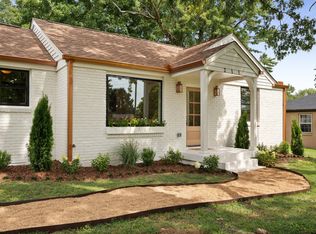 MLS ID #3318961, Gary Ashton. RealTracs MLS as distributed by MLS GRID
 - $400,0002 bd2 ba1.4k sqft239 Donelson Hills Dr, Nashville, TN 37214For Sale
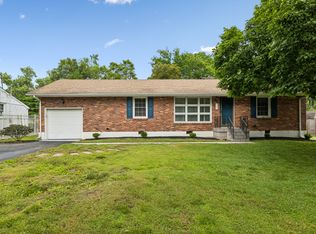 MLS ID #3220007, Julie A. Davis. RealTracs MLS as distributed by MLS GRID
 - $465,0003 bd2 ba2k sqft445 Harwell Dr, Hermitage, TN 37076For SaleMLS ID #3305262, Sherry Snider. RealTracs MLS as distributed by MLS GRID
- $364,9993 bd1 ba1.3k sqft2636 Woodberry Dr, Nashville, TN 37214For SaleMLS ID #3217947, Franky Rivera. RealTracs MLS as distributed by MLS GRID
- $469,9004 bd3 ba1.7k sqft4913 Log Cabin Rd, Nashville, TN 37216For SaleMLS ID #3309332, Bryan Rhoads. RealTracs MLS as distributed by MLS GRID
- $439,0003 bd2 ba1.6k sqft502 N Marthona Rd, Madison, TN 37115For SaleMLS ID #3263328, Angela Busch. RealTracs MLS as distributed by MLS GRID
- $409,9004 bd2 ba2.5k sqft729 Greymont Dr, Nashville, TN 37217For SaleMLS ID #3272153, Michael G Campbell, CBA®,CELA®,CBDA®,NHCP®,CREM®,PREN®,SCS®. RealTracs MLS as distributed by MLS GRID
- $419,9003 bd2 ba1.7k sqft406 Willis Pass, Mount Juliet, TN 37122For SaleMLS ID #3320157, Rhonda Baskin, Realtor, ABR, CRS, CLHMS, SRES, ASP. RealTracs MLS as distributed by MLS GRID
- $399,9004 bd2 ba1.8k sqft749 Fitzpatrick Rd, Nashville, TN 37214For SaleMLS ID #3229647, Wylie Chapman. RealTracs MLS as distributed by MLS GRID
- $645,0003 bd2 ba2.1k sqft2309 Sweetwood Rd, Nashville, TN 37214For SaleMLS ID #3244386, Jennifer (Jenny) D. Bell. RealTracs MLS as distributed by MLS GRID
- $450,0003 bd3 ba1.9k sqft111 Paxton Dr, Hendersonville, TN 37075For SaleMLS ID #3319047, Christian DeStefanis. RealTracs MLS as distributed by MLS GRID
- $450,0004 bd2 ba2.1k sqft1223 Westchester Dr, Nashville, TN 37207For SaleMLS ID #3253539, Eddie Poole. RealTracs MLS as distributed by MLS GRID
- $425,0003 bd2 ba1.8k sqft108 Savely Dr, Hendersonville, TN 37075For SaleMLS ID #3319012, Brittany Nicole Bratcher. RealTracs MLS as distributed by MLS GRID
- $--2 bd4 ba1.3k sqft2925 Glenmeade Dr, Nashville, TN 37216AuctionMLS ID #3302321, Bill Parsley. RealTracs MLS as distributed by MLS GRID
- $400,0004 bd2 ba2.4k sqft4409 Andrew Jackson Pkwy, Hermitage, TN 37076For SaleMLS ID #3208321, Tracy Wiggins. RealTracs MLS as distributed by MLS GRID
- $474,9994 bd2 ba2.1k sqft4041 Matilda St, Nashville, TN 37207For SaleMLS ID #3306585, Cara Hermes. RealTracs MLS as distributed by MLS GRID
- $475,0003 bd3 ba1.7k sqft616 Belgium Dr, Hermitage, TN 37076For SaleMLS ID #3261469, Selist Gerges. RealTracs MLS as distributed by MLS GRID
- $449,0003 bd3 ba2.1k sqft2916 Starboard Dr, Nashville, TN 37217For SaleMLS ID #3195469, Tim Harkum. RealTracs MLS as distributed by MLS GRID
