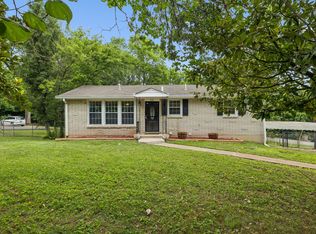
Welcome to 4409 Andrew Jackson Pkwy in Hermitage, TN — a spacious 4-bedroom, 2-bath split-level home offering 2,462+ sqft of flexibility, comfort, and opportunity! This unique property features a fully equipped lower-level living space complete with its own kitchen, living room, dining room, bedroom, bath, separate washer/dryer connections, multiple closets/storage, and separate entrance… perfect for multigenerational living, a private guest suite, rental income potential, or your very own “cash cow” setup. The Seller also loves their main living quarters especially the sunroom! There are also washer/dryer connections on the upper level. You also have a Rear entry 1 car garage!! Park your car or your Boat!! You gotta see it for yourself!
Located just down the street from the historic home of President Andrew Jackson, The Hermitage, this home places you near shopping, restaurants, hospitals, parks, Percy Priest and Old Hickory Lakes, and all your everyday conveniences while still offering quick access to downtown Nashville — approximately 20 minutes away. Need a bus ride into the city? You're right on the busline and the WeGo train is another popular option!
Whether you’re looking for room to spread out, separate living quarters for family, or an investment opportunity with built-in versatility, this property checks all the boxes. Opportunity, location, and possibilities await! This home is being sold AS-IS however, a New roof was added January 2026!
Active
Price cut: $10K (7/17)
$400,000
4409 Andrew Jackson Pkwy, Hermitage, TN 37076
4beds
2,462sqft
:
Get pre-qualified$2,415/mo
Single Family Residence, Residential
Built in 1968
0.34 Acres Lot
$-- Zestimate®
$162/sqft
$-- HOA
What's special
- 68 days |
- 985 |
- 61 |
Zillow last checked:
Listing updated:
Listed by:
Tracy Wiggins 615-586-0399,
eXp Realty 888-519-5113
Source: RealTracs MLS as distributed by MLS GRID,MLS#: 3208321
Facts & features
Interior
Bedrooms & bathrooms
- Bedrooms: 4
- Bathrooms: 2
- Full bathrooms: 2
- Main level bedrooms: 3
Heating
- Central
Cooling
- Central Air
Appliances
- Included: Built-In Electric Oven, Cooktop, Dishwasher, Microwave, Refrigerator
Features
- High Speed Internet
- Flooring: Carpet, Laminate, Tile
- Basement: None
- Number of fireplaces: 1
- Fireplace features: Family Room
Interior area
- Total structure area: 2,462
- Total interior livable area: 2,462 sqft
- Finished area above ground: 2,462
Property
Parking
- Total spaces: 8
- Parking features: Garage Faces Rear, Private, Driveway, Parking Pad, Paved
- Attached garage spaces: 1
- Carport spaces: 1
- Covered spaces: 2
- Uncovered spaces: 6
Features
- Levels: One
- Stories: 2
- Patio & porch: Patio, Covered, Deck, Screened
Lot
- Size: 0.34 Acres
- Dimensions: 97 x 188
Details
- Parcel number: 07507004300
- Special conditions: Standard
Construction
Type & style
- Home type: SingleFamily
- Architectural style: Split Level
- Property subtype: Single Family Residence, Residential
Materials
- Brick, Frame
- Roof: Shingle
Condition
- New construction: No
- Year built: 1968
Utilities & green energy
- Sewer: Public Sewer
- Water: Public
- Utilities for property: Water Available, Cable Connected
Community & HOA
Community
- Subdivision: Tulip Grove
HOA
- Has HOA: No
Location
- Region: Hermitage
Financial & listing details
- Price per square foot: $162/sqft
- Tax assessed value: $475,500
- Annual tax amount: $3,307
- Date on market: 5/29/2026
Estimated market value
Not available
Estimated sales range
Not available
Not available
Price history
| Date | Event | Price |
|---|---|---|
| 7/17/2026 | Price change | $400,000-2.4%$162/sqft |
Source:  RealTracs MLS as distributed by MLS GRID #3208321 Report a problem RealTracs MLS as distributed by MLS GRID #3208321 Report a problem | ||
| 6/30/2026 | Price change | $410,000-3.5%$167/sqft |
Source: RealTracs MLS as distributed by MLS GRID #3208321 Report a problem | ||
| 6/16/2026 | Price change | $425,000-2.3%$173/sqft |
Source: RealTracs MLS as distributed by MLS GRID #3208321 Report a problem | ||
| 6/8/2026 | Price change | $435,000-2.2%$177/sqft |
Source: RealTracs MLS as distributed by MLS GRID #3208321 Report a problem | ||
| 5/29/2026 | Listed for sale | $445,000+206.5%$181/sqft |
Source: RealTracs MLS as distributed by MLS GRID #3208321 Report a problem | ||
| 12/19/2013 | Sold | $145,200+34.9%$59/sqft |
Source: RealTracs MLS as distributed by MLS GRID #1483890 Report a problem | ||
| 8/19/2013 | Sold | $107,640-39.2%$44/sqft |
Source: Public Record Report a problem | ||
| 1/26/2012 | Listing removed | $675 |
Source: For Rent by Owner, Inc. Report a problem | ||
| 10/13/2011 | Price change | $675-18.2% |
Source: RentalAds.com Report a problem | ||
| 10/2/2011 | Listed for rent | $825 |
Source: RentalAds.com Report a problem | ||
| 8/30/2006 | Sold | $177,000$72/sqft |
Source: Public Record Report a problem | ||
Public tax history
| Year | Property taxes | Tax assessment |
|---|---|---|
| 2025 | $3,307 +26.2% | $118,875 +32.6% |
| 2024 | $2,620 | $89,675 |
| 2023 | $2,620 | $89,675 |
| 2022 | $2,620 -1% | $89,675 |
| 2021 | $2,648 +19.3% | $89,675 +53.1% |
| 2020 | $2,219 +37.5% | $58,575 |
| 2019 | $1,614 | $58,575 |
| 2018 | $1,614 0% | $58,575 |
| 2017 | $1,614 | $58,575 +55.5% |
| 2016 | $1,614 +9.2% | $37,675 |
| 2015 | $1,478 | $37,675 |
| 2014 | $1,478 | $37,675 |
| 2013 | -- | $37,675 -9.5% |
| 2012 | -- | $41,625 |
| 2011 | -- | $41,625 |
| 2010 | -- | $41,625 |
| 2009 | -- | $41,625 +4.7% |
| 2008 | -- | $39,750 |
| 2007 | -- | $39,750 |
| 2006 | -- | -- |
| 2005 | -- | -- |
| 2004 | -- | -- |
| 2003 | -- | -- |
| 2002 | -- | -- |
| 2001 | -- | -- |
| 2000 | -- | -- |
Find assessor info on the county website
Monthly payment
Est. payment
Payment breakdown
Explore the cost of this home by adjusting the details. Changes won't be saved.Climate risks
Neighborhood: Tulip Grove
Nearby schools
GreatSchools rating
- 4/10Tulip Grove Elementary SchoolGrades: PK-5Distance: 0.7 mi
- 5/10Dupont Tyler Middle SchoolGrades: 6-8Distance: 0.7 mi
- 3/10McGavock High SchoolGrades: 9-12Distance: 4.4 mi
Schools provided by the listing agent
- Elementary: Tulip Grove Elementary
- Middle: DuPont Tyler Middle
- High: McGavock Comp High School
Source: RealTracs MLS as distributed by MLS GRID. This data may not be complete. We recommend contacting the local school district to confirm school assignments for this home.
- $402,8004 bd2 ba1.9k sqft4405 Andrew Jackson Pkwy, Hermitage, TN 37076Off Market

- $379,2003 bd2 ba1.7k sqft4413 Andrew Jackson Pkwy, Hermitage, TN 37076Off Market
- $350,9003 bd1 ba2.4k sqft4417 Andrew Jackson Pkwy, Hermitage, TN 37076Off Market
- $372,2004 bd2 ba1.9k sqft656 Des Moines Dr, Hermitage, TN 37076Off Market

- $455,5004 bd2 ba2.2k sqft4401 Andrew Jackson Pkwy, Hermitage, TN 37076Off Market
- $419,2004 bd3 ba1.7k sqft652 Des Moines Dr, Hermitage, TN 37076Off Market
- $382,7003 bd1 ba1.8k sqft660 Des Moines Dr, Hermitage, TN 37076Off Market
- $334,1003 bd1 ba1.5k sqft4408 Andrew Jackson Pkwy, Hermitage, TN 37076Off Market
A local agent can set up tours, give advice and negotiate with sellers.
Similar homes
- $420,0004 bd2 ba2.2k sqft225 Bonnafield Dr, Hermitage, TN 37076For Sale
 MLS ID #3251359, Phil Bogard. RealTracs MLS as distributed by MLS GRID
 - $465,0003 bd2 ba2k sqft445 Harwell Dr, Hermitage, TN 37076For Sale
 MLS ID #3305262, Sherry Snider. RealTracs MLS as distributed by MLS GRID
 - $405,0004 bd2 ba1.6k sqft4780 Cascade Dr, Old Hickory, TN 37138For Sale
 MLS ID #3232084, Stacey Long. RealTracs MLS as distributed by MLS GRID
 - $475,0003 bd3 ba1.7k sqft616 Belgium Dr, Hermitage, TN 37076For Sale
 MLS ID #3261469, Selist Gerges. RealTracs MLS as distributed by MLS GRID
 - $494,9004 bd3 ba2.3k sqft409 Sunset Ct, Hermitage, TN 37076For SaleMLS ID #3243580, SHERRY MULLINS. RealTracs MLS as distributed by MLS GRID
- $335,0002 bd2 ba1.2k sqft8008 Bonnafair Dr, Hermitage, TN 37076For SaleMLS ID #3247596, Mark Lewis. RealTracs MLS as distributed by MLS GRID
- $450,0003 bd3 ba1.9k sqft111 Paxton Dr, Hendersonville, TN 37075For SaleMLS ID #3319047, Christian DeStefanis. RealTracs MLS as distributed by MLS GRID
- $399,5003 bd2 ba1.7k sqft154 Lakeside Park Dr, Hendersonville, TN 37075For SaleMLS ID #3170729, Tammy Jeffers. RealTracs MLS as distributed by MLS GRID
- $439,9003 bd2 ba1.9k sqft3157 McGavock Pike, Nashville, TN 37214For SaleMLS ID #3213468, Taven Royster. RealTracs MLS as distributed by MLS GRID
- $430,0004 bd3 ba2k sqft76 E Thompson Ln, Nashville, TN 37211For SaleMLS ID #3314693, Ana Galvan. RealTracs MLS as distributed by MLS GRID
- $439,0003 bd2 ba2.1k sqft759 Fitzpatrick Rd, Nashville, TN 37214For SaleMLS ID #3244881, Miguel Esparza. RealTracs MLS as distributed by MLS GRID
- $410,0003 bd2 ba1.5k sqft119 Vincent Ln, La Vergne, TN 37086For SaleMLS ID #3319069, Michael Ezsol. RealTracs MLS as distributed by MLS GRID
- $469,9004 bd3 ba1.7k sqft4913 Log Cabin Rd, Nashville, TN 37216For SaleMLS ID #3309332, Bryan Rhoads. RealTracs MLS as distributed by MLS GRID
- $350,0004 bd2 ba2k sqft2536 Edge O Lake Dr, Nashville, TN 37217For SaleMLS ID #3239686, Jacquelyn Scott. RealTracs MLS as distributed by MLS GRID
- $450,0004 bd2 ba2.1k sqft1223 Westchester Dr, Nashville, TN 37207For SaleMLS ID #3253539, Eddie Poole. RealTracs MLS as distributed by MLS GRID
- $397,0003 bd2 ba2.3k sqft524 Michele Dr, Antioch, TN 37013For SaleMLS ID #3228379, Amanda L. Bell. RealTracs MLS as distributed by MLS GRID
- $425,0005 bd3 ba2.2k sqft801 N Dupont Ave, Madison, TN 37115For SaleMLS ID #3216177, Kelsey Brodeur. RealTracs MLS as distributed by MLS GRID
- $--6 bd4 ba3.2k sqft5664 Eatons Creek Rd, Joelton, TN 37080AuctionMLS ID #3263341, Bryan Ayers. RealTracs MLS as distributed by MLS GRID
- $424,9004 bd3 ba1.9k sqft1608 Lilac Dr, Lebanon, TN 37087For SaleMLS ID #3223720, Medana Hemontolor. RealTracs MLS as distributed by MLS GRID
- $369,9003 bd3 ba1.7k sqft784 Jaywood Dr, Old Hickory, TN 37138For SaleMLS ID #3163619, Sheila Prince. RealTracs MLS as distributed by MLS GRID
