Welcome to 4913 Log Cabin Road, Nashville, TN 37216—a spacious and versatile home nestled on nearly half an acre in the established Inglewood area. This 4-bedroom, 3-bath residence offers approximately 2,000 square feet of living space with a flexible floor plan designed to fit a variety of lifestyles. Inside, you'll find hardwood floors, ceramic tile, a bright sunroom, generous living and dining areas, abundant storage, and a cozy wood-burning stove that adds warmth and character. The expansive rear deck overlooks the large backyard, creating the perfect setting for entertaining, relaxing, or enjoying the peaceful surroundings.
Active
Price cut: $9.9K (9/15)
$425,000
4913 Log Cabin Rd, Nashville, TN 37216
4beds
1,700sqft
Single Family Residence, Residential
Built in 1950
0.45 Acres Lot
$-- Zestimate®
$250/sqft
$-- HOA
What's special
Large backyardAbundant storageNearly half an acreBright sunroomExpansive rear deckCeramic tileHardwood floors
- 61 days
- 709
- 39
Zillow last checked:
Listing updated:
Listed by:
Bryan Rhoads 614-302-8248,
LKV Realty 614-302-8248
Source: RealTracs MLS as distributed by MLS GRID,MLS#: 3309332
Facts & features
Interior
Bedrooms & bathrooms
- Bedrooms: 4
- Bathrooms: 3
- Full bathrooms: 3
- Main level bedrooms: 4
Heating
- Central
Cooling
- Central Air
Appliances
- Included: Electric Oven, Microwave, Refrigerator
- Laundry: Electric Dryer Hookup, Washer Hookup
Features
- Flooring: Laminate, Tile
- Basement: None
Interior area
- Total structure area: 1,700
- Total interior livable area: 1,700 sqft
- Finished area above ground: 1,700
Property
Parking
- Total spaces: 2
- Parking features: Detached
- Carport spaces: 2
Features
- Levels: One
- Stories: 1
Lot
- Size: 0.45 Acres
- Dimensions: 100 x 201
Details
- Parcel number: 06104004900
- Special conditions: Standard
Construction
Type & style
- Home type: SingleFamily
- Architectural style: Ranch
- Property subtype: Single Family Residence, Residential
Materials
- Vinyl Siding
Condition
- New construction: No
- Year built: 1950
Utilities & green energy
- Sewer: Public Sewer
- Water: Public
- Utilities for property: Water Available, Cable Connected
Community & HOA
Community
- Subdivision: Hayesboro
HOA
- Has HOA: No
Location
- Region: Nashville
Financial & listing details
- Price per square foot: $250/sqft
- Tax assessed value: $570,400
- Annual tax amount: $4,013
- Date on market: 7/28/2026
Estimated market value
Not available
Estimated sales range
Not available
Not available
Price history
| Date | Event | Price |
|---|---|---|
| 9/15/2026 | Price change | $425,000-2.3%$250/sqft |
Source:  RealTracs MLS as distributed by MLS GRID #3309332 Report a problem RealTracs MLS as distributed by MLS GRID #3309332 Report a problem | ||
| 9/2/2026 | Price change | $434,900-3.3%$256/sqft |
Source: RealTracs MLS as distributed by MLS GRID #3309332 Report a problem | ||
| 8/25/2026 | Price change | $449,900-4.3%$265/sqft |
Source: RealTracs MLS as distributed by MLS GRID #3309332 Report a problem | ||
| 7/28/2026 | Listed for sale | $469,900+23.7%$276/sqft |
Source: RealTracs MLS as distributed by MLS GRID #3309332 Report a problem | ||
| 6/5/2026 | Sold | $380,000+123.5%$224/sqft |
Source: Public Record Report a problem | ||
| 3/24/2021 | Listing removed | -- |
Source: Owner Report a problem | ||
| 3/24/2008 | Listing removed | $170,000$100/sqft |
Source: Owner Report a problem | ||
| 8/29/2007 | Listed for sale | $170,000+178.6%$100/sqft |
Source: Owner Report a problem | ||
| 9/8/2003 | Sold | $61,010$36/sqft |
Source: Public Record Report a problem | ||
Public tax history
| Year | Property taxes | Tax assessment |
|---|---|---|
| 2025 | $4,013 +37% | $142,600 +58.4% |
| 2024 | $2,929 | $90,025 |
| 2023 | $2,929 | $90,025 |
| 2022 | $2,929 -1% | $90,025 |
| 2021 | $2,960 -7.1% | $90,025 +19.2% |
| 2020 | $3,187 +33.8% | $75,500 |
| 2019 | $2,382 | $75,500 |
| 2018 | $2,382 | $75,500 +10.2% |
| 2017 | $2,382 | $68,500 +56.1% |
| 2016 | -- | $43,875 |
| 2015 | $1,981 | $43,875 |
| 2014 | $1,981 | $43,875 |
| 2013 | -- | $43,875 +14.2% |
| 2012 | -- | $38,425 |
| 2011 | -- | $38,425 |
| 2010 | -- | $38,425 |
| 2009 | -- | $38,425 +23.7% |
| 2008 | -- | $31,075 |
| 2007 | -- | $31,075 |
| 2006 | -- | -- |
| 2005 | -- | -- |
| 2004 | -- | -- |
| 2003 | -- | -- |
| 2002 | -- | -- |
| 2001 | -- | -- |
| 2000 | -- | -- |
Find assessor info on the county website
Monthly payment
Est. payment
Payment breakdown
Explore the cost of this home by adjusting the details. Changes won't be saved.Climate risks
Neighborhood: Inglewood (Riverwood)
Nearby schools
Schools provided by the listing agent
- Elementary: Dan Mills Elementary
- Middle: Isaac Litton Middle
- High: Stratford STEM Magnet School Upper Campus
Source: RealTracs MLS as distributed by MLS GRID. This data may not be complete. We recommend contacting the local school district to confirm school assignments for this home.
Similar homes
- $450,0004 bd4 ba2k sqft2440 Fairbrook Dr, Nashville, TN 37214For Sale
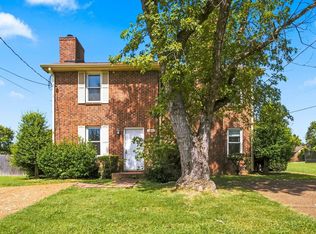
 MLS ID #3527284, Jason Cox. RealTracs MLS as distributed by MLS GRID
 - $445,0003 bd2 ba1.8k sqft1620 Neelys Bend Rd, Madison, TN 37115For Sale
 MLS ID #3545884, Josh Cook. RealTracs MLS as distributed by MLS GRID
 - $480,0004 bd3 ba1.9k sqft4060 Yoest Dr, Nashville, TN 37207For Sale
 MLS ID #3529199, Stephen Louis Caron. RealTracs MLS as distributed by MLS GRID
 - $409,9004 bd2 ba2.2k sqft225 Bonnafield Dr, Hermitage, TN 37076For Sale
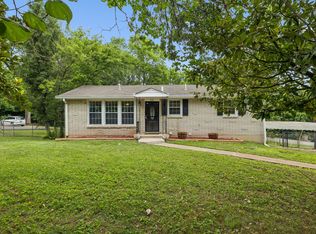 MLS ID #3251359, Phil Bogard. RealTracs MLS as distributed by MLS GRID
 - $369,0003 bd2 ba1.6k sqft215 Ewing Dr, Nashville, TN 37207For SaleMLS ID #3242943, Courtney D. Cole. RealTracs MLS as distributed by MLS GRID
- $419,9004 bd2 ba1.6k sqft3245 Niagara Dr, Nashville, TN 37214For SaleMLS ID #3306213, Jack Costigan. RealTracs MLS as distributed by MLS GRID
- $449,9003 bd2 ba1.4k sqft74 Valeria St, Nashville, TN 37210For SaleMLS ID #3542700, Brett Leehans. RealTracs MLS as distributed by MLS GRID
- $379,9004 bd2 ba1.4k sqft388 Melpar Dr, Nashville, TN 37211For SaleMLS ID #3545828, Andrew Dicker. RealTracs MLS as distributed by MLS GRID
- $400,0004 bd2 ba1.7k sqft211 Archwood Dr, Madison, TN 37115For SaleMLS ID #3512858, Jesus Pena. RealTracs MLS as distributed by MLS GRID
- $429,0004 bd3 ba2.1k sqft4208 New Hope Meadow Rd, Hermitage, TN 37076For SaleMLS ID #3333895, Gary Ashton. RealTracs MLS as distributed by MLS GRID
- $424,9992 bd1 ba950 sqft932 West Ave, Nashville, TN 37206For SaleMLS ID #3527282, CJ Corrigan. RealTracs MLS as distributed by MLS GRID
- $425,0004 bd3 ba2.3k sqft312 Bristol Mountain Ct, Antioch, TN 37013For SaleMLS ID #3319253, Ironelly Mora. RealTracs MLS as distributed by MLS GRID
- $399,9004 bd4 ba2.1k sqft2516 Glenrose Ave, Nashville, TN 37210For SaleMLS ID #3510704, Courtney Lovell. RealTracs MLS as distributed by MLS GRID
- $450,0003 bd3 ba2k sqft101 Dana Dr, Hendersonville, TN 37075For SaleMLS ID #3531456, Khristian Schlemmer. RealTracs MLS as distributed by MLS GRID
- $394,9003 bd2 ba1.2k sqft223 Ash Grove Dr, Nashville, TN 37211For SaleMLS ID #3546602, Jack Patrick. RealTracs MLS as distributed by MLS GRID
- $475,0003 bd2 ba1.2k sqft2825 Airwood Dr, Nashville, TN 37214For SaleMLS ID #3541240, Michael A. Trigona, Principal Broker, ABR,SFR. RealTracs MLS as distributed by MLS GRID
- $399,0005 bd2 ba1.3k sqft724 26th Ave N, Nashville, TN 37208For SaleMLS ID #3546701, Jasmine Smith. RealTracs MLS as distributed by MLS GRID
- $435,0005 bd3 ba2.2k sqft272 Clearlake Dr W, Nashville, TN 37217For SaleMLS ID #3513213, Kate Nelson. RealTracs MLS as distributed by MLS GRID
- $399,9003 bd2 ba1.2k sqft714 Albany Dr, Hermitage, TN 37076For SaleMLS ID #3528866, SHERRY MULLINS. RealTracs MLS as distributed by MLS GRID
