Short sale subject to lender/lienholder approval. Seller may consider backup offers.
Investor opportunity with in-law suite or duplex ability. Two kitchen setups, major updates already done, and vacant for a quick move or project start.
Welcome to 417 Harwell Dr, a solid all-brick home with meaningful updates and strong potential in the heart of Hermitage. Tucked on a quiet cul-de-sac, this 4 bed, 2 bath property offers over 2,100 sq ft of flexible living space just minutes from Old Hickory Lake, I-40, BNA, shopping, and dining.
Walk in and you immediately notice the original hardwood floors, fresh neutral paint, and a layout that works. The main living area flows into an eat-in kitchen that is clean, functional, and ready for someone to elevate. Off the dining space, newer French doors open to a raised deck overlooking a fully fenced 0.30-acre yard with plenty of room to enjoy the outdoors.
Both bathrooms were completely renovated in 2024 with modern tilework and updated finishes. Major improvements include a new roof in 2023, HVAC with smart thermostat in 2020, brand new windows in 2024, new gutters in 2024, and water heater in 2021.
Downstairs adds nearly 890 sq ft of finished space with LVP flooring, a large bonus area, laundry zone, and hookups for a second fridge and stove, creating flexible use for additional living, recreation, or workspace.
Two-car-wide driveway, storage shed, and partially updated plumbing.
Preferred lender incentive: qualified buyers may receive closing costs credit plus a free appraisal when using the preferred lender (terms and qualifications apply). Contact the listing agent with any questions or to schedule a private tour. Text the listing agent for updated vacant photos
Under contract - showing
Price increase: $95K (6/3)
$439,990
417 Harwell Dr, Hermitage, TN 37076
4beds
2,160sqft
:
Get pre-qualified$2,657/mo
Single Family Residence, Residential
Built in 1969
0.3 Acres Lot
$-- Zestimate®
$204/sqft
$-- HOA
What's special
- 62 days |
- 37 |
- 2 |
Zillow last checked:
Listing updated:
Listed by:
Logan Rhea 404-275-0488,
Real Broker 844-591-7325
Source: RealTracs MLS as distributed by MLS GRID,MLS#: 3229467
Facts & features
Interior
Bedrooms & bathrooms
- Bedrooms: 4
- Bathrooms: 2
- Full bathrooms: 2
- Main level bedrooms: 3
Primary bathroom
- Features: Suite
- Level: Suite
Heating
- Central, Electric, Furnace, Natural Gas
Cooling
- Ceiling Fan(s), Central Air, Gas
Appliances
- Included: Built-In Electric Oven, Electric Oven, Built-In Electric Range, Cooktop, Electric Range, Range, Refrigerator, Stainless Steel Appliance(s)
- Laundry: Electric Dryer Hookup, Washer Hookup
Features
- Air Filter, Ceiling Fan(s), In-Law Floorplan, Wet Bar, High Speed Internet
- Flooring: Wood, Vinyl
- Basement: Apartment,Finished,Full,Partial,Partially Finished,Unfinished
- Fireplace features: Insert
Interior area
- Total structure area: 2,160
- Total interior livable area: 2,160 sqft
- Finished area above ground: 1,180
- Finished area below ground: 980
Property
Parking
- Total spaces: 4
- Parking features: Concrete, Driveway, On Street
- Uncovered spaces: 4
Features
- Levels: Two
- Stories: 2
- Patio & porch: Deck, Patio, Porch
- Fencing: Back Yard
Lot
- Size: 0.3 Acres
- Dimensions: 81 x 150
Details
- Additional structures: Guest House, Storage
- Parcel number: 07514010000
- Special conditions: Standard,Short Sale
- Other equipment: Air Purifier
Construction
Type & style
- Home type: SingleFamily
- Property subtype: Single Family Residence, Residential
Materials
- Brick, Wood Siding
Condition
- New construction: No
- Year built: 1969
Utilities & green energy
- Sewer: Public Sewer
- Water: Public
- Utilities for property: Electricity Available, Natural Gas Available, Water Available, Cable Connected
Green energy
- Energy efficient items: Doors, Windows
Community & HOA
Community
- Security: Carbon Monoxide Detector(s), Security System, Smoke Detector(s)
- Subdivision: Hermitage Estates
HOA
- Has HOA: No
Location
- Region: Hermitage
Financial & listing details
- Price per square foot: $204/sqft
- Tax assessed value: $366,600
- Annual tax amount: $2,550
- Date on market: 6/3/2026
- Electric utility on property: Yes
Estimated market value
Not available
Estimated sales range
Not available
Not available
Price history
| Date | Event | Price |
|---|---|---|
| 6/3/2026 | Contingent | $439,990+27.5%$204/sqft |
Source: RealTracs MLS as distributed by MLS GRID #3229467 Report a problem | ||
| 5/9/2026 | Price change | $345,000-4.1%$160/sqft |
Source:  RealTracs MLS as distributed by MLS GRID #3182496 Report a problem RealTracs MLS as distributed by MLS GRID #3182496 Report a problem | ||
| 4/26/2026 | Price change | $359,900+200.2%$167/sqft |
Source: RealTracs MLS as distributed by MLS GRID #3182496 Report a problem | ||
| 11/4/2010 | Price change | $119,900-7.7%$56/sqft |
Source: The Dream Team Hendersonville LLC #1218784 Report a problem | ||
| 10/10/2010 | Price change | $129,900-7.1%$60/sqft |
Source: The Dream Team Hendersonville LLC #1218784 Report a problem | ||
| 9/23/2010 | Listed for sale | $139,900-9.4%$65/sqft |
Source: The Dream Team Hendersonville LLC #1218784 Report a problem | ||
| 6/22/2006 | Sold | $154,400+34.3%$71/sqft |
Source: Public Record Report a problem | ||
| 11/29/2001 | Sold | $115,000$53/sqft |
Source: Public Record Report a problem | ||
Public tax history
| Year | Property taxes | Tax assessment |
|---|---|---|
| 2025 | $2,550 +32.9% | $91,650 +39.6% |
| 2024 | $1,919 | $65,675 |
| 2023 | $1,919 | $65,675 |
| 2022 | $1,919 -1% | $65,675 |
| 2021 | $1,939 +10.9% | $65,675 +42.3% |
| 2020 | $1,748 +37.5% | $46,150 |
| 2019 | $1,271 | $46,150 |
| 2018 | $1,271 0% | $46,150 |
| 2017 | $1,271 | $46,150 +23.4% |
| 2016 | $1,271 -13.4% | $37,400 |
| 2015 | $1,468 | $37,400 |
| 2014 | $1,468 | $37,400 |
| 2013 | -- | $37,400 -4.6% |
| 2012 | -- | $39,200 |
| 2011 | -- | $39,200 |
| 2010 | -- | $39,200 |
| 2009 | -- | $39,200 +27.4% |
| 2008 | -- | $30,775 |
| 2007 | -- | $30,775 |
| 2006 | -- | -- |
| 2005 | -- | -- |
| 2004 | -- | -- |
| 2003 | -- | -- |
| 2002 | -- | -- |
| 2001 | -- | -- |
| 2000 | -- | -- |
Find assessor info on the county website
Monthly payment
Est. payment
Payment breakdown
Explore the cost of this home by adjusting the details. Changes won't be saved.Climate risks
Neighborhood: Heritage Estates
Nearby schools
GreatSchools rating
- 4/10Tulip Grove Elementary SchoolGrades: PK-5Distance: 0.2 mi
- 5/10Dupont Tyler Middle SchoolGrades: 6-8Distance: 0.2 mi
- 3/10McGavock High SchoolGrades: 9-12Distance: 3.7 mi
Schools provided by the listing agent
- Elementary: Tulip Grove Elementary
- Middle: DuPont Tyler Middle
- High: McGavock Comp High School
Source: RealTracs MLS as distributed by MLS GRID. This data may not be complete. We recommend contacting the local school district to confirm school assignments for this home.
- $349,1003 bd2 ba1.7k sqft413 Harwell Dr, Hermitage, TN 37076Off Market
- $354,4003 bd1 ba1.2k sqft419 Harwell Ct, Hermitage, TN 37076Off Market
- $363,8003 bd2 ba1.9k sqft425 Harwell Dr, Hermitage, TN 37076Off Market
- $393,0003 bd2 ba1.9k sqft418 Harwell Dr, Hermitage, TN 37076Off Market
- $369,9005 bd2 ba1.8k sqft421 Harwell Ct, Hermitage, TN 37076Off Market
- $343,7003 bd2 ba1.6k sqft412 Harwell Dr, Hermitage, TN 37076Off Market
- $425,0003 bd2 ba2.8k sqft409 Harwell Dr, Hermitage, TN 37076Off Market
- $334,0004 bd2 ba1.7k sqft428 Mona Dr, Hermitage, TN 37076Off Market
A local agent can set up tours, give advice and negotiate with sellers.
Similar homes
- $465,0003 bd2 ba2k sqft445 Harwell Dr, Hermitage, TN 37076For Sale

 MLS ID #3305262, Sherry Snider. RealTracs MLS as distributed by MLS GRID
 - $386,5004 bd2 ba2k sqft105 Aloha Ct, Hermitage, TN 37076For Sale
 MLS ID #3318942, Guillermo A. Vargas. RealTracs MLS as distributed by MLS GRID
 - $420,0004 bd2 ba2.2k sqft225 Bonnafield Dr, Hermitage, TN 37076For Sale
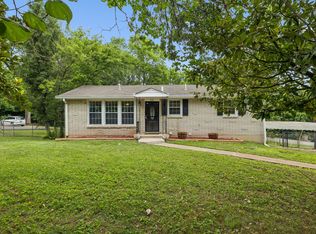 MLS ID #3251359, Phil Bogard. RealTracs MLS as distributed by MLS GRID
 - $380,0004 bd2 ba2.2k sqft200 Bonnaoaks Dr, Hermitage, TN 37076For Sale
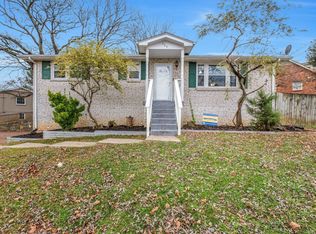 MLS ID #3061178, Joshua Whitson. RealTracs MLS as distributed by MLS GRID
 - $384,9003 bd2 ba1.5k sqft227 Bonnaridge Dr, Hermitage, TN 37076For SaleMLS ID #3242039, Ann McConnell. RealTracs MLS as distributed by MLS GRID
- $390,0003 bd3 ba1.8k sqft4916 Shadowlawn Dr, Hermitage, TN 37076For SaleMLS ID #3224289, Eddie Poole. RealTracs MLS as distributed by MLS GRID
- $425,0003 bd2 ba1.8k sqft108 Savely Dr, Hendersonville, TN 37075For SaleMLS ID #3319012, Brittany Nicole Bratcher. RealTracs MLS as distributed by MLS GRID
- $439,0003 bd2 ba2.1k sqft759 Fitzpatrick Rd, Nashville, TN 37214For SaleMLS ID #3244881, Miguel Esparza. RealTracs MLS as distributed by MLS GRID
- $439,9003 bd2 ba1.9k sqft101 Hillside Dr, Old Hickory, TN 37138For SaleMLS ID #3247139, Caitlin Luszczek. RealTracs MLS as distributed by MLS GRID
- $469,9003 bd2 ba1.8k sqft2801 Capella Ct, Nashville, TN 37214For SaleMLS ID #3246558, Maggie Edwards. RealTracs MLS as distributed by MLS GRID
- $399,9004 bd2 ba1.8k sqft749 Fitzpatrick Rd, Nashville, TN 37214For SaleMLS ID #3229647, Wylie Chapman. RealTracs MLS as distributed by MLS GRID
- $409,9004 bd2 ba1.9k sqft229 Grandview Dr, Old Hickory, TN 37138For SaleMLS ID #3213686, Marinela Lautt. RealTracs MLS as distributed by MLS GRID
- $469,9004 bd3 ba1.7k sqft4913 Log Cabin Rd, Nashville, TN 37216For SaleMLS ID #3309332, Bryan Rhoads. RealTracs MLS as distributed by MLS GRID
- $449,9004 bd3 ba2.1k sqft1808 N Bonham Ct, Old Hickory, TN 37138For SaleMLS ID #3243561, Jessica Huggett. RealTracs MLS as distributed by MLS GRID
- $399,9003 bd1 ba1.3k sqft431 Heney Dr, Nashville, TN 37214For SaleMLS ID #3319916, Krista Cooke Stutler. RealTracs MLS as distributed by MLS GRID
- $450,0004 bd2 ba2.1k sqft1223 Westchester Dr, Nashville, TN 37207For SaleMLS ID #3253539, Eddie Poole. RealTracs MLS as distributed by MLS GRID
- $450,0003 bd3 ba2.1k sqft2115 Ponty Pool Dr, Mount Juliet, TN 37122For SaleMLS ID #3263484, Gary Ashton. RealTracs MLS as distributed by MLS GRID
- $335,0002 bd2 ba1.2k sqft8008 Bonnafair Dr, Hermitage, TN 37076For SaleMLS ID #3247596, Mark Lewis. RealTracs MLS as distributed by MLS GRID
- $419,0004 bd3 ba1.9k sqft622 Oakwood Ter, Mount Juliet, TN 37122For SaleMLS ID #3264321, Tammy Porter. RealTracs MLS as distributed by MLS GRID
- $439,0003 bd2 ba1.6k sqft502 N Marthona Rd, Madison, TN 37115For SaleMLS ID #3263328, Angela Busch. RealTracs MLS as distributed by MLS GRID
