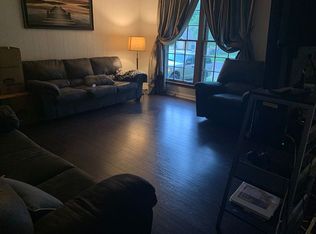
IN GROUND POOL!! Summer starts here! This well-maintained 3 bedroom, 2.5 bath home in the heart of Hermitage offers nearly 2,000 square feet and the kind of backyard that makes you want to stay home. The in-ground pool is the star of the show—perfect for relaxing, entertaining, and making memories all summer long. And with NO HOA, you’ll enjoy the freedom to truly make this property your own. Inside, you’ll find flexible living space with one of the bedrooms currently being used as a den or bonus room. Need a true 3rd bedroom? A closet and door could easily be added to fit your needs. The layout offers plenty of room to spread out, whether you’re hosting friends, working from home, or just enjoying everyday life. Convenient to shopping, dining, and Nashville amenities, this home combines comfort, flexibility, and outdoor fun in one great package. The surrounding area is a major highlight. Hermitage is known for its easy access to I-40, Lebanon Pike, Old Hickory Boulevard, and Briley Parkway, making travel to Downtown Nashville, Donelson, Mount Juliet, Madison, and Nashville International Airport convenient. Homes with pools and no HOA are hard to find—come see why this one stands out!
Active
Price cut: $5K (6/19)
$390,000
4916 Shadowlawn Dr, Hermitage, TN 37076
3beds
1,862sqft
:
Get pre-qualified$2,380/mo
Single Family Residence, Residential
Built in 1978
0.39 Acres Lot
$-- Zestimate®
$209/sqft
$-- HOA
What's special
In-ground poolFlexible living space
- 62 days |
- 835 |
- 52 |
Likely to sell faster than
Zillow last checked:
Listing updated:
Listed by:
Eddie Poole 615-973-4663,
Benchmark Realty, LLC 615-288-8292
Source: RealTracs MLS as distributed by MLS GRID,MLS#: 3224289
Facts & features
Interior
Bedrooms & bathrooms
- Bedrooms: 3
- Bathrooms: 3
- Full bathrooms: 2
- 1/2 bathrooms: 1
- Main level bedrooms: 2
Bedroom 1
- Area: 121 Square Feet
- Dimensions: 11x11
Bedroom 2
- Area: 264 Square Feet
- Dimensions: 12x22
Bedroom 3
- Area: 156 Square Feet
- Dimensions: 13x12
Kitchen
- Features: Eat-in Kitchen
- Level: Eat-in Kitchen
- Area: 204 Square Feet
- Dimensions: 12x17
Living room
- Area: 240 Square Feet
- Dimensions: 12x20
Other
- Features: Utility Room
- Level: Utility Room
- Area: 30 Square Feet
- Dimensions: 5x6
Other
- Features: Office
- Level: Office
- Area: 336 Square Feet
- Dimensions: 14x24
Recreation room
- Features: Main Level
- Level: Main Level
Heating
- Central
Cooling
- Central Air
Appliances
- Included: Range, Microwave, Refrigerator
Features
- Flooring: Carpet, Tile
- Basement: Crawl Space
- Number of fireplaces: 1
- Fireplace features: Living Room, Wood Burning
Interior area
- Total structure area: 1,862
- Total interior livable area: 1,862 sqft
- Finished area above ground: 1,862
Video & virtual tour
Property
Features
- Levels: Two
- Stories: 2
- Patio & porch: Patio
- Has private pool: Yes
- Pool features: In Ground
- Fencing: Back Yard
Lot
- Size: 0.39 Acres
- Dimensions: 75 x 207
- Features: Corner Lot, Level
- Topography: Corner Lot,Level
Details
- Parcel number: 07605006300
- Special conditions: Standard
Construction
Type & style
- Home type: SingleFamily
- Property subtype: Single Family Residence, Residential
Materials
- Brick, Wood Siding
- Roof: Shingle
Condition
- New construction: No
- Year built: 1978
Utilities & green energy
- Sewer: Public Sewer
- Water: Public
- Utilities for property: Water Available
Community & HOA
Community
- Subdivision: Hidden Hill
HOA
- Has HOA: No
Location
- Region: Hermitage
Financial & listing details
- Price per square foot: $209/sqft
- Tax assessed value: $347,300
- Annual tax amount: $2,415
- Date on market: 5/28/2026
Estimated market value
Not available
Estimated sales range
Not available
Not available
Price history
| Date | Event | Price |
|---|---|---|
| 6/19/2026 | Price change | $390,000-1.3%$209/sqft |
Source:  RealTracs MLS as distributed by MLS GRID #3224289 Report a problem RealTracs MLS as distributed by MLS GRID #3224289 Report a problem | ||
| 5/29/2026 | Listed for sale | $395,000+0%$212/sqft |
Source: RealTracs MLS as distributed by MLS GRID #3224289 Report a problem | ||
| 9/12/2022 | Sold | $394,990-1.2%$212/sqft |
Source: RealTracs MLS as distributed by MLS GRID #2414465 Report a problem | ||
| 8/9/2022 | Pending sale | $399,900$215/sqft |
Source: RealTracs MLS as distributed by MLS GRID #2414465 Report a problem | ||
| 8/7/2022 | Contingent | $399,900$215/sqft |
Source: RealTracs MLS as distributed by MLS GRID #2414465 Report a problem | ||
| 7/27/2022 | Listed for sale | $399,900+220.4%$215/sqft |
Source: RealTracs MLS as distributed by MLS GRID #2414465 Report a problem | ||
| 3/31/1999 | Sold | $124,800+50.4%$67/sqft |
Source: Public Record Report a problem | ||
| 10/11/1994 | Sold | $83,000$45/sqft |
Source: Public Record Report a problem | ||
Public tax history
| Year | Property taxes | Tax assessment |
|---|---|---|
| 2025 | $2,415 +11.6% | $86,825 +17.2% |
| 2024 | $2,164 | $74,075 |
| 2023 | $2,164 | $74,075 |
| 2022 | $2,164 -1% | $74,075 |
| 2021 | $2,187 +26.8% | $74,075 +62.7% |
| 2020 | $1,724 +37.5% | $45,525 |
| 2019 | $1,254 | $45,525 |
| 2018 | $1,254 | $45,525 |
| 2017 | $1,254 | $45,525 +24.7% |
| 2016 | $1,254 -12.4% | $36,500 |
| 2015 | $1,432 | $36,500 |
| 2014 | $1,432 | $36,500 |
| 2013 | -- | $36,500 +3.4% |
| 2012 | -- | $35,300 |
| 2011 | -- | $35,300 |
| 2010 | -- | $35,300 |
| 2009 | -- | $35,300 +10.5% |
| 2008 | -- | $31,950 |
| 2007 | -- | $31,950 |
| 2006 | -- | -- |
| 2005 | -- | -- |
| 2004 | -- | -- |
| 2003 | -- | -- |
| 2002 | -- | -- |
| 2001 | -- | -- |
| 2000 | -- | -- |
Find assessor info on the county website
Monthly payment
Est. payment
Payment breakdown
Explore the cost of this home by adjusting the details. Changes won't be saved.Climate risks
Neighborhood: Hidden Hills
Nearby schools
GreatSchools rating
- 4/10Tulip Grove Elementary SchoolGrades: PK-5Distance: 1.5 mi
- 5/10Dupont Tyler Middle SchoolGrades: 6-8Distance: 1.5 mi
- 3/10McGavock High SchoolGrades: 9-12Distance: 5.3 mi
Schools provided by the listing agent
- Elementary: Tulip Grove Elementary
- Middle: DuPont Tyler Middle
- High: McGavock Comp High School
Source: RealTracs MLS as distributed by MLS GRID. This data may not be complete. We recommend contacting the local school district to confirm school assignments for this home.
- $333,1004 bd1 ba1.4k sqft4920 Shadowlawn Dr, Hermitage, TN 37076Off Market
- $354,5004 bd3 ba1.5k sqft634 Debbie Dr, Hermitage, TN 37076Off Market

- $410,0004 bd3 ba1.4k sqft653 Debbie Dr, Hermitage, TN 37076Sold

- $369,2004 bd3 ba1.5k sqft4924 Shadowlawn Dr, Hermitage, TN 37076Off Market
- $380,1004 bd2 ba2k sqft645 Debbie Dr, Hermitage, TN 37076Off Market
- $314,2003 bd1 ba1.4k sqft649 Debbie Dr, Hermitage, TN 37076Off Market
- $298,7003 bd1 ba1.6k sqft4925 Shadowlawn Dr, Hermitage, TN 37076Off Market
- $272,6003 bd1 ba1.3k sqft4921 Shadowlawn Dr, Hermitage, TN 37076Off Market
A local agent can set up tours, give advice and negotiate with sellers.
Similar homes
- $395,0003 bd2 ba1.8k sqft300 Weldon Dr, Hermitage, TN 37076For Sale

 MLS ID #3297934, Paula Burtch, Broker. RealTracs MLS as distributed by MLS GRID
 - $395,0003 bd2 ba1.5k sqft1001 Brookside Woods Blvd, Hermitage, TN 37076For Sale
 MLS ID #3230487, Josh Anderson. RealTracs MLS as distributed by MLS GRID
 - $389,9003 bd1 ba1.5k sqft7010 Bonnavent Dr, Hermitage, TN 37076For Sale
 MLS ID #3302522, Amanda L. Bell. RealTracs MLS as distributed by MLS GRID
 - $384,9003 bd2 ba1.5k sqft227 Bonnaridge Dr, Hermitage, TN 37076For Sale
 MLS ID #3242039, Ann McConnell. RealTracs MLS as distributed by MLS GRID
 - $380,0004 bd2 ba2.2k sqft200 Bonnaoaks Dr, Hermitage, TN 37076For SaleMLS ID #3061178, Joshua Whitson. RealTracs MLS as distributed by MLS GRID
- $399,9003 bd2 ba1.2k sqft76 W Caldwell St, Mount Juliet, TN 37122For SaleMLS ID #3260337, Gary Ashton. RealTracs MLS as distributed by MLS GRID
- $409,9004 bd2 ba1.9k sqft229 Grandview Dr, Old Hickory, TN 37138For SaleMLS ID #3213686, Marinela Lautt. RealTracs MLS as distributed by MLS GRID
- $494,9004 bd3 ba2.3k sqft409 Sunset Ct, Hermitage, TN 37076For SaleMLS ID #3243580, SHERRY MULLINS. RealTracs MLS as distributed by MLS GRID
- $374,9003 bd3 ba1.7k sqft111 River Bend Rd, Hendersonville, TN 37075For SaleMLS ID #3305378, Jennifer Hatchette. RealTracs MLS as distributed by MLS GRID
- $434,9004 bd2 ba1.6k sqft3245 Niagara Dr, Nashville, TN 37214For SaleMLS ID #3306213, Jack Costigan. RealTracs MLS as distributed by MLS GRID
- $399,9004 bd2 ba1.8k sqft749 Fitzpatrick Rd, Nashville, TN 37214For SaleMLS ID #3229647, Wylie Chapman. RealTracs MLS as distributed by MLS GRID
- $449,9004 bd3 ba2.1k sqft1808 N Bonham Ct, Old Hickory, TN 37138For SaleMLS ID #3243561, Jessica Huggett. RealTracs MLS as distributed by MLS GRID
- $--3 bd2 ba1.4k sqft214 Cindy Pl, Goodlettsville, TN 37072AuctionAuction.com 2
- $419,0004 bd3 ba1.9k sqft622 Oakwood Ter, Mount Juliet, TN 37122For SaleMLS ID #3264321, Tammy Porter. RealTracs MLS as distributed by MLS GRID
- $369,0003 bd2 ba1.6k sqft215 Ewing Dr, Nashville, TN 37207For SaleMLS ID #3242943, Courtney D. Cole. RealTracs MLS as distributed by MLS GRID
- $400,0002 bd2 ba1.4k sqft239 Donelson Hills Dr, Nashville, TN 37214For SaleMLS ID #3220007, Julie A. Davis. RealTracs MLS as distributed by MLS GRID
- $417,0003 bd2 ba1.7k sqft1141 Apple Valley Rd, Madison, TN 37115For SaleMLS ID #3186763, Cynthia Owsley. RealTracs MLS as distributed by MLS GRID
- $400,0004 bd2 ba1.7k sqft3308 Marcus Dr, Nashville, TN 37211For SaleMLS ID #3260680, Chelsea Smith. RealTracs MLS as distributed by MLS GRID
- $439,0003 bd2 ba2.1k sqft759 Fitzpatrick Rd, Nashville, TN 37214For SaleMLS ID #3244881, Miguel Esparza. RealTracs MLS as distributed by MLS GRID
- $339,9003 bd1 ba1.5k sqft101 Newport Dr, Old Hickory, TN 37138For SaleMLS ID #3210797, Ann Small. RealTracs MLS as distributed by MLS GRID
