Set on a hard-to-find 1.29-acre lot just minutes from downtown Nashville, this all-brick 3 bedroom, 2 bath home offers a rare combination of land, privacy, and convenience that buyers searching for acreage near the city will appreciate. The classic brick exterior provides timeless appeal, and with no HOA, there’s flexibility for outdoor living, hobbies, storage, and future plans. Inside, the home offers a functional layout with a welcoming living room featuring laminate flooring, fresh paint, and added trim for character. A separate den includes a cozy fireplace and provides plenty of space for gathering, dining, or everyday living. The kitchen includes original cabinetry and ample cabinet and counter space, along with an eat-in breakfast nook. Outside, enjoy a patio and one storage building, adding versatility for projects, equipment, or additional storage. Located just 15 minutes from downtown Nashville’s dining, nightlife, and entertainment, this as-is property presents an excellent opportunity to renovate, invest, or personalize a home in one of Nashville’s most desirable and rapidly growing areas. Schedule a private showing today to experience the space, location, and potential this unique Nashville property delivers!
Active
Price cut: $10K (7/21)
$369,000
215 Ewing Dr, Nashville, TN 37207
3beds
1,693sqft
:
Get pre-qualified$2,228/mo
Single Family Residence, Residential
Built in 1957
1.29 Acres Lot
$-- Zestimate®
$218/sqft
$-- HOA
What's special
Cozy fireplaceStorage buildingFresh paintAdded trim for characterSeparate denEat-in breakfast nookLaminate flooring
- 50 days |
- 512 |
- 33 |
Likely to sell faster than
Zillow last checked:
Listing updated:
Listed by:
Courtney D. Cole 615-278-4641,
Elam Real Estate 615-890-1222
Source: RealTracs MLS as distributed by MLS GRID,MLS#: 3242943
Facts & features
Interior
Bedrooms & bathrooms
- Bedrooms: 3
- Bathrooms: 2
- Full bathrooms: 2
- Main level bedrooms: 3
Bedroom 1
- Features: Full Bath
- Level: Full Bath
- Area: 144 Square Feet
- Dimensions: 12x12
Bedroom 2
- Area: 121 Square Feet
- Dimensions: 11x11
Bedroom 3
- Area: 270 Square Feet
- Dimensions: 15x18
Dining room
- Area: 110 Square Feet
- Dimensions: 10x11
Kitchen
- Features: Eat-in Kitchen
- Level: Eat-in Kitchen
- Area: 180 Square Feet
- Dimensions: 10x18
Living room
- Area: 220 Square Feet
- Dimensions: 11x20
Other
- Features: Utility Room
- Level: Utility Room
- Area: 54 Square Feet
- Dimensions: 6x9
Heating
- Central, Electric
Cooling
- Central Air, Electric
Appliances
- Included: Electric Oven, Electric Range, Dishwasher, Disposal
- Laundry: Electric Dryer Hookup, Washer Hookup
Features
- Ceiling Fan(s)
- Flooring: Carpet, Laminate, Vinyl
- Basement: Crawl Space
- Number of fireplaces: 1
- Fireplace features: Living Room
Interior area
- Total structure area: 1,693
- Total interior livable area: 1,693 sqft
- Finished area above ground: 1,693
Property
Parking
- Parking features: Asphalt, Driveway
- Has uncovered spaces: Yes
Features
- Levels: One
- Stories: 1
- Patio & porch: Porch, Covered, Patio
Lot
- Size: 1.29 Acres
- Dimensions: 245 x 204
- Features: Level
- Topography: Level
Details
- Additional structures: Storage
- Parcel number: 06003003200
- Special conditions: Standard
Construction
Type & style
- Home type: SingleFamily
- Architectural style: Ranch
- Property subtype: Single Family Residence, Residential
Materials
- Brick
- Roof: Asphalt
Condition
- New construction: No
- Year built: 1957
Utilities & green energy
- Sewer: Public Sewer
- Water: Public
- Utilities for property: Electricity Available, Water Available
Community & HOA
Community
- Security: Smoke Detector(s)
- Subdivision: Linden Grove
HOA
- Has HOA: No
Location
- Region: Nashville
Financial & listing details
- Price per square foot: $218/sqft
- Tax assessed value: $320,500
- Annual tax amount: $1,623
- Date on market: 6/15/2026
- Electric utility on property: Yes
Estimated market value
Not available
Estimated sales range
Not available
Not available
Price history
| Date | Event | Price |
|---|---|---|
| 7/21/2026 | Price change | $369,000-2.6%$218/sqft |
Source:  RealTracs MLS as distributed by MLS GRID #3242943 Report a problem RealTracs MLS as distributed by MLS GRID #3242943 Report a problem | ||
| 6/15/2026 | Listed for sale | $379,000-2.6%$224/sqft |
Source: RealTracs MLS as distributed by MLS GRID #3242943 Report a problem | ||
| 6/3/2026 | Listing removed | $389,000$230/sqft |
Source: RealTracs MLS as distributed by MLS GRID #3120251 Report a problem | ||
| 4/15/2026 | Price change | $389,000-2.5%$230/sqft |
Source: RealTracs MLS as distributed by MLS GRID #3120251 Report a problem | ||
| 2/6/2026 | Listed for sale | $399,000$236/sqft |
Source: RealTracs MLS as distributed by MLS GRID #3120251 Report a problem | ||
Public tax history
| Year | Property taxes | Tax assessment |
|---|---|---|
| 2025 | $2,255 +38.9% | $80,125 +60.7% |
| 2024 | $1,623 | $49,875 |
| 2023 | $1,623 | $49,875 |
| 2022 | $1,623 -1% | $49,875 |
| 2021 | $1,640 +8.7% | $49,875 +39.6% |
| 2020 | $1,508 +33.8% | $35,725 |
| 2019 | $1,127 | $35,725 |
| 2018 | $1,127 | $35,725 |
| 2017 | $1,127 | $35,725 +57.7% |
| 2016 | $1,127 +10.2% | $22,650 |
| 2015 | $1,023 | $22,650 |
| 2014 | $1,023 | $22,650 |
| 2013 | -- | $22,650 -30.3% |
| 2012 | -- | $32,500 |
| 2011 | -- | $32,500 |
| 2010 | -- | $32,500 |
| 2009 | -- | $32,500 +17% |
| 2008 | -- | $27,775 |
| 2007 | -- | $27,775 |
| 2006 | -- | -- |
| 2005 | -- | -- |
| 2004 | -- | -- |
| 2003 | -- | -- |
| 2002 | -- | -- |
| 2001 | -- | -- |
| 2000 | -- | -- |
Find assessor info on the county website
Monthly payment
Est. payment
Payment breakdown
Explore the cost of this home by adjusting the details. Changes won't be saved.Climate risks
Neighborhood: Brick Church Bellshire
Nearby schools
GreatSchools rating
- 4/10Chadwell Elementary SchoolGrades: PK-5Distance: 2.3 mi
- 4/10Jere Baxter Middle SchoolGrades: 6-8Distance: 1.2 mi
- 3/10Maplewood Comp High SchoolGrades: 9-12Distance: 1 mi
Schools provided by the listing agent
- Elementary: Chadwell Elementary
- Middle: Jere Baxter Middle
- High: Maplewood Comp High School
Source: RealTracs MLS as distributed by MLS GRID. This data may not be complete. We recommend contacting the local school district to confirm school assignments for this home.
- $301,3002 bd1 ba1.3k sqft162 Oak Valley Dr, Nashville, TN 37207Off Market
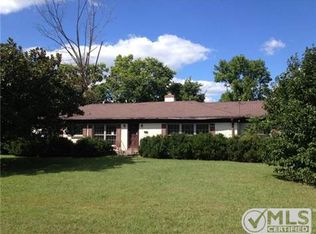
- $344,0003 bd2 ba1.6k sqft219 Ewing Dr, Nashville, TN 37207Off Market
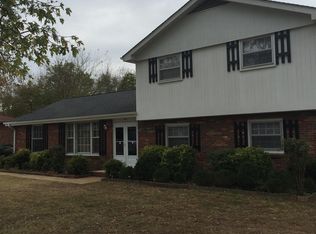
- $352,0003 bd2 ba2.4k sqft160 Oak Valley Dr, Nashville, TN 37207Sold
- $396,7004 bd2 ba2.2k sqft164 Oak Valley Dr, Nashville, TN 37207Off Market
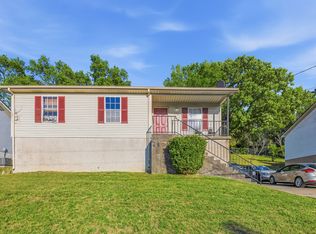
- $401,2003 bd3 ba2.1k sqft211 Ewing Dr, Nashville, TN 37207Off Market
- $125,0702 bd1 ba900 sqft212C Ewing Dr, Nashville, TN 37207Sold
- $108,8002 bd1 ba783 sqft212A Ewing Dr, Nashville, TN 37207Off Market
- $125,0702 bd1 ba900 sqft212D Ewing Dr, Nashville, TN 37207Sold
A local agent can set up tours, give advice and negotiate with sellers.
Similar homes
- $375,9003 bd2 ba1.6k sqft736 Roman Dr, Nashville, TN 37207For Sale

 MLS ID #3319006, Matthew Engesath. RealTracs MLS as distributed by MLS GRID
 - $347,0003 bd2 ba1.1k sqft1436 Tempany Ct, Nashville, TN 37207For Sale
 MLS ID #3208522, William (Bill) C. Britt. RealTracs MLS as distributed by MLS GRID
 - $259,9003 bd2 ba1.3k sqft718 Rowan Dr, Nashville, TN 37207For Sale
 MLS ID #3306677, Larnitwa (Neki) Scott. RealTracs MLS as distributed by MLS GRID
 - $450,0004 bd2 ba2.1k sqft1223 Westchester Dr, Nashville, TN 37207For Sale
 MLS ID #3253539, Eddie Poole. RealTracs MLS as distributed by MLS GRID
 - $320,0003 bd1 ba1.3k sqft4842 Trumpet Cir, Nashville, TN 37218For SaleMLS ID #3319909, Anastasia Mabry. RealTracs MLS as distributed by MLS GRID
- $386,5004 bd2 ba2k sqft105 Aloha Ct, Hermitage, TN 37076For SaleMLS ID #3318942, Guillermo A. Vargas. RealTracs MLS as distributed by MLS GRID
- $359,0003 bd1 ba1.3k sqft109 Gibson Dr, Madison, TN 37115For SaleMLS ID #3244308, Jacob Jones. RealTracs MLS as distributed by MLS GRID
- $330,0003 bd2 ba1k sqft1509 Heritage View Blvd, Madison, TN 37115For SaleMLS ID #3319019, Victoria Moghaddami. RealTracs MLS as distributed by MLS GRID
- $369,0003 bd2 ba1.8k sqft13210 Betts Rd, Greenbrier, TN 37073For SaleMLS ID #3260379, Joshua Rector. RealTracs MLS as distributed by MLS GRID
- $439,0003 bd2 ba1.6k sqft502 N Marthona Rd, Madison, TN 37115For SaleMLS ID #3263328, Angela Busch. RealTracs MLS as distributed by MLS GRID
- $364,9993 bd1 ba1.3k sqft2636 Woodberry Dr, Nashville, TN 37214For SaleMLS ID #3217947, Franky Rivera. RealTracs MLS as distributed by MLS GRID
- $539,0003 bd3 ba1.7k sqft3928 Stilton Dr, Nashville, TN 37207For SaleMLS ID #3169971, Ashley Oesch. RealTracs MLS as distributed by MLS GRID
- $--2 bd4 ba1.3k sqft2925 Glenmeade Dr, Nashville, TN 37216AuctionMLS ID #3302321, Bill Parsley. RealTracs MLS as distributed by MLS GRID
- $469,9004 bd3 ba1.7k sqft4913 Log Cabin Rd, Nashville, TN 37216For SaleMLS ID #3309332, Bryan Rhoads. RealTracs MLS as distributed by MLS GRID
- $439,9003 bd2 ba2.2k sqft108 Buena Vista Ct, Nashville, TN 37218For SaleMLS ID #3226611, Tifinia Capehart. RealTracs MLS as distributed by MLS GRID
- $349,0004 bd3 ba2.3k sqft201 Raywood Ct, Nashville, TN 37211For SaleMLS ID #3164246, April Harrington. RealTracs MLS as distributed by MLS GRID
- $389,9003 bd1 ba1k sqft478 Sunliner Dr, Nashville, TN 37209For SaleMLS ID #2971827, Beth Hunley. RealTracs MLS as distributed by MLS GRID
- $384,9003 bd2 ba1.5k sqft227 Bonnaridge Dr, Hermitage, TN 37076For SaleMLS ID #3242039, Ann McConnell. RealTracs MLS as distributed by MLS GRID
- $380,0003 bd2 ba1.2k sqft76 W Caldwell St, Mount Juliet, TN 37122For SaleMLS ID #3260337, Gary Ashton. RealTracs MLS as distributed by MLS GRID
- $400,0002 bd2 ba1.4k sqft239 Donelson Hills Dr, Nashville, TN 37214For SaleMLS ID #3220007, Julie A. Davis. RealTracs MLS as distributed by MLS GRID
