Nestled just 10 miles from the vibrant heart of downtown Nashville, this stunning 3-bedroom, 2.5-bathroom home combines modern elegance with rustic charm. Situated on a spacious lot that offers serenity and space with a fenced in yard and your very own chicken coop, perfect for embracing urban homesteading.
Step inside to find all of the updates this home has to offer to include a living room complete with built ins, 3 bedrooms with meticulously crafted custom closets ensuring ample storage throughout, and updated bathrooms with heated floors. The primary suite offers a luxurious en suite bathroom complete with oversized walk in shower with bench, a rain showerhead, and built in cabinetry. Bedroom 2 offers a private en suite half bath making it an ideal guest suite or second primary bedroom. The heart of this home-the kitchen has been thoughtfully updated to include quartz countertops, a gas stove, an island, and spacious eat in dining area. Cozy up in the fabulous den off of the kitchen, great floor plan for entertaining! Outside, a carport not only provides protection for your vehicle but also includes additional storage space to keep your gear organized and accessible. This exceptional property is more than just a house; it’s a lifestyle opportunity waiting just minutes from Nashville's mix of music venues and eateries. Experience the best of city life while enjoying unparalleled peace at home, a rare find!
Active
Price cut: $4K (7/22)
$539,000
3928 Stilton Dr, Nashville, TN 37207
3beds
1,750sqft
:
Get pre-qualified$3,254/mo
Single Family Residence, Residential
Built in 1958
0.89 Acres Lot
$-- Zestimate®
$308/sqft
$-- HOA
What's special
- 112 days |
- 222 |
- 10 |
Zillow last checked:
Listing updated:
Listed by:
Ashley Oesch 931-436-1611,
Benchmark Realty 931-281-6160
Source: RealTracs MLS as distributed by MLS GRID,MLS#: 3169971
Facts & features
Interior
Bedrooms & bathrooms
- Bedrooms: 3
- Bathrooms: 3
- Full bathrooms: 2
- 1/2 bathrooms: 1
- Main level bedrooms: 3
Bedroom 1
- Features: Suite
- Level: Suite
- Area: 143 Square Feet
- Dimensions: 13x11
Bedroom 2
- Features: Bath
- Level: Bath
- Area: 108 Square Feet
- Dimensions: 12x9
Bedroom 3
- Area: 99 Square Feet
- Dimensions: 11x9
Primary bathroom
- Features: Suite
- Level: Suite
Den
- Area: 165 Square Feet
- Dimensions: 11x15
Dining room
- Features: Combination
- Level: Combination
Kitchen
- Features: Eat-in Kitchen
- Level: Eat-in Kitchen
- Area: 264 Square Feet
- Dimensions: 24x11
Living room
- Area: 220 Square Feet
- Dimensions: 20x11
Heating
- Central
Cooling
- Central Air
Appliances
- Included: Gas Range, Dishwasher, Stainless Steel Appliance(s)
Features
- Bookcases, Built-in Features, Ceiling Fan(s), Extra Closets, Walk-In Closet(s)
- Flooring: Wood, Tile
- Basement: None
Interior area
- Total structure area: 1,750
- Total interior livable area: 1,750 sqft
- Finished area above ground: 1,750
Property
Parking
- Total spaces: 1
- Parking features: Attached
- Carport spaces: 1
Features
- Levels: One
- Stories: 1
- Patio & porch: Patio
- Fencing: Back Yard
Lot
- Size: 0.89 Acres
- Dimensions: 190 x 290
Details
- Additional structures: Storage
- Parcel number: 04111005000
- Special conditions: Standard
Construction
Type & style
- Home type: SingleFamily
- Architectural style: Ranch
- Property subtype: Single Family Residence, Residential
Materials
- Brick, Wood Siding
- Roof: Shingle
Condition
- New construction: No
- Year built: 1958
Utilities & green energy
- Sewer: Public Sewer
- Water: Public
- Utilities for property: Water Available
Community & HOA
Community
- Subdivision: Bellshire Estates
HOA
- Has HOA: No
Location
- Region: Nashville
Financial & listing details
- Price per square foot: $308/sqft
- Tax assessed value: $448,800
- Annual tax amount: $3,121
- Date on market: 4/8/2026
Estimated market value
Not available
Estimated sales range
Not available
Not available
Price history
| Date | Event | Price |
|---|---|---|
| 7/22/2026 | Price change | $539,000-0.7%$308/sqft |
Source:  RealTracs MLS as distributed by MLS GRID #3169971 Report a problem RealTracs MLS as distributed by MLS GRID #3169971 Report a problem | ||
| 6/26/2026 | Price change | $543,000-1.3%$310/sqft |
Source: RealTracs MLS as distributed by MLS GRID #3169971 Report a problem | ||
| 4/16/2026 | Listed for sale | $550,000+10%$314/sqft |
Source: RealTracs MLS as distributed by MLS GRID #3169971 Report a problem | ||
| 9/29/2023 | Sold | $500,000$286/sqft |
Source: RealTracs MLS as distributed by MLS GRID #2558615 Report a problem | ||
| 9/2/2023 | Pending sale | $500,000$286/sqft |
Source: RealTracs MLS as distributed by MLS GRID #2558615 Report a problem | ||
| 8/18/2023 | Listed for sale | $500,000+246%$286/sqft |
Source: RealTracs MLS as distributed by MLS GRID #2558615 Report a problem | ||
| 6/4/2015 | Sold | $144,500$83/sqft |
Source: RealTracs MLS as distributed by MLS GRID #1625475 Report a problem | ||
Public tax history
| Year | Property taxes | Tax assessment |
|---|---|---|
| 2025 | $3,121 +44.3% | $112,200 +51.6% |
| 2024 | $2,163 | $74,025 |
| 2023 | $2,163 | $74,025 |
| 2022 | $2,163 -1% | $74,025 |
| 2021 | $2,186 +3.4% | $74,025 +32.7% |
| 2020 | $2,114 +90% | $55,800 +38.2% |
| 2019 | $1,112 | $40,375 |
| 2018 | $1,112 | $40,375 |
| 2017 | $1,112 | $40,375 +50% |
| 2016 | $1,112 +5.3% | $26,925 |
| 2015 | $1,057 | -- |
| 2014 | -- | -- |
| 2013 | -- | -- |
| 2012 | -- | -- |
| 2011 | -- | -- |
| 2010 | -- | -- |
| 2009 | -- | -- |
| 2008 | -- | -- |
| 2007 | -- | -- |
| 2006 | -- | -- |
Find assessor info on the county website
Monthly payment
Est. payment
Payment breakdown
Explore the cost of this home by adjusting the details. Changes won't be saved.Climate risks
Neighborhood: Bellshire Estates
Nearby schools
GreatSchools rating
- 4/10Bellshire Elementary Design CenterGrades: PK-5Distance: 0.5 mi
- 4/10Madison Middle PrepGrades: 6-8Distance: 2.9 mi
- 4/10Hunters Lane Comp High SchoolGrades: 9-12Distance: 1.4 mi
Schools provided by the listing agent
- Elementary: Bellshire Elementary Design Center
- Middle: Brick Church Middle School
- High: Hunters Lane Comp High School
Source: RealTracs MLS as distributed by MLS GRID. This data may not be complete. We recommend contacting the local school district to confirm school assignments for this home.
- $390,2003 bd2 ba1.4k sqft3924 Stilton Dr, Nashville, TN 37207Off Market
- $396,7003 bd1 ba1.6k sqft3932 Stilton Dr, Nashville, TN 37207Off Market

- $594,8004 bd3 ba2.3k sqft3917 Sussex Dr, Nashville, TN 37207Off Market
- $329,5003 bd1 ba1.4k sqft3920 Stilton Dr, Nashville, TN 37207Off Market
- $394,9004 bd2 ba1.9k sqft3921 Sussex Dr, Nashville, TN 37207Off Market
- $580,9003 bd3 ba3.1k sqft3925 Sussex Dr, Nashville, TN 37207Off Market
- $337,6003 bd1 ba1.2k sqft3937 Stilton Dr, Nashville, TN 37207Off Market
- $326,4002 bd1 ba2.4k sqft3933 Stilton Dr, Nashville, TN 37207Off Market
A local agent can set up tours, give advice and negotiate with sellers.
Similar homes
- $564,9003 bd2 ba1.9k sqft201 Maplewood Trce, Nashville, TN 37207For Sale
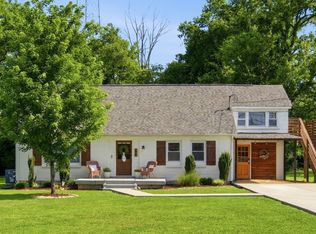
 MLS ID #3239960, Phil Zuehlke. RealTracs MLS as distributed by MLS GRID
 - $549,0002 bd2 ba1.2k sqft1215 N 7th St, Nashville, TN 37207For Sale
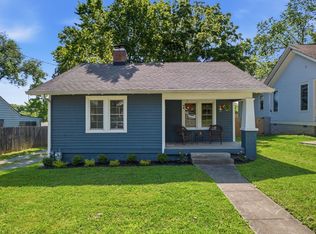 MLS ID #3309372, Michael Oliveira. RealTracs MLS as distributed by MLS GRID
 - $463,9003 bd2 ba1.9k sqft710 River Pass, Madison, TN 37115For Sale
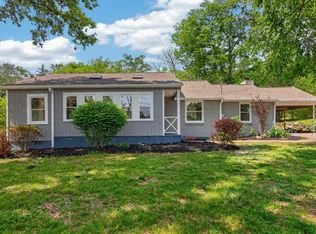 MLS ID #3306152, Karen Hoff. RealTracs MLS as distributed by MLS GRID
 - $550,0003 bd2 ba1.6k sqft4515 Graycroft Ave, Nashville, TN 37216For Sale
 MLS ID #3256717, Brianna Morant. RealTracs MLS as distributed by MLS GRID
 - $535,0003 bd3 ba1.3k sqft1220 Meridian St, Nashville, TN 37207For SaleMLS ID #3229912, Chelsey Bibb Norman. RealTracs MLS as distributed by MLS GRID
- $550,0004 bd3 ba1.5k sqft628 Maplewood Ln, Nashville, TN 37216For SaleMLS ID #3242059, Emilee Warner. RealTracs MLS as distributed by MLS GRID
- $448,9003 bd2 ba1.2k sqft143 Donald St, Nashville, TN 37207For SaleMLS ID #3244083, Klint Ruud. RealTracs MLS as distributed by MLS GRID
- $525,0004 bd3 ba2.2k sqft2300 Kimberly Dr, Nashville, TN 37214For SaleMLS ID #3244338, Shannon Orrand. RealTracs MLS as distributed by MLS GRID
- $535,0003 bd2 ba2.2k sqft1917 Graceland Dr, Goodlettsville, TN 37072For SaleMLS ID #3193937, McKenzie Schmidt. RealTracs MLS as distributed by MLS GRID
- $500,0004 bd3 ba2.3k sqft4049 Grays Point Rd, Joelton, TN 37080For SaleMLS ID #3261938, Quenn N. Crum. RealTracs MLS as distributed by MLS GRID
- $525,0003 bd3 ba2.1k sqft2403 Underwood St, Nashville, TN 37208For SaleMLS ID #3183374, Ron Hodges. RealTracs MLS as distributed by MLS GRID
- $619,9003 bd3 ba1.8k sqft2311 McGavock Pike, Nashville, TN 37216For SaleMLS ID #3283795, Becky Holtzclaw. RealTracs MLS as distributed by MLS GRID
- $460,0003 bd2 ba1.1k sqft800 Oak St, Nashville, TN 37216For SaleMLS ID #3228499, Sara Campbell. RealTracs MLS as distributed by MLS GRID
- $535,0003 bd2 ba1.8k sqft4808 Overcrest Dr, Nashville, TN 37211For SaleMLS ID #3181254, Ashley Cline. RealTracs MLS as distributed by MLS GRID
- $535,0003 bd3 ba2.3k sqft301 Browning Rd, Nashville, TN 37211For SaleMLS ID #3243677, Simon Kerr. RealTracs MLS as distributed by MLS GRID
- $539,9004 bd2 ba2k sqft608 Harpeth Pkwy E, Nashville, TN 37221For SaleMLS ID #3299487, Blair Blaylock Teasdale. RealTracs MLS as distributed by MLS GRID
- $490,0003 bd3 ba2k sqft3506 McGavock Pike, Nashville, TN 37217For SaleMLS ID #3260981, Maria Holland. RealTracs MLS as distributed by MLS GRID
- $645,0003 bd2 ba2.4k sqft2922 Fernbrook Ln, Nashville, TN 37214For SaleMLS ID #3305412, Tony Carletello. RealTracs MLS as distributed by MLS GRID
- $549,9003 bd2 ba1.7k sqft607 Elaine Dr, Nashville, TN 37211For SaleMLS ID #3220273, Sarah Wiley. RealTracs MLS as distributed by MLS GRID
- $550,0005 bd3 ba2.3k sqft5140 Whitaker Dr, Nashville, TN 37211For SaleMLS ID #3285956, Jesus Pena. RealTracs MLS as distributed by MLS GRID
