Freshly renovated with new flooring and paint, this home sits on a gorgeous one acre lot. Escape from the summer heat in the above ground pool, just off the lovely primary suite. Granite countertops make working in the kitchen a pleasure, and you can be part of the household fun with the open floor plan of the main living area of the home. In addition to a very spacious primary suite, the home features a secondary suite that rivals the first, with its own ensuite bath and enormous walk-in closet.
Active
Price cut: $25K (8/27)
$474,999
4049 Grays Point Rd, Joelton, TN 37080
4beds
2,397sqft
Single Family Residence, Residential
Built in 1966
1 Acres Lot
$-- Zestimate®
$198/sqft
$-- HOA
What's special
Gorgeous one acre lotFreshly renovatedAbove ground poolNew flooringGranite countertopsLovely primary suiteVery spacious primary suite
- 78 days
- 880
- 89
Likely to sell faster than
Zillow last checked:
Listing updated:
Listed by:
Quenn N. Crum 615-509-6787,
Exit Realty Eclipse 615-772-5326
Source: RealTracs MLS as distributed by MLS GRID,MLS#: 3261938
Facts & features
Interior
Bedrooms & bathrooms
- Bedrooms: 4
- Bathrooms: 3
- Full bathrooms: 3
- Main level bedrooms: 4
Bedroom 1
- Features: Suite
- Level: Suite
- Area: 280 Square Feet
- Dimensions: 20x14
Bedroom 2
- Features: Bath
- Level: Bath
- Area: 224 Square Feet
- Dimensions: 14x16
Bedroom 3
- Area: 156 Square Feet
- Dimensions: 12x13
Bedroom 4
- Area: 150 Square Feet
- Dimensions: 10x15
Primary bathroom
- Features: Ceramic
- Level: Ceramic
Dining room
- Features: None
- Level: None
Kitchen
- Area: 132 Square Feet
- Dimensions: 12x11
Living room
- Features: Great Room
- Level: Great Room
- Area: 336 Square Feet
- Dimensions: 24x14
Other
- Features: Office
- Level: Office
- Area: 63 Square Feet
- Dimensions: 9x7
Other
- Features: Utility Room
- Level: Utility Room
- Area: 90 Square Feet
- Dimensions: 10x9
Heating
- Central, Electric
Cooling
- Central Air, Electric
Appliances
- Included: Electric Oven, Electric Range, Dishwasher, Microwave, Refrigerator, Stainless Steel Appliance(s)
- Laundry: Electric Dryer Hookup, Washer Hookup
Features
- Ceiling Fan(s), Extra Closets, Open Floorplan, Redecorated, Walk-In Closet(s), High Speed Internet
- Flooring: Luxury Vinyl, Tile
- Basement: Full,Unfinished
- Has fireplace: No
Interior area
- Total structure area: 2,397
- Total interior livable area: 2,397 sqft
- Finished area above ground: 2,397
Property
Parking
- Total spaces: 8
- Parking features: Attached, Asphalt
- Carport spaces: 2
- Uncovered spaces: 6
Features
- Levels: One
- Stories: 1
- Patio & porch: Deck, Porch
- Has private pool: Yes
- Pool features: Above Ground
Lot
- Size: 1 Acres
- Dimensions: 43560
- Features: Sloped, Wooded
- Topography: Sloped,Wooded
Details
- Parcel number: 02900022600
- Special conditions: Owner Agent
Construction
Type & style
- Home type: SingleFamily
- Architectural style: Traditional
- Property subtype: Single Family Residence, Residential
Materials
- Brick
- Roof: Shingle
Condition
- New construction: No
- Year built: 1966
Utilities & green energy
- Sewer: Public Sewer
- Water: Public
- Utilities for property: Electricity Available, Water Available, Cable Connected
Community & HOA
Community
- Subdivision: None
HOA
- Has HOA: No
Location
- Region: Joelton
Financial & listing details
- Price per square foot: $198/sqft
- Tax assessed value: $376,400
- Annual tax amount: $2,618
- Date on market: 7/6/2026
- Electric utility on property: Yes
Estimated market value
Not available
Estimated sales range
Not available
Not available
Price history
| Date | Event | Price |
|---|---|---|
| 8/27/2026 | Price change | $474,999-5%$198/sqft |
Source:  RealTracs MLS as distributed by MLS GRID #3261938 Report a problem RealTracs MLS as distributed by MLS GRID #3261938 Report a problem | ||
| 7/6/2026 | Listed for sale | $500,000+38.9%$209/sqft |
Source: RealTracs MLS as distributed by MLS GRID #3261938 Report a problem | ||
| 5/18/2026 | Sold | $360,000+26.3%$150/sqft |
Source: Public Record Report a problem | ||
| 7/11/2019 | Sold | $285,000+145.7%$119/sqft |
Source: Public Record Report a problem | ||
| 8/30/2018 | Sold | $116,000$48/sqft |
Source: Public Record Report a problem | ||
Public tax history
| Year | Property taxes | Tax assessment |
|---|---|---|
| 2025 | $2,618 +44.9% | $94,100 +52.1% |
| 2024 | $1,807 | $61,850 |
| 2023 | $1,807 | $61,850 |
| 2022 | $1,807 -1% | $61,850 |
| 2021 | $1,826 +6.4% | $61,850 +36.5% |
| 2020 | $1,717 +37.5% | $45,325 |
| 2019 | $1,249 | $45,325 |
| 2018 | $1,249 0% | $45,325 |
| 2017 | $1,249 | $45,325 +31.1% |
| 2016 | $1,249 +15% | $34,575 |
| 2015 | $1,085 -20% | $34,575 |
| 2014 | $1,357 | $34,575 |
| 2013 | -- | $34,575 +10% |
| 2012 | -- | $31,425 |
| 2011 | -- | $31,425 |
| 2010 | -- | $31,425 |
| 2009 | -- | $31,425 -14.1% |
| 2008 | -- | $36,600 |
| 2007 | -- | $36,600 |
| 2006 | -- | -- |
| 2005 | -- | -- |
| 2004 | -- | -- |
| 2003 | -- | -- |
| 2002 | -- | -- |
| 2001 | -- | -- |
| 2000 | -- | -- |
Find assessor info on the county website
Monthly payment
Est. payment
Payment breakdown
Explore the cost of this home by adjusting the details. Changes won't be saved.Climate risks
Neighborhood: Marrowbone
Nearby schools
Schools provided by the listing agent
- Elementary: Joelton Elementary
- Middle: Haynes Middle
- High: Whites Creek High
Source: RealTracs MLS as distributed by MLS GRID. This data may not be complete. We recommend contacting the local school district to confirm school assignments for this home.
Similar homes
- $425,0004 bd3 ba1.7k sqft648 Gaylemore Dr, Goodlettsville, TN 37072For Sale
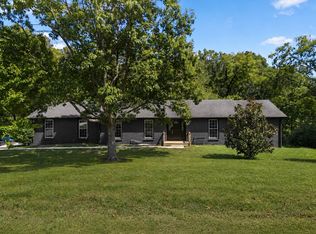
 MLS ID #3529267, Jaden Ismael Porto. RealTracs MLS as distributed by MLS GRID
 - $479,9003 bd2 ba1.8k sqft437 Cornish Dr, Nashville, TN 37207For Sale
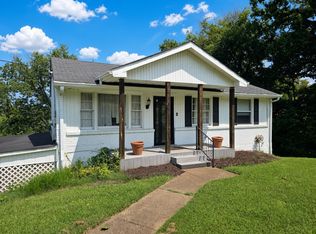 MLS ID #3512853, Andrew Dicker. RealTracs MLS as distributed by MLS GRID
 - $475,0003 bd2 ba1.5k sqft305 Randy Rd, Madison, TN 37115For Sale
 MLS ID #3541356, Lindsay Smith. RealTracs MLS as distributed by MLS GRID
 - $450,0004 bd3 ba2.7k sqft3117 Greggwood Dr, Nashville, TN 37207For Sale
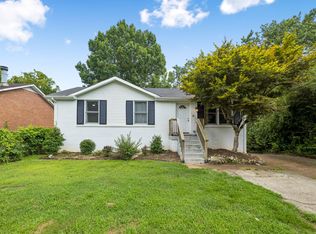 MLS ID #3272187, Jesse Burns. RealTracs MLS as distributed by MLS GRID
 - $475,0004 bd2 ba1.4k sqft6628 Cabot Dr, Nashville, TN 37209For SaleMLS ID #3520555, Debbie DeLoach. RealTracs MLS as distributed by MLS GRID
- $444,9003 bd2 ba1.5k sqft1116 Westchester Dr, Nashville, TN 37207For SaleMLS ID #3244515, April Harrington. RealTracs MLS as distributed by MLS GRID
- $449,9995 bd3 ba2.4k sqft166 Bonnafield Dr, Hermitage, TN 37076For SaleMLS ID #3528836, Kayla Williams. RealTracs MLS as distributed by MLS GRID
- $425,0003 bd2 ba1.3k sqft457 Ewing Ln, Nashville, TN 37207For SaleMLS ID #3319846, Brian Milton Vance. RealTracs MLS as distributed by MLS GRID
- $500,0004 bd3 ba2.1k sqft110 Donna Dr, Hendersonville, TN 37075For SaleMLS ID #3500856, Darla Nickens Hunley, SRS ABR C2ex Clhms GRI Pmn PSA Rene SFR. RealTracs MLS as distributed by MLS GRID
- $525,0003 bd3 ba1.4k sqft2219 Berrywood Rd, Nashville, TN 37216For SaleMLS ID #3592525, Whit Murray. RealTracs MLS as distributed by MLS GRID
- $495,0004 bd3 ba2.3k sqft501 Elysian Fields Rd, Nashville, TN 37211For SaleMLS ID #3147068, Sheila Hollaway. RealTracs MLS as distributed by MLS GRID
- $479,9003 bd3 ba2.5k sqft4833 Shasta Dr, Old Hickory, TN 37138For SaleMLS ID #3259807, Chris Ray. RealTracs MLS as distributed by MLS GRID
- $445,0003 bd2 ba1.5k sqft900 Vantrease Rd, Madison, TN 37115For SaleMLS ID #3520983, Karen Hoff. RealTracs MLS as distributed by MLS GRID
- $505,0003 bd2 ba1.7k sqft6656 Beacon Ln, Nashville, TN 37209For SaleMLS ID #3511244, Gary Ashton. RealTracs MLS as distributed by MLS GRID
- $479,9003 bd2 ba1.9k sqft742 Currey Rd, Nashville, TN 37217For SaleMLS ID #3224297, Drew Hodges. RealTracs MLS as distributed by MLS GRID
- $509,9004 bd2 ba1.9k sqft608 Vinson Dr, Nashville, TN 37217For SaleMLS ID #3263962, Penny Tenpenny. RealTracs MLS as distributed by MLS GRID
- $499,9003 bd3 ba2.1k sqft2403 Underwood St, Nashville, TN 37208For SaleMLS ID #3512493, Ron Hodges. RealTracs MLS as distributed by MLS GRID
- $429,9004 bd2 ba1.5k sqft302 Dorr Dr, Goodlettsville, TN 37072For SaleMLS ID #3314387, Dustin Hopper. RealTracs MLS as distributed by MLS GRID
- $535,0004 bd3 ba1.5k sqft628 Maplewood Ln, Nashville, TN 37216For SaleMLS ID #3242059, Emilee Warner. RealTracs MLS as distributed by MLS GRID
- $445,0004 bd2 ba1.8k sqft303 Weldon Dr, Hermitage, TN 37076For SaleMLS ID #3528865, Jason Crosslin. RealTracs MLS as distributed by MLS GRID
