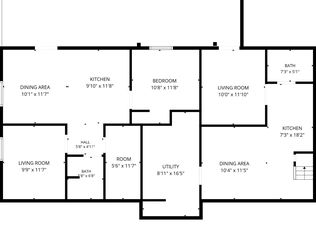
Versatile Hermitage home with income-producing potential! This well-maintained 3-bedroom, 1.5-bath home offers approximately 1,450 square feet of living space on the main level, plus a fully finished basement featuring a separate 2-bedroom apartment with kitchenette and private entrance. The basement provides approximately 1,000 additional square feet and offers incredible flexibility for rental income, extended family, guests, a roommate, or additional living space. The main level features a spacious den/flex area, one-car garage, and plenty of room to make the home your own. Outside, enjoy a fenced backyard situated on a desirable corner lot. Built in 1965, this property offers the charm and solid construction of an established home with the added versatility of a separate living space. Conveniently located in Hermitage with easy access to Nashville, shopping, dining, and major roadways. A unique opportunity with options to fit a variety of lifestyles and investment goals!
Active
$449,999
166 Bonnafield Dr, Hermitage, TN 37076
5beds
2,450sqft
Single Family Residence, Residential
Built in 1965
0.41 Acres Lot
$-- Zestimate®
$184/sqft
$-- HOA
What's special
Fully finished basementOne-car garageDesirable corner lotFenced backyard
- 26 days
- 502
- 93
Zillow last checked:
Listing updated:
Listed by:
Kayla Williams 615-298-9800,
Coldwell Banker Southern Realty 615-298-9800,
Alex Andraca 931-206-1931,
Coldwell Banker Southern Realty
Source: RealTracs MLS as distributed by MLS GRID,MLS#: 3528836
Facts & features
Interior
Bedrooms & bathrooms
- Bedrooms: 5
- Bathrooms: 3
- Full bathrooms: 2
- 1/2 bathrooms: 1
- Main level bedrooms: 3
Heating
- Central
Cooling
- Central Air
Appliances
- Included: Oven, Dishwasher, Dryer, Microwave, Refrigerator, Washer
Features
- Flooring: Wood
- Basement: Apartment,Exterior Entry,Finished,Full
Interior area
- Total structure area: 2,450
- Total interior livable area: 2,450 sqft
- Finished area above ground: 1,450
- Finished area below ground: 1,000
Property
Parking
- Total spaces: 3
- Parking features: Basement, Concrete
- Attached garage spaces: 1
- Uncovered spaces: 2
Features
- Levels: Two
- Stories: 2
- Fencing: Back Yard
Lot
- Size: 0.41 Acres
- Dimensions: 127 x 144
- Features: Corner Lot
- Topography: Corner Lot
Details
- Parcel number: 07505006600
- Special conditions: Standard
Construction
Type & style
- Home type: SingleFamily
- Property subtype: Single Family Residence, Residential
Materials
- Brick
Condition
- New construction: No
- Year built: 1965
Utilities & green energy
- Sewer: Public Sewer
- Water: Public
- Utilities for property: Water Available
Community & HOA
Community
- Security: Smoke Detector(s)
- Subdivision: Hermitage Hills
HOA
- Has HOA: No
Location
- Region: Hermitage
Financial & listing details
- Price per square foot: $184/sqft
- Tax assessed value: $326,300
- Annual tax amount: $2,269
- Date on market: 9/29/2026
Estimated market value
Not available
Estimated sales range
Not available
Not available
Price history
| Date | Event | Price |
|---|---|---|
| 9/29/2026 | Listed for sale | $449,999$184/sqft |
Source:  RealTracs MLS as distributed by MLS GRID #3528836 Report a problem RealTracs MLS as distributed by MLS GRID #3528836 Report a problem | ||
| 9/24/2026 | Contingent | $449,999$184/sqft |
Source: RealTracs MLS as distributed by MLS GRID #3528836 Report a problem | ||
| 9/11/2026 | Listed for sale | $449,999+157.1%$184/sqft |
Source: RealTracs MLS as distributed by MLS GRID #3528836 Report a problem | ||
| 1/10/2018 | Sold | $175,000+29.6%$71/sqft |
Source: Public Record Report a problem | ||
| 2/23/2007 | Sold | $135,000+35%$55/sqft |
Source: Public Record Report a problem | ||
| 11/1/2006 | Sold | $100,000$41/sqft |
Source: Public Record Report a problem | ||
Public tax history
| Year | Property taxes | Tax assessment |
|---|---|---|
| 2025 | $2,269 +32.2% | $81,575 +38.9% |
| 2024 | $1,717 | $58,750 |
| 2023 | $1,717 | $58,750 |
| 2022 | $1,717 -1% | $58,750 |
| 2021 | $1,735 +8.9% | $58,750 +39.6% |
| 2020 | $1,594 +37.5% | $42,075 |
| 2019 | $1,159 | $42,075 |
| 2018 | $1,159 | $42,075 |
| 2017 | $1,159 | $42,075 +42.4% |
| 2016 | $1,159 0% | $29,550 |
| 2015 | $1,160 | $29,550 |
| 2014 | $1,160 | $29,550 |
| 2013 | -- | $29,550 -12.3% |
| 2012 | -- | $33,700 |
| 2011 | -- | $33,700 |
| 2010 | -- | $33,700 |
| 2009 | -- | $33,700 +7.9% |
| 2008 | -- | $31,225 |
| 2007 | -- | $31,225 |
| 2006 | -- | -- |
| 2005 | -- | -- |
| 2004 | -- | -- |
| 2003 | -- | -- |
| 2002 | -- | -- |
| 2001 | -- | -- |
| 2000 | -- | -- |
Find assessor info on the county website
Monthly payment
Est. payment
Payment breakdown
Explore the cost of this home by adjusting the details. Changes won't be saved.Climate risks
Neighborhood: Hermitage Hills
Nearby schools
Schools provided by the listing agent
- Elementary: Hermitage Elementary
- Middle: Donelson Middle
- High: McGavock Comp High School
Source: RealTracs MLS as distributed by MLS GRID. This data may not be complete. We recommend contacting the local school district to confirm school assignments for this home.


Similar homes
- $475,0004 bd3 ba2.4k sqft708 Saddle Trail Ct, Hermitage, TN 37076For Sale

 MLS ID #3618847, Tate Henson. RealTracs MLS as distributed by MLS GRID
 - $439,9004 bd2 ba1.8k sqft303 Weldon Dr, Hermitage, TN 37076For Sale
 MLS ID #3528865, Jason Crosslin. RealTracs MLS as distributed by MLS GRID
 - $549,9004 bd3 ba2.3k sqft1748 Ridgemere Ct, Hermitage, TN 37076For Sale
 MLS ID #3515341, Joshua Smith. RealTracs MLS as distributed by MLS GRID
 - $440,0006 bd5 ba2.8k sqft103 Marita Ave, Goodlettsville, TN 37072For Sale
 MLS ID #3220257, Marlizet Molina. RealTracs MLS as distributed by MLS GRID
 - $375,0003 bd1 ba1.6k sqft318 Jacksonian Dr, Hermitage, TN 37076For SaleMLS ID #3602408, Ben Wilson. RealTracs MLS as distributed by MLS GRID
- $489,0005 bd3 ba1.9k sqft126 Gatone Dr, Hendersonville, TN 37075For SaleMLS ID #3603524, Shasta Smith. RealTracs MLS as distributed by MLS GRID
- $383,9004 bd2 ba1.5k sqft227 Bonnaridge Dr, Hermitage, TN 37076For SaleMLS ID #3242039, Ann McConnell. RealTracs MLS as distributed by MLS GRID
- $589,9004 bd3 ba2.5k sqft4074 Lake Pkwy, Hermitage, TN 37076For SaleMLS ID #3621593, Nik Shewmaker. RealTracs MLS as distributed by MLS GRID
- $410,0004 bd3 ba2.2k sqft4848 Whittier Dr, Old Hickory, TN 37138For SaleMLS ID #3229963, Kelli Falconberry. RealTracs MLS as distributed by MLS GRID
- $472,0004 bd3 ba1.9k sqft1163 Fitzpatrick Rd, Nashville, TN 37214For SaleMLS ID #3525865, Sherrie Hudson. RealTracs MLS as distributed by MLS GRID
- $435,0003 bd2 ba1.7k sqft2235 Aubrey Ct, Nashville, TN 37214For SaleMLS ID #3612078, Katina Thornton. RealTracs MLS as distributed by MLS GRID
- $439,0003 bd2 ba1.4k sqft3021 Blackwood Dr, Nashville, TN 37214For SaleMLS ID #3594160, Fady Girgis. RealTracs MLS as distributed by MLS GRID
- $479,9005 bd3 ba1.6k sqft246 Barker Rd, Nashville, TN 37214For SaleMLS ID #3527900, Adrianna Morehouse. RealTracs MLS as distributed by MLS GRID
- $419,9954 bd3 ba2.6k sqft3840 Lake Aire Dr, Nashville, TN 37217For SaleMLS ID #3542450, Christian Sedelmyer. RealTracs MLS as distributed by MLS GRID
- $650,0004 bd4 ba3.5k sqft4100 Helena Bay Ct, Hermitage, TN 37076For SaleMLS ID #3610105, Ben Wilson. RealTracs MLS as distributed by MLS GRID
- $469,9004 bd2 ba1.9k sqft148 Allen Dr, Hendersonville, TN 37075For SaleMLS ID #3530212, Brent Lewis Hastings. RealTracs MLS as distributed by MLS GRID
- $449,9994 bd2 ba1.5k sqft822 Douglas Ave, Nashville, TN 37206For SaleMLS ID #3319987, Jaclyn Capozzolo. RealTracs MLS as distributed by MLS GRID
- $495,0004 bd3 ba2.3k sqft501 Elysian Fields Rd, Nashville, TN 37211For SaleMLS ID #3147068, Sheila Hollaway. RealTracs MLS as distributed by MLS GRID
- $389,9993 bd1 ba1.3k sqft2636 Woodberry Dr, Nashville, TN 37214For SaleMLS ID #3621285, Franky Rivera. RealTracs MLS as distributed by MLS GRID
