You are going to love this spacious 4 bedroom, 2.5 bath home! Set in a well-established Old Hickory neighborhood, it’s just minutes from the airport. With modern updates throughout, all the big ticket items already taken care of so you can simply move in and enjoy. A brand new tankless water heater (2025), newer HVAC system (2022), and new gutters (2025) mean you can focus on making it your own. The finished walkout basement is incredibly versatile, whether you need a private retreat for guests, a dedicated home office or gym, or a self-contained space with rental potential. No matter what chapter of life you are in, this home flexes to fit your needs. With space to spread out and a location that keeps life easy, this one truly has it all. Come see it for yourself and imagine making it yours.
Active
Price cut: $5K (7/20)
$424,900
4848 Whittier Dr, Old Hickory, TN 37138
4beds
2,225sqft
:
Get pre-qualified$2,593/mo
Single Family Residence, Residential
Built in 1973
0.37 Acres Lot
$-- Zestimate®
$191/sqft
$-- HOA
What's special
New guttersNewer hvac systemSpace to spread outFinished walkout basement
- 60 days |
- 871 |
- 78 |
Likely to sell faster than
Zillow last checked:
Listing updated:
Listed by:
Kelli Falconberry 615-288-8292,
Benchmark Realty, LLC 615-288-8292
Source: RealTracs MLS as distributed by MLS GRID,MLS#: 3229963
Facts & features
Interior
Bedrooms & bathrooms
- Bedrooms: 4
- Bathrooms: 3
- Full bathrooms: 2
- 1/2 bathrooms: 1
- Main level bedrooms: 3
Bedroom 1
- Features: Half Bath
- Level: Half Bath
- Area: 180 Square Feet
- Dimensions: 15x12
Bedroom 2
- Area: 120 Square Feet
- Dimensions: 12x10
Bedroom 3
- Area: 121 Square Feet
- Dimensions: 11x11
Bedroom 4
- Area: 192 Square Feet
- Dimensions: 12x16
Dining room
- Features: Combination
- Level: Combination
- Area: 132 Square Feet
- Dimensions: 12x11
Kitchen
- Area: 204 Square Feet
- Dimensions: 17x12
Living room
- Features: Combination
- Level: Combination
- Area: 252 Square Feet
- Dimensions: 21x12
Recreation room
- Features: Basement Level
- Level: Basement Level
- Area: 414 Square Feet
- Dimensions: 23x18
Heating
- Central
Cooling
- Central Air
Appliances
- Included: Electric Range, Dishwasher, Disposal, Dryer, Microwave, Refrigerator, Stainless Steel Appliance(s), Washer
- Laundry: Electric Dryer Hookup, Washer Hookup
Features
- Flooring: Vinyl
- Basement: Exterior Entry,Finished,Full
Interior area
- Total structure area: 2,225
- Total interior livable area: 2,225 sqft
- Finished area above ground: 1,275
- Finished area below ground: 950
Property
Parking
- Total spaces: 1
- Parking features: Attached
- Attached garage spaces: 1
Features
- Levels: Two
- Stories: 1
Lot
- Size: 0.37 Acres
- Dimensions: 72 x 215
Details
- Parcel number: 06509008900
- Special conditions: Standard,Owner Agent
Construction
Type & style
- Home type: SingleFamily
- Architectural style: Ranch
- Property subtype: Single Family Residence, Residential
Materials
- Brick
- Roof: Asphalt
Condition
- New construction: No
- Year built: 1973
Utilities & green energy
- Sewer: Public Sewer
- Water: Public
- Utilities for property: Water Available
Community & HOA
Community
- Security: Carbon Monoxide Detector(s), Security System, Smoke Detector(s)
- Subdivision: Sherwood Forest
HOA
- Has HOA: No
Location
- Region: Old Hickory
Financial & listing details
- Price per square foot: $191/sqft
- Tax assessed value: $438,600
- Annual tax amount: $3,050
- Date on market: 6/3/2026
Estimated market value
Not available
Estimated sales range
Not available
Not available
Price history
| Date | Event | Price |
|---|---|---|
| 7/20/2026 | Price change | $424,900-1.2%$191/sqft |
Source:  RealTracs MLS as distributed by MLS GRID #3229963 Report a problem RealTracs MLS as distributed by MLS GRID #3229963 Report a problem | ||
| 6/27/2026 | Price change | $429,900-1.2%$193/sqft |
Source: RealTracs MLS as distributed by MLS GRID #3229963 Report a problem | ||
| 6/5/2026 | Listed for sale | $435,000+6.1%$196/sqft |
Source: RealTracs MLS as distributed by MLS GRID #3229963 Report a problem | ||
| 7/29/2022 | Sold | $410,000+2.5%$184/sqft |
Source: RealTracs MLS as distributed by MLS GRID #2404185 Report a problem | ||
| 7/9/2022 | Contingent | $399,999$180/sqft |
Source: RealTracs MLS as distributed by MLS GRID #2404185 Report a problem | ||
| 7/8/2022 | Price change | $399,999-2.4%$180/sqft |
Source: RealTracs MLS as distributed by MLS GRID #2404185 Report a problem | ||
| 6/30/2022 | Listed for sale | $409,999$184/sqft |
Source: RealTracs MLS as distributed by MLS GRID #2404185 Report a problem | ||
| 6/30/2022 | Listing removed | -- |
Source: RealTracs MLS as distributed by MLS GRID #2399192 Report a problem | ||
| 6/24/2022 | Price change | $409,999-1.2%$184/sqft |
Source: RealTracs MLS as distributed by MLS GRID #2399192 Report a problem | ||
| 6/17/2022 | Listed for sale | $414,999$187/sqft |
Source: RealTracs MLS as distributed by MLS GRID #2399192 Report a problem | ||
| 6/17/2022 | Listing removed | -- |
Source: RealTracs MLS as distributed by MLS GRID #2389557 Report a problem | ||
| 5/31/2022 | Contingent | $414,999$187/sqft |
Source: RealTracs MLS as distributed by MLS GRID #2389557 Report a problem | ||
| 5/24/2022 | Listed for sale | $414,999+88.6%$187/sqft |
Source: RealTracs MLS as distributed by MLS GRID #2389557 Report a problem | ||
| 12/29/2021 | Sold | $220,000$99/sqft |
Source: Public Record Report a problem | ||
Public tax history
| Year | Property taxes | Tax assessment |
|---|---|---|
| 2025 | $3,050 +9.2% | $109,650 +14.7% |
| 2024 | $2,794 | $95,625 |
| 2023 | $2,794 +45.4% | $95,625 +45.4% |
| 2022 | $1,922 -1% | $65,775 |
| 2021 | $1,942 +55.5% | $65,775 +99.5% |
| 2020 | $1,249 +37.5% | $32,975 |
| 2019 | $908 | $32,975 |
| 2018 | $908 0% | $32,975 |
| 2017 | $908 | $32,975 +9.5% |
| 2016 | $908 -23.1% | $30,125 |
| 2015 | $1,182 | $30,125 |
| 2014 | $1,182 | $30,125 |
| 2013 | -- | $30,125 -1% |
| 2012 | -- | $30,425 |
| 2011 | -- | $30,425 |
| 2010 | -- | $30,425 |
| 2009 | -- | $30,425 +1.8% |
| 2008 | -- | $29,875 |
| 2007 | -- | $29,875 |
| 2006 | -- | -- |
| 2005 | -- | -- |
| 2004 | -- | -- |
| 2003 | -- | -- |
| 2002 | -- | -- |
| 2001 | -- | -- |
| 2000 | -- | -- |
Find assessor info on the county website
Monthly payment
Est. payment
Payment breakdown
Explore the cost of this home by adjusting the details. Changes won't be saved.Climate risks
Neighborhood: Sherwood Forest
Nearby schools
GreatSchools rating
- 6/10Andrew Jackson Elementary SchoolGrades: PK-5Distance: 2 mi
- 5/10Dupont Hadley Middle SchoolGrades: 6-8Distance: 3.6 mi
- 3/10McGavock High SchoolGrades: 9-12Distance: 5.6 mi
Schools provided by the listing agent
- Elementary: Andrew Jackson Elementary
- Middle: DuPont Hadley Middle
- High: McGavock Comp High School
Source: RealTracs MLS as distributed by MLS GRID. This data may not be complete. We recommend contacting the local school district to confirm school assignments for this home.
- $402,7004 bd3 ba1.9k sqft4852 Whittier Dr, Old Hickory, TN 37138Off Market
- $322,2003 bd1 ba1.2k sqft4844 Whittier Dr, Old Hickory, TN 37138Off Market

- $343,1003 bd1 ba1.8k sqft4856 Whittier Dr, Old Hickory, TN 37138Off Market
- $363,9004 bd1 ba1.3k sqft4840 Whittier Dr, Old Hickory, TN 37138Off Market
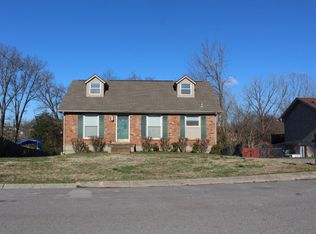
- $407,0004 bd2 ba1.9k sqft4860 Whittier Dr, Old Hickory, TN 37138Off Market
- $385,2004 bd1 ba1.7k sqft4809 Shasta Dr, Old Hickory, TN 37138Off Market
- $326,8003 bd2 ba1.3k sqft4833 Whittier Dr, Old Hickory, TN 37138Off Market
- $317,4003 bd1 ba1.3k sqft4829 Whittier Dr, Old Hickory, TN 37138Off Market
A local agent can set up tours, give advice and negotiate with sellers.
A local lender can help you make sure your offer is ready when you are.
Similar homes
- $419,0003 bd2 ba1.6k sqft4784 Cascade Dr, Old Hickory, TN 37138For Sale

 MLS ID #3245485, Kevin Sindorf. RealTracs MLS as distributed by MLS GRID
 - $439,9003 bd2 ba1.9k sqft101 Hillside Dr, Old Hickory, TN 37138For Sale
 MLS ID #3247139, Caitlin Luszczek. RealTracs MLS as distributed by MLS GRID
 - $435,0003 bd3 ba1.8k sqft1125 Dawnwood Dr, Old Hickory, TN 37138For Sale
 MLS ID #3302536, Zach Raymond. RealTracs MLS as distributed by MLS GRID
 - $390,0003 bd3 ba1.6k sqft4304 Brackenwood Dr, Old Hickory, TN 37138For Sale
 MLS ID #3302241, Dondi Tyler. RealTracs MLS as distributed by MLS GRID
 - $399,9003 bd2 ba1.6k sqft449 Rockwood Dr, Hermitage, TN 37076For SaleMLS ID #3318466, Griffin Jamerson. RealTracs MLS as distributed by MLS GRID
- $494,9004 bd3 ba2.1k sqft3200 W Yorkshire Ct, Old Hickory, TN 37138For SaleMLS ID #3224246, Elyssia Sharrow. RealTracs MLS as distributed by MLS GRID
- $395,0003 bd2 ba1.8k sqft300 Weldon Dr, Hermitage, TN 37076For SaleMLS ID #3297934, Paula Burtch, Broker. RealTracs MLS as distributed by MLS GRID
- $512,9004 bd3 ba2.5k sqft2601 Windsor Ln, Old Hickory, TN 37138For SaleMLS ID #3242699, Melissa Pyle. RealTracs MLS as distributed by MLS GRID
- $445,0003 bd2 ba1.7k sqft131 Rebecca Dr, Hendersonville, TN 37075For SaleMLS ID #3305721, Morgan Hall. RealTracs MLS as distributed by MLS GRID
- $419,0004 bd3 ba1.9k sqft622 Oakwood Ter, Mount Juliet, TN 37122For SaleMLS ID #3264321, Tammy Porter. RealTracs MLS as distributed by MLS GRID
- $495,9004 bd3 ba2.6k sqft709 Saddle Trail Ct, Hermitage, TN 37076For SaleMLS ID #3231849, Mary Perreault. RealTracs MLS as distributed by MLS GRID
- $415,0003 bd2 ba1.6k sqft417 Springview Dr, Nashville, TN 37214For SaleMLS ID #3314909, Pete Jones. RealTracs MLS as distributed by MLS GRID
- $394,9004 bd2 ba2.1k sqft147 Santa Fe Trl, Mount Juliet, TN 37122For SaleMLS ID #3167757, Vance (Percy) Blade. RealTracs MLS as distributed by MLS GRID
- $399,9003 bd1 ba1.3k sqft431 Heney Dr, Nashville, TN 37214For SaleMLS ID #3319916, Krista Cooke Stutler. RealTracs MLS as distributed by MLS GRID
- $399,9004 bd3 ba2.2k sqft3116 Cloverwood Dr, Nashville, TN 37214For SaleMLS ID #11877619, Michael Szakos, Your Home Sold Guaranteed Realty TEN. My State MLS
- $450,0003 bd3 ba2.1k sqft2115 Ponty Pool Dr, Mount Juliet, TN 37122For SaleMLS ID #3263484, Gary Ashton. RealTracs MLS as distributed by MLS GRID
- $499,0003 bd2 ba1.9k sqft4013 Cumberland Ave, Old Hickory, TN 37138For SaleMLS ID #3182833, Shannan Maxwell. RealTracs MLS as distributed by MLS GRID
- $449,5004 bd2 ba2k sqft100 Windward Dr, Mount Juliet, TN 37122For SaleMLS ID #3232865, Jarod Dotson. RealTracs MLS as distributed by MLS GRID
- $384,9003 bd2 ba1.5k sqft227 Bonnaridge Dr, Hermitage, TN 37076For SaleMLS ID #3242039, Ann McConnell. RealTracs MLS as distributed by MLS GRID
- $449,9994 bd2 ba1.5k sqft302 Dorr Dr, Goodlettsville, TN 37072For SaleMLS ID #3314387, Dustin Hopper. RealTracs MLS as distributed by MLS GRID
