Not every home comes with a professionally built, fully sound-isolated recording studio—this one does. Welcome to a home that offers more than just a place to live—it’s a space designed for comfort, creativity, and ease of everyday life. This 3-bedroom, 2-bath, 1.5-story home features a bright, open-concept layout that makes it easy to gather, unwind, and feel right at home from the moment you walk in. The main living area flows naturally between the living room, dining space, and kitchen, creating a warm and inviting atmosphere filled with natural light. Thoughtfully designed with privacy in mind, featuring a separate primary suite tucked away from the additional bedrooms. New Roof installed last year, water heater less than 3 years old
Step outside and you’ll find a backyard both beautiful and low-maintenance. Pebble and paver pathways create a clean, relaxed feel while minimizing upkeep, and the 8-foot horizontal privacy fence with sliding gate offers a sense of seclusion and the added convenience of four gated entry points.
What truly sets this home apart is the custom-built, sound-isolated recording studio located in the loft above the garage. A room-within-a-room studio is professionally constructed for superior acoustic performance and maximum sound isolation, making it ideal for musicians, producers, podcasters, voice-over artists, and creators. The space includes: double-door airlock entry system with vestibule and recording indicator light, solid-core sound-sealed door for enhanced noise containment, decoupled wall system with a 4" air gap to minimize vibration transfer, triple-layer 5/8” drywall with green glue damping compound, resilient isolation clips/channels for reduced structural sound transmission, angled wall design to optimize acoustics and eliminate echo distortion, dual-pane acoustically engineered window system.
Whether you’re looking for a place to settle in, spread out, or pursue your passions, this property is ready to meet you there.
Active
$499,000
4013 Cumberland Ave, Old Hickory, TN 37138
3beds
1,964sqft
:
Get pre-qualified$2,978/mo
Single Family Residence, Residential
Built in 2012
7,840 Square Feet Lot
$-- Zestimate®
$254/sqft
$-- HOA
What's special
- 103 days |
- 92 |
- 7 |
Zillow last checked:
Listing updated:
Listed by:
Shannan Maxwell 615-249-8703,
eXp Realty 888-519-5113
Source: RealTracs MLS as distributed by MLS GRID,MLS#: 3182833
Facts & features
Interior
Bedrooms & bathrooms
- Bedrooms: 3
- Bathrooms: 2
- Full bathrooms: 2
- Main level bedrooms: 3
Bedroom 1
- Area: 132 Square Feet
- Dimensions: 12x11
Bedroom 2
- Area: 110 Square Feet
- Dimensions: 11x10
Bedroom 3
- Area: 110 Square Feet
- Dimensions: 11x10
Primary bathroom
- Features: Primary Bedroom
- Level: Primary Bedroom
Kitchen
- Features: Eat-in Kitchen
- Level: Eat-in Kitchen
- Area: 180 Square Feet
- Dimensions: 20x9
Living room
- Area: 399 Square Feet
- Dimensions: 21x19
Recreation room
- Features: Other
- Level: Other
- Area: 420 Square Feet
- Dimensions: 21x20
Heating
- Central
Cooling
- Central Air
Appliances
- Included: Electric Oven, Electric Range, Dishwasher, Disposal, Microwave, Refrigerator, Stainless Steel Appliance(s)
- Laundry: Electric Dryer Hookup, Washer Hookup
Features
- Ceiling Fan(s), Extra Closets, High Ceilings, Open Floorplan, Pantry, Walk-In Closet(s)
- Flooring: Carpet, Wood, Tile
- Basement: Crawl Space
- Number of fireplaces: 1
- Fireplace features: Living Room, Wood Burning
Interior area
- Total structure area: 1,964
- Total interior livable area: 1,964 sqft
- Finished area above ground: 1,964
Property
Parking
- Total spaces: 2
- Parking features: Garage Door Opener, Garage Faces Front, Driveway
- Attached garage spaces: 2
- Has uncovered spaces: Yes
Features
- Levels: Two
- Stories: 2
- Patio & porch: Patio, Screened
- Fencing: Back Yard
Lot
- Size: 7,840 Square Feet
- Dimensions: 50 x 150
- Features: Level
- Topography: Level
Details
- Parcel number: 06308005800
- Special conditions: Standard
Construction
Type & style
- Home type: SingleFamily
- Property subtype: Single Family Residence, Residential
Materials
- Vinyl Siding
Condition
- New construction: No
- Year built: 2012
Utilities & green energy
- Sewer: Public Sewer
- Water: Public
- Utilities for property: Water Available
Community & HOA
Community
- Security: Smoke Detector(s), Smart Camera(s)/Recording
- Subdivision: Hadley Bend City
HOA
- Has HOA: No
Location
- Region: Old Hickory
Financial & listing details
- Price per square foot: $254/sqft
- Tax assessed value: $465,800
- Annual tax amount: $3,240
- Date on market: 4/26/2026
Estimated market value
Not available
Estimated sales range
Not available
Not available
Price history
| Date | Event | Price |
|---|---|---|
| 4/29/2026 | Listed for sale | $499,000+31.3%$254/sqft |
Source:  RealTracs MLS as distributed by MLS GRID #3182833 Report a problem RealTracs MLS as distributed by MLS GRID #3182833 Report a problem | ||
| 1/2/2024 | Sold | $380,000+2433.3%$193/sqft |
Source: Public Record Report a problem | ||
| 4/18/2012 | Sold | $15,000$8/sqft |
Source: Public Record Report a problem | ||
Public tax history
| Year | Property taxes | Tax assessment |
|---|---|---|
| 2025 | $3,240 +62.4% | $116,450 +70.6% |
| 2024 | $1,994 | $68,250 |
| 2023 | -- | -- |
| 2022 | -- | -- |
| 2021 | -- | -- |
| 2020 | -- | -- |
| 2019 | -- | -- |
| 2018 | -- | -- |
| 2017 | -- | -- |
| 2016 | -- | -- |
| 2015 | -- | $40,700 |
| 2014 | $735 | $40,700 |
| 2013 | -- | $40,700 +578.3% |
| 2012 | -- | $6,000 |
| 2011 | -- | $6,000 |
| 2010 | -- | $6,000 |
| 2009 | -- | $6,000 |
| 2008 | -- | $6,000 |
| 2007 | -- | $6,000 |
| 2006 | -- | -- |
| 2005 | -- | -- |
| 2004 | -- | -- |
| 2003 | -- | -- |
| 2002 | -- | -- |
| 2001 | -- | -- |
| 2000 | -- | -- |
Find assessor info on the county website
Monthly payment
Est. payment
Payment breakdown
Explore the cost of this home by adjusting the details. Changes won't be saved.Climate risks
Neighborhood: Hopewell
Nearby schools
GreatSchools rating
- 6/10Andrew Jackson Elementary SchoolGrades: PK-5Distance: 0.6 mi
- 5/10Dupont Hadley Middle SchoolGrades: 6-8Distance: 1.7 mi
- 3/10McGavock High SchoolGrades: 9-12Distance: 3.9 mi
Schools provided by the listing agent
- Elementary: Andrew Jackson Elementary
- Middle: DuPont Hadley Middle
- High: McGavock Comp High School
Source: RealTracs MLS as distributed by MLS GRID. This data may not be complete. We recommend contacting the local school district to confirm school assignments for this home.
- $3,0003 bd3 ba2k sqft4015 Cumberland Ave, Old Hickory, TN 37138For Rent
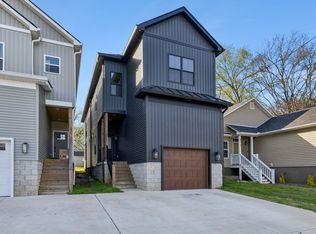
- $71,300-- bd-- ba-- sqft4011 Cumberland Ave, Old Hickory, TN 37138Off Market
- $490,0003 bd2 ba1.9k sqft4017 Cumberland Ave, Old Hickory, TN 37138Sold
- $449,5003 bd3 ba1.9k sqft4019 Cumberland Ave, Old Hickory, TN 37138For Sale
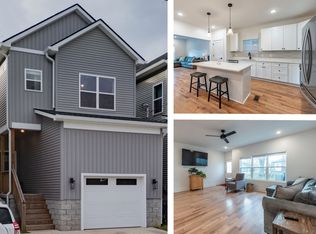
- $273,4002 bd1 ba1.3k sqft4009 Cumberland Ave, Old Hickory, TN 37138Off Market
- $87,5003,920 sqft4017 Cumberland Ave, Old Hickory, TN 37138Sold
- $415,0003 bd3 ba1.6k sqft4021 Cumberland Ave, Old Hickory, TN 37138Sold
- $385,0003 bd1 ba1.3k sqft314 Capital St, Old Hickory, TN 37138Off Market
A local agent can set up tours, give advice and negotiate with sellers.
A local lender can help you make sure your offer is ready when you are.
Similar homes
- $385,0003 bd3 ba1.5k sqft430A Hadleys Bend Blvd, Old Hickory, TN 37138For Sale

 MLS ID #3244620, Tina King. RealTracs MLS as distributed by MLS GRID
 - $425,0003 bd3 ba1.8k sqft1125 Dawnwood Dr, Old Hickory, TN 37138For Sale
 MLS ID #3302536, Zach Raymond. RealTracs MLS as distributed by MLS GRID
 - $494,9004 bd3 ba2.1k sqft3200 W Yorkshire Ct, Old Hickory, TN 37138For Sale
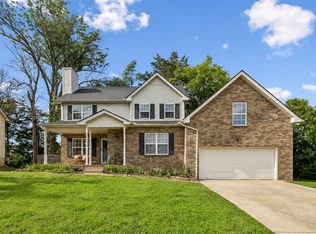 MLS ID #3224246, Elyssia Sharrow. RealTracs MLS as distributed by MLS GRID
 - $509,9003 bd3 ba2.4k sqft5004 Tulip Grove Ln, Hermitage, TN 37076For Sale
 MLS ID #3306250, George M Basch. RealTracs MLS as distributed by MLS GRID
 - $520,0004 bd3 ba2.1k sqft408 Farris Ave Unit A, Madison, TN 37115For SaleMLS ID #3306567, Michele Payne. RealTracs MLS as distributed by MLS GRID
- $525,0004 bd3 ba2.2k sqft2300 Kimberly Dr, Nashville, TN 37214For SaleMLS ID #3244338, Shannon Orrand. RealTracs MLS as distributed by MLS GRID
- $400,0003 bd1 ba1.6k sqft318 Jacksonian Dr, Hermitage, TN 37076For SaleMLS ID #3320541, Ben Wilson. RealTracs MLS as distributed by MLS GRID
- $675,0005 bd3 ba2.9k sqft1112 Wyntergrace Farm Ct, Old Hickory, TN 37138For SaleMLS ID #3314458, Judy Hughes. RealTracs MLS as distributed by MLS GRID
- $485,0004 bd3 ba2.6k sqft709 Saddle Trail Ct, Hermitage, TN 37076For SaleMLS ID #3231849, Mary Perreault. RealTracs MLS as distributed by MLS GRID
- $529,9003 bd2 ba2.5k sqft1457 Bridgecross Pkwy, Hermitage, TN 37076For SaleMLS ID #3306710, Brent Storey. RealTracs MLS as distributed by MLS GRID
- $499,9003 bd3 ba1.8k sqft911 Cahal Ave, Nashville, TN 37206For SaleMLS ID #3305561, Catherine Coley. RealTracs MLS as distributed by MLS GRID
- $369,9003 bd2 ba1.2k sqft404 Lawrence St, Old Hickory, TN 37138For SaleMLS ID #3225832, Jenny-Faye Klooster. RealTracs MLS as distributed by MLS GRID
- $495,0003 bd4 ba1.7k sqft323 Kimberly Ct, Mount Juliet, TN 37122For SaleMLS ID #3318703, Chasity Boehm. RealTracs MLS as distributed by MLS GRID
- $519,9005 bd3 ba2.4k sqft321 Deep Woods Cir, Nashville, TN 37214For SaleMLS ID #3318499, Catherine Hawkins. RealTracs MLS as distributed by MLS GRID
- $384,9003 bd2 ba1.5k sqft227 Bonnaridge Dr, Hermitage, TN 37076For SaleMLS ID #3242039, Ann McConnell. RealTracs MLS as distributed by MLS GRID
- $535,0003 bd3 ba2.3k sqft105 Holt Br, Nashville, TN 37211For SaleMLS ID #3336307, Bill Zufelt. RealTracs MLS as distributed by MLS GRID
- $449,9003 bd3 ba1.9k sqft1193 Preston Way, Goodlettsville, TN 37072For SaleMLS ID #3321979, Daniel Williams. RealTracs MLS as distributed by MLS GRID
- $485,0003 bd2 ba1.9k sqft716 Goswell Dr, Nolensville, TN 37135For SaleMLS ID #3318933, Tina Keil. RealTracs MLS as distributed by MLS GRID
- $454,9003 bd3 ba1.9k sqft2048 Harvest Ln, Nashville, TN 37218For SaleMLS ID #3216996, Daniel Loveday. RealTracs MLS as distributed by MLS GRID
- $499,9003 bd3 ba1.6k sqft1732 25th Ave N, Nashville, TN 37208For SaleMLS ID #3279170, Pamela Lash. RealTracs MLS as distributed by MLS GRID
