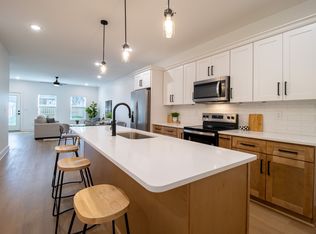
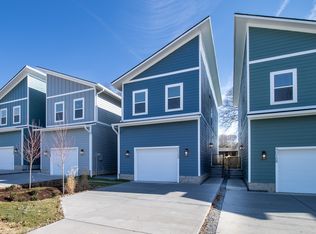
Why wait for new construction when you can have the look, feel, and finishes of a nearly new home right now? Conveniently located near the airport and less than 20 minutes from downtown Nashville, this barely over one-year-old home offers modern style, smart functionality, and plenty of room to spread out. The open-concept main level is made for entertaining, featuring a huge great room, beautiful wood floors, a stunning kitchen with quartz countertops, stainless steel appliances, sleek cabinetry, and an oversized island that is ready for everything from pancake breakfasts to party snacks. Upstairs, the spacious bonus room creates the perfect second living area, media room, playroom, or retreat when everyone needs a little breathing room. The primary suite is generously sized and paired with a stylish bath and great closet space, while the secondary bedrooms offer flexibility for guests, office space, or growing households. The garage loft adds even more versatility and is currently used for storage and a workout area, but could easily serve a variety of needs. Add in modern bathrooms, a convenient upstairs laundry room, a back deck for relaxing or grilling, and high-end finishes throughout, and this home checks all the boxes without taking itself too seriously. It is stylish, functional, and just young enough to still feel like the new kid on the block.
Also, up to 1% Seller paid Buyer Expenses are covered with the preferred lender.
Active
$449,500
4019 Cumberland Ave, Old Hickory, TN 37138
3beds
1,913sqft
:
Get pre-qualified$2,684/mo
Single Family Residence, Residential
Built in 2024
3,920 Square Feet Lot
$-- Zestimate®
$235/sqft
$-- HOA
What's special
- 28 days |
- 92 |
- 4 |
Zillow last checked:
Listing updated:
Listed by:
Jared Benoit 615-852-1059,
Refiner Realty 615-487-0300
Source: RealTracs MLS as distributed by MLS GRID,MLS#: 3270716
Facts & features
Interior
Bedrooms & bathrooms
- Bedrooms: 3
- Bathrooms: 3
- Full bathrooms: 2
- 1/2 bathrooms: 1
Bedroom 1
- Features: Suite
- Level: Suite
- Area: 192 Square Feet
- Dimensions: 16x12
Bedroom 2
- Area: 135 Square Feet
- Dimensions: 9x15
Bedroom 3
- Area: 135 Square Feet
- Dimensions: 9x15
Dining room
- Features: Combination
- Level: Combination
- Area: 117 Square Feet
- Dimensions: 9x13
Kitchen
- Area: 160 Square Feet
- Dimensions: 10x16
Living room
- Features: Great Room
- Level: Great Room
- Area: 270 Square Feet
- Dimensions: 18x15
Recreation room
- Features: Second Floor
- Level: Second Floor
- Area: 195 Square Feet
- Dimensions: 13x15
Heating
- Central
Cooling
- Central Air
Appliances
- Included: Built-In Electric Range, Dishwasher, Disposal, Microwave, Refrigerator
Features
- Ceiling Fan(s), Entrance Foyer, Open Floorplan, Pantry, Walk-In Closet(s), Kitchen Island
- Flooring: Carpet, Wood, Tile
- Basement: Crawl Space
Interior area
- Total structure area: 1,913
- Total interior livable area: 1,913 sqft
- Finished area above ground: 1,913
Property
Parking
- Total spaces: 1
- Parking features: Attached
- Attached garage spaces: 1
Features
- Levels: Two
- Stories: 2
Lot
- Size: 3,920 Square Feet
- Dimensions: 25 x 150
Details
- Parcel number: 06308005900
- Special conditions: Standard
Construction
Type & style
- Home type: SingleFamily
- Property subtype: Single Family Residence, Residential
Materials
- Hardboard Siding
Condition
- New construction: No
- Year built: 2024
Utilities & green energy
- Sewer: Public Sewer
- Water: Public
- Utilities for property: Water Available
Community & HOA
Community
- Subdivision: Hadley Bend City
HOA
- Has HOA: No
Location
- Region: Old Hickory
Financial & listing details
- Price per square foot: $235/sqft
- Tax assessed value: $490,800
- Annual tax amount: $3,414
- Date on market: 7/10/2026
Estimated market value
Not available
Estimated sales range
Not available
Not available
Price history
| Date | Event | Price |
|---|---|---|
| 7/10/2026 | Listed for sale | $449,500-2.2%$235/sqft |
Source:  RealTracs MLS as distributed by MLS GRID #3270716 Report a problem RealTracs MLS as distributed by MLS GRID #3270716 Report a problem | ||
| 7/10/2026 | Listing removed | $459,500$240/sqft |
Source: RealTracs MLS as distributed by MLS GRID #3193768 Report a problem | ||
| 6/4/2026 | Price change | $459,500-0.1%$240/sqft |
Source: RealTracs MLS as distributed by MLS GRID #3193768 Report a problem | ||
| 5/8/2026 | Listed for sale | $460,000-1.1%$240/sqft |
Source: RealTracs MLS as distributed by MLS GRID #3193768 Report a problem | ||
| 5/8/2026 | Listing removed | $465,000$243/sqft |
Source: RealTracs MLS as distributed by MLS GRID #3153030 Report a problem | ||
| 4/16/2026 | Price change | $465,000-4.1%$243/sqft |
Source: RealTracs MLS as distributed by MLS GRID #3153030 Report a problem | ||
| 4/9/2026 | Price change | $485,000-1%$254/sqft |
Source: RealTracs MLS as distributed by MLS GRID #3153030 Report a problem | ||
| 3/20/2026 | Listed for sale | $490,000$256/sqft |
Source: RealTracs MLS as distributed by MLS GRID #3153030 Report a problem | ||
| 8/26/2024 | Sold | $490,000$256/sqft |
Source: Public Record Report a problem | ||
Public tax history
| Year | Property taxes | Tax assessment |
|---|---|---|
| 2025 | $3,414 +883.7% | $122,700 +933.3% |
| 2024 | $347 | $11,875 |
| 2023 | $347 | $11,875 |
| 2022 | $347 -1% | $11,875 |
| 2021 | $351 +8.9% | $11,875 +39.7% |
| 2020 | $322 +37.5% | $8,500 |
| 2019 | $234 | $8,500 |
| 2018 | $234 | $8,500 |
| 2017 | $234 | $8,500 +36% |
| 2016 | $234 -4.5% | $6,250 |
| 2015 | $245 | $6,250 |
| 2014 | $245 | $6,250 |
| 2013 | -- | $6,250 +4.2% |
| 2012 | -- | $6,000 |
| 2011 | -- | $6,000 |
| 2010 | -- | $6,000 |
| 2009 | -- | $6,000 |
| 2008 | -- | $6,000 |
| 2007 | -- | $6,000 |
| 2006 | -- | -- |
| 2005 | -- | -- |
| 2004 | -- | -- |
| 2003 | -- | -- |
| 2002 | -- | -- |
| 2001 | -- | -- |
| 2000 | -- | -- |
Find assessor info on the county website
Monthly payment
Est. payment
Payment breakdown
Explore the cost of this home by adjusting the details. Changes won't be saved.Climate risks
Neighborhood: Hopewell
Nearby schools
GreatSchools rating
- 6/10Andrew Jackson Elementary SchoolGrades: PK-5Distance: 0.6 mi
- 5/10Dupont Hadley Middle SchoolGrades: 6-8Distance: 1.7 mi
- 3/10McGavock High SchoolGrades: 9-12Distance: 3.9 mi
Schools provided by the listing agent
- Elementary: Andrew Jackson Elementary
- Middle: DuPont Hadley Middle
- High: McGavock Comp High School
Source: RealTracs MLS as distributed by MLS GRID. This data may not be complete. We recommend contacting the local school district to confirm school assignments for this home.
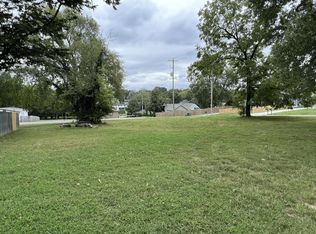
- $87,5003,920 sqft4017 Cumberland Ave, Old Hickory, TN 37138Sold
- $490,0003 bd2 ba1.9k sqft4017 Cumberland Ave, Old Hickory, TN 37138Sold
- $415,0003 bd3 ba1.6k sqft4021 Cumberland Ave, Old Hickory, TN 37138Sold
- $3,0003 bd3 ba2k sqft4015 Cumberland Ave, Old Hickory, TN 37138For Rent
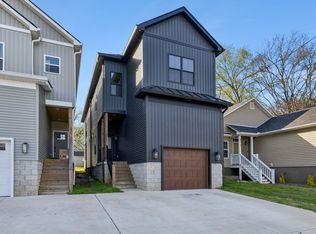
- $499,0003 bd2 ba1.9k sqft4013 Cumberland Ave, Old Hickory, TN 37138For Sale
- $360,4003 bd2 ba1.3k sqft140B Capital St, Old Hickory, TN 37138Off Market
- $71,300-- bd-- ba-- sqft4011 Cumberland Ave, Old Hickory, TN 37138Off Market
- $385,0003 bd1 ba1.3k sqft314 Capital St, Old Hickory, TN 37138Off Market
A local agent can set up tours, give advice and negotiate with sellers.
A local lender can help you make sure your offer is ready when you are.
Similar homes
- $419,7003 bd3 ba1.9k sqft4024 University Ave #B, Old Hickory, TN 37138New Construction
 MLS ID #3319058, Callie Loewen. RealTracs MLS as distributed by MLS GRID
 - $419,7003 bd3 ba1.9k sqft4028 University Ave #B, Old Hickory, TN 37138New Construction
 MLS ID #3319057, Callie Loewen. RealTracs MLS as distributed by MLS GRID
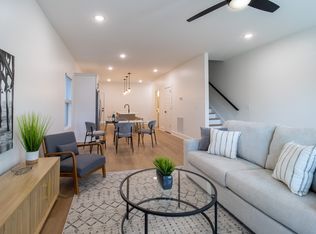
 - $419,7003 bd3 ba1.9k sqft4026 University Ave #B, Old Hickory, TN 37138New Construction
 MLS ID #3319055, Callie Loewen. RealTracs MLS as distributed by MLS GRID
 - $419,7003 bd3 ba1.9k sqft4024 University Ave #A, Old Hickory, TN 37138New Construction
 MLS ID #3319054, Callie Loewen. RealTracs MLS as distributed by MLS GRID
 - $419,7003 bd3 ba1.9k sqft4028 University Ave #A, Old Hickory, TN 37138New ConstructionMLS ID #3319056, Callie Loewen. RealTracs MLS as distributed by MLS GRID
- $419,7003 bd3 ba1.9k sqft4026 University Ave #A, Old Hickory, TN 37138New ConstructionMLS ID #3319059, Callie Loewen. RealTracs MLS as distributed by MLS GRID
- $365,0003 bd3 ba1.5k sqft4106B Church St, Old Hickory, TN 37138For SaleMLS ID #3322465, John Nyago. RealTracs MLS as distributed by MLS GRID
- $385,0003 bd3 ba1.5k sqft430A Hadleys Bend Blvd, Old Hickory, TN 37138For SaleMLS ID #3244620, Tina King. RealTracs MLS as distributed by MLS GRID
- $455,0003 bd3 ba2.2k sqft1337 Carriage Park Dr, Hermitage, TN 37076For SaleMLS ID #3285966, Helen White Balthrop. RealTracs MLS as distributed by MLS GRID
- $424,9004 bd4 ba2.4k sqft1300 Elliston St, Old Hickory, TN 37138For SaleMLS ID #3147738, Carly L. Radzimanowski. RealTracs MLS as distributed by MLS GRID
- $475,0003 bd2 ba1.5k sqft305 Randy Rd, Madison, TN 37115For SaleMLS ID #3263439, Lindsay Smith. RealTracs MLS as distributed by MLS GRID
- $499,5004 bd4 ba2.2k sqft110 Ensley Ave, Old Hickory, TN 37138For SaleMLS ID #3159339, Julie Tart. RealTracs MLS as distributed by MLS GRID
- $369,9003 bd2 ba1.2k sqft404 Lawrence St, Old Hickory, TN 37138For SaleMLS ID #3225832, Jenny-Faye Klooster. RealTracs MLS as distributed by MLS GRID
- $394,0003 bd3 ba1.5k sqft3112 Greggwood Dr, Nashville, TN 37207For SaleMLS ID #3320174, Misty Lindsey. RealTracs MLS as distributed by MLS GRID
- $370,8993 bd3 ba1.6k sqft2126 Bayport Ave, Old Hickory, TN 37138For SaleMLS ID #3245330, Jordan Hooper. RealTracs MLS as distributed by MLS GRID
- $350,0003 bd3 ba1.3k sqft1039 Saddlestone Dr, Hermitage, TN 37076For SaleMLS ID #3309338, Jon Althoff | 615-920-3966. RealTracs MLS as distributed by MLS GRID
- $324,9003 bd3 ba1.4k sqft2412 Sayerville Ave, Old Hickory, TN 37138For SaleMLS ID #3271015, Traci Johnson Ardovino. RealTracs MLS as distributed by MLS GRID
- $508,0003 bd3 ba2k sqft7120 Silverwood Trl, Hermitage, TN 37076For SaleMLS ID #3200752, Eric Workman. RealTracs MLS as distributed by MLS GRID
- $500,0004 bd2 ba1.8k sqft7389 Blue Gable Rd, Hermitage, TN 37076New ConstructionMLS ID #3250440, Michelle Coleman. RealTracs MLS as distributed by MLS GRID
- $429,9003 bd3 ba1.5k sqft197 Paragon Mills Rd, Nashville, TN 37211For SaleMLS ID #3311707, Callie Southerland. RealTracs MLS as distributed by MLS GRID
