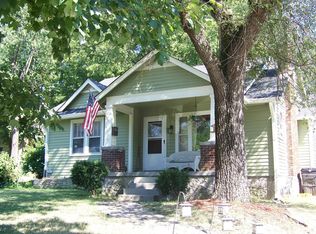
Classic character meets an extensive renovation! Kitchen features soft-close cabinetry, generous island, undermount lighting, stainless appliances. Enjoy new flooring, recessed lighting, custom closets with wood shelving, fully updated plumbing and electrical, spray-foam insulation, tankless water heater a possible wine cellar. Outside, fresh siding, paint, shutters, landscaping, a renovated porch and new deck with privacy fencing create an inviting setting for relaxing or entertaining. A unique garage/workshop space adds even more possibilities for a music room, creative studio, hobby space or additional storage. This is far more than a cosmetic remodel! See attch lifestyle video and make you appt today!
Active
$473,000
110 Ensley Ave, Old Hickory, TN 37138
5beds
2,235sqft
Single Family Residence, Residential
Built in 1940
6,969 Square Feet Lot
$-- Zestimate®
$212/sqft
$-- HOA
What's special
Generous islandFresh sidingRenovated porchSoft-close cabinetryNew flooringStainless appliancesUndermount lighting
- 15 days
- 1,846
- 227
Likely to sell faster than
Zillow last checked:
Listing updated:
Listed by:
Gazelle Westermeyer, Area Leader LakeAndEstates.com 931-291-5810,
LPT Realty LLC 877-366-2213
Source: RealTracs MLS as distributed by MLS GRID,MLS#: 3518951
Facts & features
Interior
Bedrooms & bathrooms
- Bedrooms: 5
- Bathrooms: 4
- Full bathrooms: 4
- Main level bedrooms: 2
Bedroom 1
- Features: Full Bath
- Level: Full Bath
Bedroom 4
- Features: Bath
- Level: Bath
Primary bathroom
- Features: Suite
- Level: Suite
Kitchen
- Features: Eat-in Kitchen
- Level: Eat-in Kitchen
Living room
- Features: Great Room
- Level: Great Room
Heating
- Central
Cooling
- Ceiling Fan(s), Central Air
Appliances
- Included: Electric Oven, Dishwasher, Disposal, Refrigerator, Stainless Steel Appliance(s)
- Laundry: Electric Dryer Hookup, Washer Hookup
Features
- Ceiling Fan(s), Extra Closets, Open Floorplan, Redecorated, Walk-In Closet(s), High Speed Internet
- Flooring: Luxury Vinyl
- Basement: Other
- Fireplace features: Living Room
Interior area
- Total structure area: 2,235
- Total interior livable area: 2,235 sqft
- Finished area above ground: 2,235
Property
Parking
- Total spaces: 4
- Parking features: Attached/Detached, Concrete
- Garage spaces: 3
- Uncovered spaces: 1
Features
- Levels: Two
- Stories: 2
- Patio & porch: Patio, Covered, Porch
Lot
- Size: 6,969 Square Feet
- Dimensions: 76 x 162
- Features: Level
- Topography: Level
Details
- Additional structures: Storage
- Parcel number: 04405013400
- Special conditions: Standard
Construction
Type & style
- Home type: SingleFamily
- Architectural style: Cottage
- Property subtype: Single Family Residence, Residential
Materials
- Brick
- Roof: Shingle
Condition
- New construction: No
- Year built: 1940
Utilities & green energy
- Sewer: Public Sewer
- Water: Public
- Utilities for property: Water Available, Cable Connected
Community & HOA
Community
- Security: Smoke Detector(s)
- Subdivision: Rayon City
HOA
- Has HOA: No
Location
- Region: Old Hickory
Financial & listing details
- Price per square foot: $212/sqft
- Tax assessed value: $279,400
- Annual tax amount: $1,943
- Date on market: 8/24/2026
Estimated market value
Not available
Estimated sales range
Not available
Not available
Price history
| Date | Event | Price |
|---|---|---|
| 8/24/2026 | Listed for sale | $473,000-5.3%$212/sqft |
Source:  RealTracs MLS as distributed by MLS GRID #3518951 Report a problem RealTracs MLS as distributed by MLS GRID #3518951 Report a problem | ||
| 8/13/2026 | Listing removed | $499,500$223/sqft |
Source: RealTracs MLS as distributed by MLS GRID #3159339 Report a problem | ||
| 8/5/2026 | Price change | $499,500-5.6%$223/sqft |
Source: RealTracs MLS as distributed by MLS GRID #3159339 Report a problem | ||
| 7/2/2026 | Price change | $529,000-1.9%$237/sqft |
Source: RealTracs MLS as distributed by MLS GRID #3159339 Report a problem | ||
| 5/26/2026 | Price change | $539,000-1.8%$241/sqft |
Source: RealTracs MLS as distributed by MLS GRID #3159339 Report a problem | ||
| 5/6/2026 | Price change | $549,000-1.8%$246/sqft |
Source: RealTracs MLS as distributed by MLS GRID #3159339 Report a problem | ||
| 4/27/2026 | Price change | $559,000-5.1%$250/sqft |
Source: RealTracs MLS as distributed by MLS GRID #3159339 Report a problem | ||
| 4/20/2026 | Price change | $589,000-1.7%$264/sqft |
Source: RealTracs MLS as distributed by MLS GRID #3159339 Report a problem | ||
| 4/4/2026 | Listed for sale | $599,000+94.5%$268/sqft |
Source: RealTracs MLS as distributed by MLS GRID #3159339 Report a problem | ||
| 8/4/2025 | Sold | $308,000-12%$138/sqft |
Source: Public Record Report a problem | ||
| 8/24/2024 | Listing removed | $350,000$157/sqft |
Source: RealTracs MLS as distributed by MLS GRID #2677965 Report a problem | ||
| 8/17/2024 | Price change | $350,000-7.9%$157/sqft |
Source: RealTracs MLS as distributed by MLS GRID #2677965 Report a problem | ||
| 7/25/2024 | Listed for sale | $380,000$170/sqft |
Source: RealTracs MLS as distributed by MLS GRID #2677965 Report a problem | ||
Public tax history
| Year | Property taxes | Tax assessment |
|---|---|---|
| 2025 | $1,943 +1.3% | $69,850 +6.4% |
| 2024 | $1,918 | $65,650 |
| 2023 | $1,918 | $65,650 |
| 2022 | $1,918 -1% | $65,650 |
| 2021 | $1,939 +45.8% | $65,650 +87% |
| 2020 | $1,330 +37.5% | $35,100 |
| 2019 | $967 | $35,100 |
| 2018 | $967 | $35,100 |
| 2017 | $967 | $35,100 -4.6% |
| 2016 | $967 -33% | $36,775 |
| 2015 | $1,443 | $36,775 |
| 2014 | $1,443 | $36,775 |
| 2013 | -- | $36,775 +1.2% |
| 2012 | -- | $36,350 |
| 2011 | -- | $36,350 |
| 2010 | -- | $36,350 |
| 2009 | -- | $36,350 +1% |
| 2008 | -- | $35,975 |
| 2007 | -- | $35,975 |
| 2006 | -- | -- |
| 2005 | -- | -- |
| 2004 | -- | -- |
| 2003 | -- | -- |
| 2002 | -- | -- |
| 2001 | -- | -- |
| 2000 | -- | -- |
Find assessor info on the county website
Monthly payment
Est. payment
Payment breakdown
Explore the cost of this home by adjusting the details. Changes won't be saved.Climate risks
Neighborhood: Rayon City
Nearby schools
Schools provided by the listing agent
- Elementary: DuPont Elementary
- Middle: DuPont Hadley Middle
- High: McGavock Comp High School
Source: RealTracs MLS as distributed by MLS GRID. This data may not be complete. We recommend contacting the local school district to confirm school assignments for this home.

Similar homes
- $480,0003 bd3 ba2k sqft1017 Scenic View Ct, Old Hickory, TN 37138For Sale

 MLS ID #3270123, Tina Barnett. RealTracs MLS as distributed by MLS GRID
 - $400,0004 bd4 ba1.9k sqft116 Newell Ave, Old Hickory, TN 37138For Sale
 MLS ID #3184217, Cody Vondohlen. RealTracs MLS as distributed by MLS GRID
 - $475,0003 bd2 ba1.5k sqft305 Randy Rd, Madison, TN 37115For Sale
 MLS ID #3541356, Lindsay Smith. RealTracs MLS as distributed by MLS GRID
 - $450,0004 bd4 ba2.3k sqft1606 Stratford Ave, Nashville, TN 37216For Sale
 MLS ID #3541402, John Omer. RealTracs MLS as distributed by MLS GRID
 - $450,0003 bd2 ba1.6k sqft109 26th St, Old Hickory, TN 37138For SaleMLS ID #3317541, Emily F. Paisley. RealTracs MLS as distributed by MLS GRID
- $479,9003 bd3 ba2.5k sqft4833 Shasta Dr, Old Hickory, TN 37138For SaleMLS ID #3259807, Chris Ray. RealTracs MLS as distributed by MLS GRID
- $364,9003 bd1 ba1.2k sqft111 Hiller Dr, Old Hickory, TN 37138For SaleMLS ID #3516129, Brent Lewis Hastings. RealTracs MLS as distributed by MLS GRID
- $399,9004 bd3 ba2.1k sqft904 Mallow Dr, Madison, TN 37115For SaleMLS ID #3528894, Wendy Green ABR, CRS, SRS and RSC-D.. RealTracs MLS as distributed by MLS GRID
- $420,0003 bd2 ba1.3k sqft1804 Riverside Rd, Old Hickory, TN 37138For SaleMLS ID #3278157, Courtney Blalock. RealTracs MLS as distributed by MLS GRID
- $375,0003 bd2 ba1.4k sqft313 Warrior Rd, Madison, TN 37115For SaleMLS ID #3542906, Kevin Picado. RealTracs MLS as distributed by MLS GRID
- $449,9993 bd2 ba1.4k sqft324 Cumberland Ave, Madison, TN 37115For SaleMLS ID #3333722, Nik Shewmaker. RealTracs MLS as distributed by MLS GRID
- $499,9004 bd3 ba1.9k sqft126 Donelsonwood Dr, Nashville, TN 37214For SaleMLS ID #3264145, Remon Takla. RealTracs MLS as distributed by MLS GRID
- $439,9992 bd2 ba1.3k sqft301 Northside Dr, Madison, TN 37115For SaleMLS ID #3242650, Mariann Sall. RealTracs MLS as distributed by MLS GRID
- $410,0003 bd3 ba1.9k sqft4122 Union St, Old Hickory, TN 37138For SaleMLS ID #3301954, Samuel C Lannom. RealTracs MLS as distributed by MLS GRID
- $439,0003 bd3 ba1.9k sqft4019 Cumberland Ave, Old Hickory, TN 37138For SaleMLS ID #3270716, Jared Benoit. RealTracs MLS as distributed by MLS GRID
- $490,0003 bd2 ba1.2k sqft910 Ward St, Nashville, TN 37207For SaleMLS ID #3518891, Joe Garrido. RealTracs MLS as distributed by MLS GRID
- $525,0004 bd3 ba1.9k sqft407 Seneca Ct, Nashville, TN 37214For SaleMLS ID #3286000, Jake Berisa. RealTracs MLS as distributed by MLS GRID
- $484,9994 bd2 ba1.5k sqft822 Douglas Ave, Nashville, TN 37206For SaleMLS ID #3319987, Jaclyn Capozzolo. RealTracs MLS as distributed by MLS GRID
- $510,0003 bd2 ba1.9k sqft3703 Burrus St, Nashville, TN 37216For SaleMLS ID #3190408, Kate McClarnon. RealTracs MLS as distributed by MLS GRID
- $416,0003 bd3 ba1.9k sqft4026 University Ave #A, Old Hickory, TN 37138New ConstructionMLS ID #3319059, Callie Loewen. RealTracs MLS as distributed by MLS GRID
