Welcome home to Fairways at Scenic View, a boutique community backing up to Riverside Golf Course in beautiful Old Hickory. Only two years old, this beautiful 3-bedroom home features an open-concept floor plan, an oversized two-car garage, and all bedrooms conveniently located upstairs, along with a spacious bonus room and an oversized storage area. The stylish kitchen is equipped with stainless steel appliances, quartz countertops, a decorative tile backsplash, and timeless shaker-style cabinetry. The spacious primary suite offers a private ensuite bath with double vanities and a large walk-in shower. A separate laundry room is conveniently located on the second floor near the bedrooms.
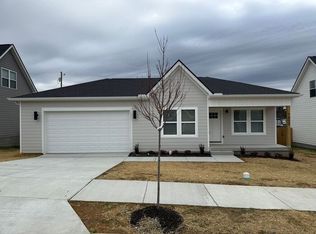
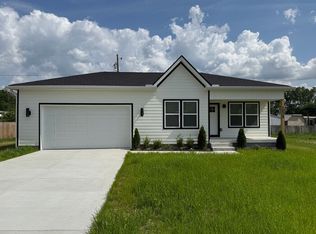
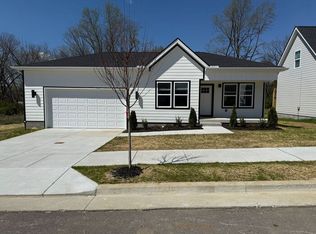
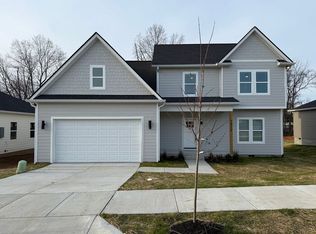
The home's curb appeal is enhanced by professionally landscaped front beds, creating a warm and inviting first impression. The spacious, fully fenced backyard features a dedicated fire pit area, making it the perfect space for relaxing or entertaining family and friends.
Don't miss your opportunity to own this nearly new home in Old Hickory with scenic golf course views and an unbeatable location just minutes from Old Hickory Country Club, Old Hickory Lake, restaurants, shopping, and all the charm and convenience that Old Hickory has to offer.
Active
Price cut: $5K (10/8)
$470,000
1017 Scenic View Ct, Old Hickory, TN 37138
3beds
2,060sqft
Single Family Residence, Residential
Built in 2023
0.25 Acres Lot
$-- Zestimate®
$228/sqft
$77/mo HOA
What's special
- 101 days
- 282
- 28
Zillow last checked:
Listing updated:
Listed by:
Tina Barnett 615-585-6625,
Vision Realty Partners, LLC 615-378-9009
Source: RealTracs MLS as distributed by MLS GRID,MLS#: 3270123
Facts & features
Interior
Bedrooms & bathrooms
- Bedrooms: 3
- Bathrooms: 3
- Full bathrooms: 2
- 1/2 bathrooms: 1
Bedroom 1
- Features: Full Bath
- Level: Full Bath
- Area: 238 Square Feet
- Dimensions: 17x14
Bedroom 2
- Features: Extra Large Closet
- Level: Extra Large Closet
- Area: 130 Square Feet
- Dimensions: 13x10
Bedroom 3
- Features: Extra Large Closet
- Level: Extra Large Closet
- Area: 110 Square Feet
- Dimensions: 11x10
Primary bathroom
- Features: Double Vanity
- Level: Double Vanity
Dining room
- Area: 300 Square Feet
- Dimensions: 20x15
Kitchen
- Area: 135 Square Feet
- Dimensions: 15x9
Living room
- Area: 435 Square Feet
- Dimensions: 29x15
Other
- Features: Utility Room
- Level: Utility Room
- Area: 30 Square Feet
- Dimensions: 6x5
Recreation room
- Area: 209 Square Feet
- Dimensions: 19x11
Heating
- Central
Cooling
- Central Air
Appliances
- Included: Electric Oven, Built-In Electric Range, Dishwasher, Disposal, ENERGY STAR Qualified Appliances, Microwave, Stainless Steel Appliance(s)
Features
- Flooring: Carpet, Laminate, Tile
- Basement: Crawl Space
Interior area
- Total structure area: 2,060
- Total interior livable area: 2,060 sqft
- Finished area above ground: 2,060
Property
Parking
- Total spaces: 2
- Parking features: Garage Faces Front
- Attached garage spaces: 2
Features
- Levels: Two
- Stories: 2
- Patio & porch: Porch, Covered
Lot
- Size: 0.25 Acres
- Dimensions: 70 x 152
Details
- Parcel number: 044050G00500CO
- Special conditions: Standard
Construction
Type & style
- Home type: SingleFamily
- Property subtype: Single Family Residence, Residential
Materials
- Hardboard Siding, Brick
- Roof: Shingle
Condition
- New construction: No
- Year built: 2023
Utilities & green energy
- Sewer: Public Sewer
- Water: Public
- Utilities for property: Water Available
Community & HOA
Community
- Subdivision: Fairways At Scenic View
HOA
- Has HOA: Yes
- HOA fee: $77 monthly
Location
- Region: Old Hickory
Financial & listing details
- Price per square foot: $228/sqft
- Tax assessed value: $425,600
- Annual tax amount: $2,960
- Date on market: 7/11/2026
Estimated market value
Not available
Estimated sales range
Not available
Not available
Price history
| Date | Event | Price |
|---|---|---|
| 10/8/2026 | Price change | $470,000-1.1%$228/sqft |
Source:  RealTracs MLS as distributed by MLS GRID #3270123 Report a problem RealTracs MLS as distributed by MLS GRID #3270123 Report a problem | ||
| 9/12/2026 | Price change | $475,000-1%$231/sqft |
Source: RealTracs MLS as distributed by MLS GRID #3270123 Report a problem | ||
| 7/11/2026 | Listed for sale | $480,000$233/sqft |
Source: RealTracs MLS as distributed by MLS GRID #3270123 Report a problem | ||
Public tax history
| Year | Property taxes | Tax assessment |
|---|---|---|
| 2025 | $2,960 +54.4% | $106,400 +62.1% |
| 2024 | $1,918 +228.1% | $65,625 +228.1% |
| 2023 | $584 | $20,000 |
Find assessor info on the county website
Monthly payment
Est. payment
Payment breakdown
Explore the cost of this home by adjusting the details. Changes won't be saved.Climate risks
Neighborhood: Rayon City
Nearby schools
Schools provided by the listing agent
- Elementary: DuPont Elementary
- Middle: DuPont Hadley Middle
- High: McGavock Comp High School
Source: RealTracs MLS as distributed by MLS GRID. This data may not be complete. We recommend contacting the local school district to confirm school assignments for this home.
Similar homes
- $499,9993 bd3 ba1.8k sqft1022A Kellow St, Nashville, TN 37208For Sale

 MLS ID #3623013, Caroline Dean. RealTracs MLS as distributed by MLS GRID
 - $474,9003 bd3 ba1.8k sqft911 Cahal Ave, Nashville, TN 37206For Sale
 MLS ID #3305561, Catherine Coley. RealTracs MLS as distributed by MLS GRID
 - $324,9003 bd3 ba1.4k sqft2324 Patrick Ave, Old Hickory, TN 37138For Sale
 MLS ID #3531499, Lori Wood Caste. RealTracs MLS as distributed by MLS GRID
 - $520,0003 bd3 ba2.4k sqft1321 Riverbirch Way, Hermitage, TN 37076For Sale
 MLS ID #3598440, John Shenoda. RealTracs MLS as distributed by MLS GRID
 - $445,0003 bd3 ba2.2k sqft1337 Carriage Park Dr, Hermitage, TN 37076For SaleMLS ID #3285966, Helen White Balthrop. RealTracs MLS as distributed by MLS GRID
- $549,9004 bd3 ba2.3k sqft1748 Ridgemere Ct, Hermitage, TN 37076For SaleMLS ID #3515341, Joshua Smith. RealTracs MLS as distributed by MLS GRID
- $454,9003 bd3 ba1.9k sqft2048 Harvest Ln, Nashville, TN 37218For SaleMLS ID #3216996, Daniel Loveday. RealTracs MLS as distributed by MLS GRID
- $489,9003 bd2 ba2k sqft112 Firestede Ct, White House, TN 37188For SaleMLS ID #3610022, Lindsay Smith. RealTracs MLS as distributed by MLS GRID
- $395,0004 bd2 ba1.1k sqft127 Vulco Dr, Hendersonville, TN 37075For SaleMLS ID #3544373, Shasta Smith. RealTracs MLS as distributed by MLS GRID
- $514,9003 bd3 ba1.9k sqft311B Prince Ave, Nashville, TN 37207For SaleMLS ID #3527125, Kathleen Timberlake. RealTracs MLS as distributed by MLS GRID
- $520,9904 bd3 ba2.3k sqft102 Riverview Run, Madison, TN 37115New ConstructionRealTracs MLS as distributed by MLS GRID
- $439,9003 bd3 ba1.9k sqft1193 Preston Way, Goodlettsville, TN 37072For SaleMLS ID #3321979, Daniel Williams. RealTracs MLS as distributed by MLS GRID
- $465,5003 bd3 ba1.9k sqft413 Gingerwood Ct Lot 16, Hermitage, TN 37076New ConstructionMLS ID #3262969, Laura Bone. RealTracs MLS as distributed by MLS GRID
- $524,9995 bd3 ba1.9k sqft775 Mill Creek Meadow Dr, Nashville, TN 37214For SaleMLS ID #3610598, Gary Ashton. RealTracs MLS as distributed by MLS GRID
- $499,0004 bd3 ba2.2k sqft3015 Graystand Dr, Greenbrier, TN 37073For SaleMLS ID #3527775, Ryan Casabella. RealTracs MLS as distributed by MLS GRID
- $490,0003 bd3 ba1.7k sqft1711B Nubell St, Nashville, TN 37208For SaleMLS ID #3513222, Amy Schols. RealTracs MLS as distributed by MLS GRID
- $474,9003 bd2 ba2.3k sqft241 Griffin Ln, Gallatin, TN 37066For SaleMLS ID #3516602, Donna Crowley. RealTracs MLS as distributed by MLS GRID
- $525,0003 bd3 ba2.3k sqft145 Ashcrest Point, Hendersonville, TN 37075For SaleMLS ID #3319246, Steven Russell. RealTracs MLS as distributed by MLS GRID
- $274,9002 bd3 ba1.3k sqft308 Myatt Dr, Madison, TN 37115For SaleMLS ID #3615494, Bernie Gallerani. RealTracs MLS as distributed by MLS GRID
- $464,9005 bd3 ba2.4k sqft1405 Japonica Aly, Hermitage, TN 37076For SaleMLS ID #3304770, Maggie Edwards. RealTracs MLS as distributed by MLS GRID
