The Diana plan, a true masterpiece featuring our coveted Platinum-level specifications. Situated on a desirable corner lot with the largest courtyard in the community, this exquisite home is designed for modern living with thoughtful touches at every turn. Enjoy the lush beauty of full sod, irrigation, and a private, fenced-in yard with a gate—your own serene retreat. Inside you will find a large great room with an inviting fireplace with a wood beam mantle creating a warm, welcoming ambiance.The attention to detail is unmatched, with stunning hardwood floors throughout the main areas, elegant hardwood stairs, and stylish iron rails. Custom cabinets with soft-close drawers and doors provide both function and beauty, complemented by sparkling quartz countertops and a chic tile backsplash. The gourmet kitchen features sleek stainless steel appliances, island with waterfall quartz tops. This home offers modern touches like keyless entry and custom blinds make this home effortlessly smart and stylish.
The oversized two-car garage with a convenient opener provides ample space for your vehicles and storage. This is more than just a home—it’s a lifestyle. Don’t miss out on the chance to own this exceptional property and an exceptional new price! Close to downtown Nashville, BNA, local lakes and shopping!
Active
$465,500
413 Gingerwood Ct Lot 16, Hermitage, TN 37076
3beds
1,929sqft
Single Family Residence, Residential
Built in 2024
3,049 Square Feet Lot
$-- Zestimate®
$241/sqft
$115/mo HOA
What's special
Stylish iron railsDesirable corner lotLarge great roomElegant hardwood stairsGourmet kitchenChic tile backsplashSleek stainless steel appliances
- 44 days |
- 109 |
- 8 |
Zillow last checked:
Listing updated:
Listed by:
Laura Bone 615-481-1278,
Benchmark Realty, LLC 615-371-1544,
Olivia Wise 859-948-9254,
Benchmark Realty, LLC
Source: RealTracs MLS as distributed by MLS GRID,MLS#: 3262969
Facts & features
Interior
Bedrooms & bathrooms
- Bedrooms: 3
- Bathrooms: 3
- Full bathrooms: 2
- 1/2 bathrooms: 1
Bedroom 1
- Features: Walk-In Closet(s)
- Level: Walk-In Closet(s)
- Area: 196 Square Feet
- Dimensions: 14x14
Bedroom 2
- Features: Walk-In Closet(s)
- Level: Walk-In Closet(s)
- Area: 143 Square Feet
- Dimensions: 11x13
Bedroom 3
- Area: 143 Square Feet
- Dimensions: 11x13
Primary bathroom
- Features: Double Vanity
- Level: Double Vanity
Kitchen
- Area: 247 Square Feet
- Dimensions: 19x13
Living room
- Features: Great Room
- Level: Great Room
- Area: 289 Square Feet
- Dimensions: 17x17
Recreation room
- Features: Second Floor
- Level: Second Floor
- Area: 247 Square Feet
- Dimensions: 19x13
Heating
- Central
Cooling
- Central Air
Appliances
- Included: Dishwasher, Disposal, Microwave, Electric Oven, Electric Range, Smart Appliance(s)
- Laundry: Electric Dryer Hookup, Washer Hookup
Features
- Ceiling Fan(s), Walk-In Closet(s), Kitchen Island
- Flooring: Carpet, Wood, Tile
- Basement: None
- Number of fireplaces: 1
- Fireplace features: Electric
Interior area
- Total structure area: 1,929
- Total interior livable area: 1,929 sqft
- Finished area above ground: 1,929
Property
Parking
- Total spaces: 2
- Parking features: Garage Door Opener, Garage Faces Rear
- Attached garage spaces: 2
Features
- Levels: Two
- Stories: 2
- Patio & porch: Porch, Covered
- Fencing: Privacy
Lot
- Size: 3,049 Square Feet
- Features: Corner Lot
- Topography: Corner Lot
Details
- Parcel number: 087050B01600CO
- Special conditions: Standard
Construction
Type & style
- Home type: SingleFamily
- Architectural style: Other
- Property subtype: Single Family Residence, Residential
Materials
- Fiber Cement, Brick
- Roof: Shingle
Condition
- New construction: Yes
- Year built: 2024
Utilities & green energy
- Sewer: Public Sewer
- Water: Public
- Utilities for property: Water Available, Underground Utilities
Green energy
- Energy efficient items: Windows
- Water conservation: Dual Flush Toilets, Low-Flow Fixtures
Community & HOA
Community
- Security: Carbon Monoxide Detector(s), Fire Alarm, Smoke Detector(s)
- Subdivision: Wembley Park
HOA
- Has HOA: Yes
- Amenities included: Underground Utilities
- Services included: Trash
- HOA fee: $115 monthly
- Second HOA fee: $600 one time
Location
- Region: Hermitage
Financial & listing details
- Price per square foot: $241/sqft
- Annual tax amount: $1
- Date on market: 7/7/2026
- Date available: 12/30/2024
Estimated market value
Not available
Estimated sales range
Not available
Not available
Price history
| Date | Event | Price |
|---|---|---|
| 7/7/2026 | Listed for sale | $465,500$241/sqft |
Source:  RealTracs MLS as distributed by MLS GRID #3262969 Report a problem RealTracs MLS as distributed by MLS GRID #3262969 Report a problem | ||
| 10/6/2025 | Listing removed | $465,500$241/sqft |
Source: RealTracs MLS as distributed by MLS GRID #2650501 Report a problem | ||
| 9/27/2025 | Price change | $465,500-3%$241/sqft |
Source: RealTracs MLS as distributed by MLS GRID #2650501 Report a problem | ||
| 7/24/2025 | Price change | $479,900-5.9%$249/sqft |
Source: RealTracs MLS as distributed by MLS GRID #2650501 Report a problem | ||
| 6/13/2025 | Price change | $509,900+6.3%$264/sqft |
Source: RealTracs MLS as distributed by MLS GRID #2650501 Report a problem | ||
| 4/18/2025 | Price change | $479,900-4%$249/sqft |
Source: RealTracs MLS as distributed by MLS GRID #2650501 Report a problem | ||
| 4/15/2025 | Price change | $499,900-0.5%$259/sqft |
Source: RealTracs MLS as distributed by MLS GRID #2650501 Report a problem | ||
| 4/4/2025 | Price change | $502,400-10.7%$260/sqft |
Source: RealTracs MLS as distributed by MLS GRID #2650501 Report a problem | ||
| 12/29/2024 | Price change | $562,400+0.5%$292/sqft |
Source: RealTracs MLS as distributed by MLS GRID #2650501 Report a problem | ||
| 5/3/2024 | Listed for sale | $559,400$290/sqft |
Source: RealTracs MLS as distributed by MLS GRID #2650501 Report a problem | ||
Public tax history
Tax history is unavailable.
Monthly payment
Est. payment
Payment breakdown
Explore the cost of this home by adjusting the details. Changes won't be saved.Climate risks
Neighborhood: Rachel Jackson Garden Club
Nearby schools
GreatSchools rating
- 5/10Dodson Elementary SchoolGrades: PK-5Distance: 1.2 mi
- 5/10Dupont Tyler Middle SchoolGrades: 6-8Distance: 1.8 mi
- 3/10McGavock High SchoolGrades: 9-12Distance: 5.3 mi
Schools provided by the listing agent
- Elementary: Dodson Elementary
- Middle: DuPont Tyler Middle
- High: McGavock Comp High School
Source: RealTracs MLS as distributed by MLS GRID. This data may not be complete. We recommend contacting the local school district to confirm school assignments for this home.
- $273,0002 bd1 ba1.2k sqft6340 N New Hope Rd, Hermitage, TN 37076Off Market
- $112,000-- bd-- ba-- sqft323B Jasmine Park, Hermitage, TN 37076Off Market
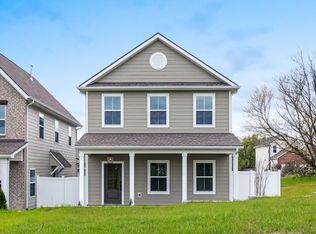
- $564,9003 bd3 ba2.2k sqft312 Jasmine Park LOT 4, Hermitage, TN 37076Sold
- $359,6003 bd2 ba1.3k sqft3041 Glenboro Dr, Hermitage, TN 37076Off Market
- $514,5973 bd3 ba2.2k sqft308 Jasmine Park LOT 3, Hermitage, TN 37076Sold
- $334,3003 bd2 ba1.3k sqft3037 Glenboro Dr, Hermitage, TN 37076Off Market
- $321,9003 bd2 ba1.1k sqft3033 Glenboro Dr, Hermitage, TN 37076Off Market
- $509,9003 bd3 ba2.2k sqft300 Jasmine Park LOT 1, Hermitage, TN 37076New Construction
A local agent can set up tours, give advice and negotiate with sellers.
Similar homes
- $469,9003 bd3 ba2.1k sqft323 Jasmine Park Lot 10, Hermitage, TN 37076New Construction

 MLS ID #3050253, Olivia Wise. RealTracs MLS as distributed by MLS GRID
 - $450,0003 bd3 ba2.2k sqft7420 Blue Gable Rd, Hermitage, TN 37076For Sale
 MLS ID #3224554, Chelsea Bell Bailey. RealTracs MLS as distributed by MLS GRID
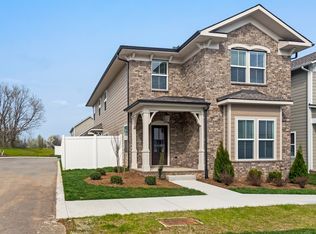
 - $500,9003 bd3 ba2.2k sqft313 Jasmine Park Lot 8, Hermitage, TN 37076New Construction
 MLS ID #3072161, Olivia Wise. RealTracs MLS as distributed by MLS GRID
 - $428,4803 bd3 ba2k sqft409 Gingerwood Ct Lot 15, Hermitage, TN 37076New Construction
 MLS ID #3050249, Olivia Wise. RealTracs MLS as distributed by MLS GRID
 - $509,9003 bd3 ba2.2k sqft300 Jasmine Park Lot 1, Hermitage, TN 37076New ConstructionMLS ID #3050250, Olivia Wise. RealTracs MLS as distributed by MLS GRID
- $490,0004 bd2 ba1.8k sqft7389 Blue Gable Rd, Hermitage, TN 37076New ConstructionMLS ID #3250440, Michelle Coleman. RealTracs MLS as distributed by MLS GRID
- $549,0004 bd4 ba2.7k sqft7020 Evans Hill Way, Hermitage, TN 37076For SaleMLS ID #3506081, Nick Shuford | Principal Broker & Auctioneer. RealTracs MLS as distributed by MLS GRID
- from $424,9003 bd3 ba1.6k sqftWalnut Grove B1 Plan, Tulip Springs, Hermitage, TN 37076New ConstructionVastland Communities
- $379,9903 bd3 ba1.4k sqft5087 Dayflower Dr, Hermitage, TN 37076New ConstructionRealTracs MLS as distributed by MLS GRID
- $450,0003 bd3 ba2.1k sqft310 Buckner Cir, Mount Juliet, TN 37122For SaleMLS ID #3513672, Sharon Parsons. RealTracs MLS as distributed by MLS GRID
- $359,9903 bd3 ba1.4k sqft5029 Dayflower Dr, Hermitage, TN 37076New ConstructionRealTracs MLS as distributed by MLS GRID
- $690,7003 bd3 ba2.3k sqft6717 Major Hutchings Dr Lot 241, Hermitage, TN 37076New ConstructionRealTracs MLS as distributed by MLS GRID
- $594,9003 bd4 ba2.8k sqft5000 Harbor Reserve Cv, Hermitage, TN 37076For SaleMLS ID #3244760, Abbie Hendry Hammett. RealTracs MLS as distributed by MLS GRID
- $399,9003 bd3 ba1.6k sqft533 Tulip Springs Rd Lot 9, Hermitage, TN 37076New ConstructionRealTracs MLS as distributed by MLS GRID
- $389,9003 bd3 ba1.6k sqft539 Tulip Springs Rd Lot 12, Hermitage, TN 37076New ConstructionRealTracs MLS as distributed by MLS GRID
- $464,9903 bd2 ba1.7k sqft5312 Synergy Pvt Way, Gallatin, TN 37066New ConstructionRealTracs MLS as distributed by MLS GRID
- $469,9903 bd2 ba1.7k sqft5324 Synergy Pvt Way, Gallatin, TN 37066New ConstructionMLS ID #3514964, Melissa Heggie. RealTracs MLS as distributed by MLS GRID
- $499,9903 bd3 ba2.1k sqft2047 Holbrook Rd, Mount Juliet, TN 37122New ConstructionRealTracs MLS as distributed by MLS GRID
- $450,0003 bd3 ba1.7k sqft2387 Somerset Valley Dr, Antioch, TN 37013For SaleMLS ID #3245935, Krista Jameson. RealTracs MLS as distributed by MLS GRID
- $475,0003 bd3 ba2.3k sqft3604 Four Leaf Way, Antioch, TN 37013For SaleMLS ID #3192353, Tony Carletello. RealTracs MLS as distributed by MLS GRID
