New low price! The Victoria plan (same plan as our model!) features primary bedroom on main, great room with cozy fireplace, kitchen w/ soft close drawers and cupboards, pantry, island with pendant lighting, tile backsplash, stainless appliances. Generous included features such as tankless water heater, fully sodded yard with irrigation, privacy fence w/gate, over sized two car garage, blinds and more! This community is located with easy interstate access, close to BNA, downtown Nashville, shopping, & lakes!
Closed
$514,597
308 Jasmine Park Lot 3, Hermitage, TN 37076
3beds
2,217sqft
Single Family Residence, Residential
Built in 2023
3,094 Square Feet Lot
$512,600 Zestimate®
$232/sqft
$2,748 Estimated rent
Home value
$512,600
$482,000 - $543,000
$2,748/mo
Zestimate® history
Owner options
List your home for rent
$2,748/mo
Rent Zestimate®
Find your next renter with Zillow Rental Manager. Plus, with online applications, you can quickly screen prospective tenants – for free.
$2,748/mo
Rent Zestimate®
Refinance and save
$3,061/mo
Est. payment
Refinancing to a lower rate could help reduce your monthly payments and save thousands over the life of the loan.
$3,061/mo
Est. payment
Explore your selling options
Work with a Zillow partner agent
Leverage their expertise and Zillow's premium Showcase listings to get your home seen by more buyers.
Get startedList with your own agent
Get your home in front of millions of buyers by listing it on Zillow.
Learn how to do itSell it yourself
Take full control of how buyers see your home on Zillow by listing For Sale by Owner (FSBO).
List your homeWhat's special
Island with pendant lightingStainless appliancesTile backsplash
Zillow last checked:
Listing updated:
Listed by:
Laura Bone 615-481-1278,
Benchmark Realty, LLC,
Olivia Wise 859-948-9254,
Benchmark Realty, LLC
Bought with:
Arkendra Johnson - Real Estate Broker, 332917
Luxury Homes of Tennessee
Source: RealTracs MLS as distributed by MLS GRID,MLS#: 2772415
Facts & features
Interior
Bedrooms & bathrooms
- Bedrooms: 3
- Bathrooms: 3
- Full bathrooms: 2
- 1/2 bathrooms: 1
- Main level bedrooms: 1
Heating
- Central
Cooling
- Central Air
Appliances
- Included: Dishwasher, Microwave, Electric Oven, Cooktop
Features
- Ceiling Fan(s), Walk-In Closet(s)
- Flooring: Carpet, Laminate, Tile
- Number of fireplaces: 1
- Fireplace features: Electric
Interior area
- Total structure area: 2,217
- Total interior livable area: 2,217 sqft
- Finished area above ground: 2,217
Property
Parking
- Total spaces: 2
- Parking features: Garage Door Opener, Garage Faces Rear
- Attached garage spaces: 2
Features
- Levels: Two
- Stories: 2
- Patio & porch: Porch, Covered
- Fencing: Back Yard
Lot
- Size: 3,094 Square Feet
- Dimensions: 34 x 91
- Features: Level
Details
- Parcel number: 087050B00300CO
- Special conditions: Standard
Construction
Type & style
- Home type: SingleFamily
- Architectural style: Tudor
- Property subtype: Single Family Residence, Residential
Materials
- Fiber Cement, Brick
- Roof: Shingle
Condition
- New construction: Yes
- Year built: 2023
Utilities & green energy
- Sewer: Public Sewer
- Water: Public
- Utilities for property: Water Available
Green energy
- Energy efficient items: Water Heater
- Water conservation: Dual Flush Toilets
Community & HOA
Community
- Security: Smoke Detector(s)
- Subdivision: Wembley Park
HOA
- Has HOA: Yes
- Services included: Trash
- HOA fee: Has HOA fee
- Second HOA fee: $600 one time
Location
- Region: Hermitage
Financial & listing details
- Price per square foot: $232/sqft
- Annual tax amount: $1
- Date on market: 12/28/2024
Price history
| Date | Event | Price |
|---|---|---|
| 7/24/2025 | Sold | $514,597+2.9%$232/sqft |
Source:  RealTracs MLS as distributed by MLS GRID #2772415 Report a problem RealTracs MLS as distributed by MLS GRID #2772415 Report a problem | ||
| 4/27/2025 | Contingent | $499,900$225/sqft |
Source: RealTracs MLS as distributed by MLS GRID #2772415 Report a problem | ||
| 2/5/2025 | Price change | $499,900-11.6%$225/sqft |
Source: RealTracs MLS as distributed by MLS GRID #2772415 Report a problem | ||
| 12/29/2024 | Listed for sale | $565,400$255/sqft |
Source: RealTracs MLS as distributed by MLS GRID #2772415 Report a problem | ||
| 12/11/2024 | Listing removed | $565,400+4.6%$255/sqft |
Source: RealTracs MLS as distributed by MLS GRID #2566429 Report a problem | ||
| 8/16/2024 | Price change | $540,400-4.4%$244/sqft |
Source: RealTracs MLS as distributed by MLS GRID #2566429 Report a problem | ||
| 9/2/2023 | Listed for sale | $565,400$255/sqft |
Source: RealTracs MLS as distributed by MLS GRID #2566429 Report a problem | ||
Public tax history
Tax history is unavailable.
Neighborhood: Rachel Jackson Garden Club
Nearby homes
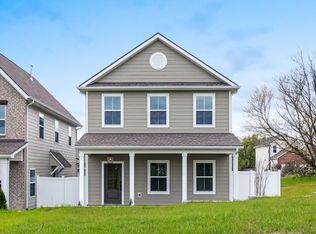
- $564,9003 bd3 ba2.2k sqft312 Jasmine Park LOT 4, Hermitage, TN 37076Sold
- $112,000-- bd-- ba-- sqft323B Jasmine Park, Hermitage, TN 37076Off Market
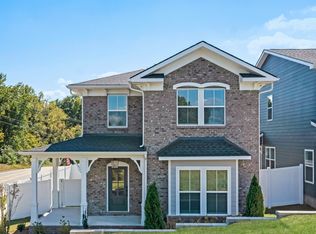
- $509,9003 bd3 ba2.2k sqft300 Jasmine Park LOT 1, Hermitage, TN 37076New Construction
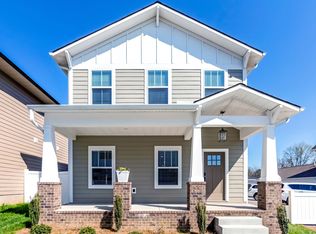
- $494,9003 bd3 ba2.2k sqft309 Jasmine Park LOT 7, Hermitage, TN 37076New Construction
- $484,1003 bd2 ba2.2k sqft309 Jasmine Park, Hermitage, TN 37076Off Market
- $112,000-- bd-- ba-- sqft305 Jasmine Park, Hermitage, TN 37076Off Market
- $359,5003 bd2 ba1.3k sqft3041 Glenboro Dr, Hermitage, TN 37076Off Market
- $500,9003 bd3 ba2.2k sqft313 Jasmine Park LOT 8, Hermitage, TN 37076New Construction
Nearby schools
GreatSchools rating
- 5/10Dodson Elementary SchoolGrades: PK-5Distance: 1.2 mi
- 5/10Dupont Tyler Middle SchoolGrades: 6-8Distance: 1.8 mi
- 3/10McGavock High SchoolGrades: 9-12Distance: 5.3 mi
Schools provided by the listing agent
- Elementary: Dodson Elementary
- Middle: DuPont Tyler Middle
- High: McGavock Comp High School
Source: RealTracs MLS as distributed by MLS GRID. This data may not be complete. We recommend contacting the local school district to confirm school assignments for this home.
Get a cash offer in 3 minutes
Find out how much your home could sell for in as little as 3 minutes with a no-obligation cash offer.
Estimated market value
$512,600
Get a cash offer in 3 minutes
Find out how much your home could sell for in as little as 3 minutes with a no-obligation cash offer.
Estimated market value
$512,600
- Tennessee
- Davidson County
- Nashville
- 37076
- Rachel Jackson Garden Club
- 308 Jasmine Park Lot 3
Nearby cities
Nearby neighborhoods
Nearby zip codes
Other Nashville Topics
