Welcome to Wembley Park — a boutique community nestled in the heart of Hermitage, just minutes from BNA, local lakes, and all the excitement of downtown Nashville.
This stunning Elizabeth plan with its charming Craftsman elevation sits beautifully across from the community’s serene rain gardens. Enjoy a spacious covered front porch and a private, fenced courtyard complete with full sod and irrigation.
Inside, the open-concept layout features a welcoming great room with a cozy fireplace, a stylish dining area, and a chef-inspired kitchen with a large island, granite countertops, stainless steel appliances, tile backsplash, and custom soft-close cabinetry.
The primary suite on the main level offers a luxurious retreat with double vanities and a walk-in closet. Upstairs, you’ll find a generous bonus room and large secondary bedrooms. Additional highlights include hardwood flooring in main living areas and tile in baths and laundry room.
At Wembley Park, every home is energy-efficient, quality-built, and fully customizable — because as a true custom builder, we can tailor upgrades and finishes to match your vision.
Residents also enjoy ample guest parking, a community pavilion with fire pit, and sidewalk-lined streets designed for connection and comfort. This home is fully furnished and can be sold with all furnishings, ask me for details!
Active
Price cut: $30.1K (6/1)
$494,900
309 Jasmine Park Lot 7, Hermitage, TN 37076
3beds
2,228sqft
:
Get pre-qualified$3,069/mo
Single Family Residence, Residential
Built in 2024
3,094 Square Feet Lot
$-- Zestimate®
$222/sqft
$115/mo HOA
What's special
- 177 days |
- 28 |
- 8 |
Zillow last checked:
Listing updated:
Listed by:
Laura Bone 615-481-1278,
Benchmark Realty, LLC 615-371-1544,
Olivia Wise 859-948-9254,
Benchmark Realty, LLC
Source: RealTracs MLS as distributed by MLS GRID,MLS#: 3129043
Facts & features
Interior
Bedrooms & bathrooms
- Bedrooms: 3
- Bathrooms: 3
- Full bathrooms: 2
- 1/2 bathrooms: 1
- Main level bedrooms: 1
Bedroom 1
- Features: Full Bath
- Level: Full Bath
- Area: 182 Square Feet
- Dimensions: 13x14
Bedroom 2
- Features: Bath
- Level: Bath
- Area: 208 Square Feet
- Dimensions: 16x13
Bedroom 3
- Features: Walk-In Closet(s)
- Level: Walk-In Closet(s)
- Area: 196 Square Feet
- Dimensions: 14x14
Primary bathroom
- Features: Double Vanity
- Level: Double Vanity
Dining room
- Features: Other
- Level: Other
- Area: 130 Square Feet
- Dimensions: 13x10
Kitchen
- Features: Pantry
- Level: Pantry
- Area: 182 Square Feet
- Dimensions: 13x14
Living room
- Features: Great Room
- Level: Great Room
- Area: 418 Square Feet
- Dimensions: 19x22
Recreation room
- Features: Second Floor
- Level: Second Floor
- Area: 221 Square Feet
- Dimensions: 13x17
Heating
- Central
Cooling
- Central Air
Appliances
- Included: Electric Oven
- Laundry: Electric Dryer Hookup, Washer Hookup
Features
- Ceiling Fan(s), Open Floorplan, Pantry, Smart Thermostat, Walk-In Closet(s), High Speed Internet
- Flooring: Carpet, Wood, Tile
- Basement: None
- Number of fireplaces: 1
- Fireplace features: Electric
Interior area
- Total structure area: 2,228
- Total interior livable area: 2,228 sqft
- Finished area above ground: 2,228
Property
Parking
- Total spaces: 2
- Parking features: Garage Door Opener, Garage Faces Rear, Unassigned
- Attached garage spaces: 2
Features
- Levels: Two
- Stories: 2
- Patio & porch: Porch, Covered
- Fencing: Back Yard
Lot
- Size: 3,094 Square Feet
- Dimensions: 34 x 91
- Features: Level
- Topography: Level
Details
- Parcel number: 087050B00700CO
- Special conditions: Standard
- Other equipment: Irrigation System
Construction
Type & style
- Home type: SingleFamily
- Property subtype: Single Family Residence, Residential
Materials
- Hardboard Siding, Brick
Condition
- New construction: Yes
- Year built: 2024
Utilities & green energy
- Sewer: Public Sewer
- Water: Public
- Utilities for property: Water Available, Underground Utilities
Community & HOA
Community
- Security: Carbon Monoxide Detector(s), Fire Alarm
- Subdivision: Wembley Park
HOA
- Has HOA: Yes
- Amenities included: Sidewalks, Underground Utilities
- Services included: Maintenance Grounds, Trash
- HOA fee: $115 monthly
- Second HOA fee: $600 one time
Location
- Region: Hermitage
Financial & listing details
- Price per square foot: $222/sqft
- Annual tax amount: $2,815
- Date on market: 2/12/2026
Estimated market value
Not available
Estimated sales range
Not available
Not available
Price history
| Date | Event | Price |
|---|---|---|
| 6/1/2026 | Price change | $494,900-5.7%$222/sqft |
Source:  RealTracs MLS as distributed by MLS GRID #3129043 Report a problem RealTracs MLS as distributed by MLS GRID #3129043 Report a problem | ||
| 2/12/2026 | Listed for sale | $525,000$236/sqft |
Source: RealTracs MLS as distributed by MLS GRID #3129043 Report a problem | ||
| 2/11/2026 | Listing removed | $525,000$236/sqft |
Source: RealTracs MLS as distributed by MLS GRID #3031233 Report a problem | ||
| 10/21/2025 | Listed for sale | $525,000$236/sqft |
Source: RealTracs MLS as distributed by MLS GRID #3031233 Report a problem | ||
Public tax history
Tax history is unavailable.
Monthly payment
Est. payment
Payment breakdown
Explore the cost of this home by adjusting the details. Changes won't be saved.Climate risks
Neighborhood: Rachel Jackson Garden Club
Nearby schools
GreatSchools rating
- 5/10Dodson Elementary SchoolGrades: PK-5Distance: 1.2 mi
- 5/10Dupont Tyler Middle SchoolGrades: 6-8Distance: 1.8 mi
- 3/10McGavock High SchoolGrades: 9-12Distance: 5.3 mi
Schools provided by the listing agent
- Elementary: Dodson Elementary
- Middle: DuPont Tyler Middle
- High: McGavock Comp High School
Source: RealTracs MLS as distributed by MLS GRID. This data may not be complete. We recommend contacting the local school district to confirm school assignments for this home.
- $484,1003 bd2 ba2.2k sqft309 Jasmine Park, Hermitage, TN 37076Off Market
- $500,9003 bd3 ba2.2k sqft313 Jasmine Park LOT 8, Hermitage, TN 37076New Construction
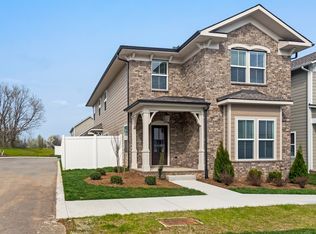
- $112,000-- bd-- ba-- sqft305 Jasmine Park, Hermitage, TN 37076Off Market
- $570,5003 bd3 ba2.2k sqft301 Jasmine Park, Hermitage, TN 37076Sold

- $482,6003 bd2 ba2k sqft319 Jasmine Park, Hermitage, TN 37076Off Market
- $562,0773 bd3 ba2k sqft319 Jasmine Park Dr LOT 9, Hermitage, TN 37076Sold
- $514,5973 bd3 ba2.2k sqft308 Jasmine Park LOT 3, Hermitage, TN 37076Sold
- $564,9003 bd3 ba2.2k sqft312 Jasmine Park LOT 4, Hermitage, TN 37076Sold
A local agent can set up tours, give advice and negotiate with sellers.
Similar homes
- $500,9003 bd3 ba2.2k sqft313 Jasmine Park Lot 8, Hermitage, TN 37076New Construction
 MLS ID #3072161, Olivia Wise. RealTracs MLS as distributed by MLS GRID
 - $491,9903 bd3 ba2.2k sqft2200 Wallace Way, Hermitage, TN 37076New Construction
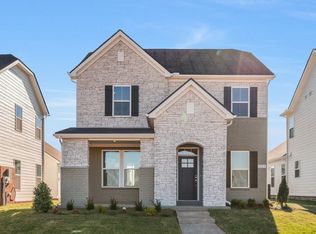 MLS ID #3319193, Mark O Connell. RealTracs MLS as distributed by MLS GRID
 - $530,9903 bd3 ba2.2k sqft1210 Wallace Way, Hermitage, TN 37076New Construction
 RealTracs MLS as distributed by MLS GRID
 - $428,4803 bd3 ba2k sqft409 Gingerwood Ct Lot 15, Hermitage, TN 37076New Construction
 MLS ID #3050249, Olivia Wise. RealTracs MLS as distributed by MLS GRID
 - $530,9904 bd3 ba2.5k sqft1356 Georgetown Dr Lot 264, Old Hickory, TN 37138New ConstructionMLS ID #3320669, Melissa Lawrence. RealTracs MLS as distributed by MLS GRID
- $504,9903 bd3 ba2.2k sqft2152 Craven Pl Lot 266, Old Hickory, TN 37138New ConstructionMLS ID #3262821, Melissa Lawrence. RealTracs MLS as distributed by MLS GRID
- $529,9904 bd3 ba2.5k sqft1353 Georgetown Dr Lot 253, Old Hickory, TN 37138New ConstructionMLS ID #3261064, Melissa Lawrence. RealTracs MLS as distributed by MLS GRID
- $589,9904 bd4 ba3k sqft1234 Wallace Way, Hermitage, TN 37076New ConstructionRealTracs MLS as distributed by MLS GRID
- $379,9903 bd3 ba1.4k sqft5035 Dayflower Dr, Hermitage, TN 37076New ConstructionRealTracs MLS as distributed by MLS GRID
- $599,9902 bd2 ba1.8k sqft205 Aspen Arch Ct, Hermitage, TN 37076New ConstructionRealTracs MLS as distributed by MLS GRID
- $359,9903 bd3 ba1.4k sqft5023 Dayflower Dr, Hermitage, TN 37076New ConstructionMLS ID #3318837, Rob Law. RealTracs MLS as distributed by MLS GRID
- $495,0003 bd3 ba2.2k sqft2122 Notchleaf Rd, Antioch, TN 37013For SaleMLS ID #3242307, Alex Mindaga. RealTracs MLS as distributed by MLS GRID
- from $560,5003 bd2 ba1.6k sqftThe Crockett Plan, Parkhaven Community, Hermitage, TN 37076New ConstructionParkhaven Community LLC
- from $585,5003 bd2 ba1.8k sqftThe Montgomery Plan, Parkhaven Community, Hermitage, TN 37076New ConstructionParkhaven Community LLC
- $--4 bd4 ba2.9k sqft2010 Hollyhock Dr, Hendersonville, TN 37075AuctionAuction.com 2
- from $595,5003 bd2 ba1.9k sqftThe Elmington Plan, Parkhaven Community, Hermitage, TN 37076New ConstructionParkhaven Community LLC
- $404,9003 bd3 ba1.6k sqft539 Tulip Springs Rd Lot 12, Hermitage, TN 37076New ConstructionRealTracs MLS as distributed by MLS GRID
- from $653,5003 bd4 ba2.7k sqftThe Hadley Plan, Parkhaven Community, Hermitage, TN 37076New ConstructionParkhaven Community LLC
- $--3 bd3 ba1.4k sqft4517 Skywood Ln, Nashville, TN 37207AuctionAuction.com 2
- from $630,5003 bd4 ba1.8k sqftThe York Plan, Parkhaven Community, Hermitage, TN 37076New ConstructionParkhaven Community LLC
