Introducing the new Chadwick floor plan at Overlook at Aaron’s Cress—designed for today’s Middle Tennessee lifestyle. This light-filled, modern home offers 9’ ceilings on both levels, an open and inviting layout, and upscale finishes throughout. The stylish kitchen features 42” white cabinets, quartz countertops, matte black hardware, and soft-close doors and drawers, perfect for everyday living and entertaining alike. Upstairs, enjoy a massive bonus/game room ideal for a media space, playroom, or home office. The primary suite impresses with fully tiled wet areas and a tile shower, while abundant lighting and a two-car garage add comfort and convenience. A beautiful blend of style, space, and functionality—this is a home you won’t want to miss. The Purchase Price listed is the base price of the home and does NOT include Lot Premiums and / or Upgrades.
Active
$491,990
2200 Wallace Way, Hermitage, TN 37076
3beds
2,201sqft
Single Family Residence, Residential
Built in 2026
-- sqft lot
$-- Zestimate®
$224/sqft
$135/mo HOA
What's special
Two-car garageLight-filled modern homeUpscale finishes throughoutStylish kitchenAbundant lightingSoft-close doors and drawersQuartz countertops
- 18 days |
- 115 |
- 9 |
Zillow last checked:
Listing updated:
Listed by:
Mark O Connell 615-708-2345,
Beazer Homes 615-369-6130,
Rob Law 615-522-4640,
Beazer Homes
Source: RealTracs MLS as distributed by MLS GRID,MLS#: 3319193
Facts & features
Interior
Bedrooms & bathrooms
- Bedrooms: 3
- Bathrooms: 3
- Full bathrooms: 2
- 1/2 bathrooms: 1
Bedroom 1
- Features: Full Bath
- Level: Full Bath
- Area: 182 Square Feet
- Dimensions: 13x14
Bedroom 2
- Features: Walk-In Closet(s)
- Level: Walk-In Closet(s)
- Area: 100 Square Feet
- Dimensions: 10x10
Bedroom 3
- Features: Walk-In Closet(s)
- Level: Walk-In Closet(s)
- Area: 110 Square Feet
- Dimensions: 11x10
Primary bathroom
- Features: Suite
- Level: Suite
Dining room
- Area: 140 Square Feet
- Dimensions: 14x10
Kitchen
- Area: 210 Square Feet
- Dimensions: 14x15
Living room
- Features: Great Room
- Level: Great Room
- Area: 252 Square Feet
- Dimensions: 14x18
Other
- Features: Media Room
- Level: Media Room
Recreation room
- Features: Second Floor
- Level: Second Floor
- Area: 380 Square Feet
- Dimensions: 19x20
Heating
- ENERGY STAR Qualified Equipment, Heat Pump
Cooling
- Central Air, Electric
Appliances
- Included: Dishwasher, Disposal, ENERGY STAR Qualified Appliances, Microwave, Electric Oven, Electric Range
- Laundry: Electric Dryer Hookup, Washer Hookup
Features
- Air Filter, High Ceilings, Open Floorplan, Pantry, Smart Thermostat, Walk-In Closet(s), Kitchen Island
- Flooring: Carpet, Laminate, Tile
- Basement: None
Interior area
- Total structure area: 2,201
- Total interior livable area: 2,201 sqft
- Finished area above ground: 2,201
Property
Parking
- Total spaces: 2
- Parking features: Garage Faces Rear
- Attached garage spaces: 2
Features
- Levels: Two
- Stories: 2
- Patio & porch: Patio, Covered, Porch
- Pool features: Association
Details
- Special conditions: Standard
- Other equipment: Air Purifier
Construction
Type & style
- Home type: SingleFamily
- Architectural style: Other
- Property subtype: Single Family Residence, Residential
Materials
- Hardboard Siding, Brick
- Roof: Shingle
Condition
- New construction: Yes
- Year built: 2026
Utilities & green energy
- Sewer: Public Sewer
- Water: Public
- Utilities for property: Electricity Available, Water Available, Underground Utilities
Green energy
- Green verification: ENERGY STAR Certified Homes
- Energy efficient items: HVAC, Water Heater, Windows, Insulation
- Indoor air quality: Contaminant Control
Community & HOA
Community
- Security: Carbon Monoxide Detector(s), Smoke Detector(s)
- Subdivision: Overlook At Aarons Cress
HOA
- Has HOA: Yes
- Amenities included: Clubhouse, Fitness Center, Playground, Pool, Underground Utilities, Trail(s)
- Services included: Recreation Facilities, Trash
- HOA fee: $135 monthly
Location
- Region: Hermitage
Financial & listing details
- Price per square foot: $224/sqft
- Annual tax amount: $3,300
- Date on market: 8/2/2026
- Date available: 01/31/2027
- Electric utility on property: Yes
Estimated market value
Not available
Estimated sales range
Not available
Not available
Price history
| Date | Event | Price |
|---|---|---|
| 8/2/2026 | Listed for sale | $491,990$224/sqft |
Source:  RealTracs MLS as distributed by MLS GRID #3319193 Report a problem RealTracs MLS as distributed by MLS GRID #3319193 Report a problem | ||
| 8/2/2026 | Listing removed | $491,990$224/sqft |
Source: RealTracs MLS as distributed by MLS GRID #3256113 Report a problem | ||
| 7/25/2026 | Price change | $491,990+0.4%$224/sqft |
Source: RealTracs MLS as distributed by MLS GRID #3256113 Report a problem | ||
| 7/1/2026 | Listed for sale | $489,990$223/sqft |
Source: RealTracs MLS as distributed by MLS GRID #3256113 Report a problem | ||
| 7/1/2026 | Listing removed | $489,990$223/sqft |
Source: RealTracs MLS as distributed by MLS GRID #3231852 Report a problem | ||
| 6/6/2026 | Listed for sale | $489,990$223/sqft |
Source: RealTracs MLS as distributed by MLS GRID #3231852 Report a problem | ||
Public tax history
Tax history is unavailable.
Monthly payment
Est. payment
Payment breakdown
Explore the cost of this home by adjusting the details. Changes won't be saved.Climate risks
Neighborhood: Rachel Jackson Garden Club
Nearby schools
GreatSchools rating
- 5/10Dodson Elementary SchoolGrades: PK-5Distance: 1.6 mi
- 5/10Dupont Tyler Middle SchoolGrades: 6-8Distance: 2.3 mi
- 3/10McGavock High SchoolGrades: 9-12Distance: 5.6 mi
Schools provided by the listing agent
- Elementary: Dodson Elementary
- Middle: DuPont Tyler Middle
- High: McGavock Comp High School
Source: RealTracs MLS as distributed by MLS GRID. This data may not be complete. We recommend contacting the local school district to confirm school assignments for this home.
- $530,9903 bd3 ba2.2k sqft1210 Wallace Way, Hermitage, TN 37076New Construction

- $1,022,9004 bd5 ba3.8k sqft812 Regimental Dr, Hermitage, TN 37076Off Market
- $889,800-- bd-- ba-- sqft808 Regimental Dr LOT 308, Hermitage, TN 37076Off Market
- $900,0004 bd6 ba3.4k sqft808 Regimental Dr, Hermitage, TN 37076Sold

- $532,9903 bd3 ba2.2k sqft1006 Lionheart Dr LOT 75, Hermitage, TN 37076Sold
- $1,016,4004 bd4 ba3.6k sqft813 Regimental Dr, Hermitage, TN 37076Off Market
- $548,4904 bd3 ba2.6k sqft1002 Lionheart Dr LOT 77, Hermitage, TN 37076Sold
- $558,4904 bd3 ba2.5k sqft1004 Lionheart Dr LOT 76, Hermitage, TN 37076Sold
A local agent can set up tours, give advice and negotiate with sellers.
Similar homes
- from $491,9903 bd2 ba1.7k sqftChadwick Plan, Overlook at Aarons Cress, Hermitage, TN 37076New Construction
 Beazer Homes
 - $530,9903 bd3 ba2.2k sqft1210 Wallace Way, Hermitage, TN 37076New Construction
 RealTracs MLS as distributed by MLS GRID
 - $539,9903 bd3 ba2.2k sqft1233 Wallace Way, Hermitage, TN 37076New Construction
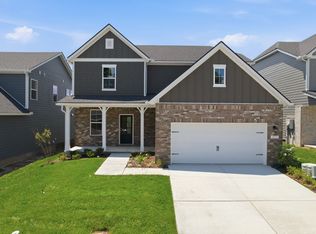 RealTracs MLS as distributed by MLS GRID
 - $499,9003 bd3 ba2k sqft7132 Silverwood Trl, Hermitage, TN 37076New Construction
 MLS ID #3264223, Daniel Demers. RealTracs MLS as distributed by MLS GRID
 - $549,9904 bd3 ba2.6k sqft1235 Wallace Way E, Hermitage, TN 37076New ConstructionMLS ID #3318752, Rob Law. RealTracs MLS as distributed by MLS GRID
- $563,9903 bd3 ba2.5k sqft1214 Wallace Way, Hermitage, TN 37076New ConstructionRealTracs MLS as distributed by MLS GRID
- $564,9904 bd3 ba2.6k sqft1310 Godwin Rd, Hermitage, TN 37076New ConstructionMLS ID #3319280, Mark O Connell. RealTracs MLS as distributed by MLS GRID
- $500,9003 bd3 ba2.2k sqft313 Jasmine Park Lot 8, Hermitage, TN 37076New ConstructionMLS ID #3072161, Olivia Wise. RealTracs MLS as distributed by MLS GRID
- $469,9003 bd3 ba2.1k sqft323 Jasmine Park Lot 10, Hermitage, TN 37076New ConstructionMLS ID #3050253, Olivia Wise. RealTracs MLS as distributed by MLS GRID
- $428,4803 bd3 ba2k sqft409 Gingerwood Ct Lot 15, Hermitage, TN 37076New ConstructionMLS ID #3050249, Olivia Wise. RealTracs MLS as distributed by MLS GRID
- $359,9903 bd3 ba1.4k sqft5035 Dayflower Dr, Hermitage, TN 37076New ConstructionRealTracs MLS as distributed by MLS GRID
- $359,9903 bd3 ba1.4k sqft5023 Dayflower Dr, Hermitage, TN 37076New ConstructionRealTracs MLS as distributed by MLS GRID
- $549,9904 bd3 ba2.6k sqft1235 Wallace Way, Hermitage, TN 37076New ConstructionBeazer Homes
- $489,9004 bd3 ba1.8k sqft2305 Lacy St, Nashville, TN 37208For SaleMLS ID #3306125, Crystal Richardson. RealTracs MLS as distributed by MLS GRID
- $439,9903 bd3 ba1.9k sqft5064 Lawler Ln Lot 125, Old Hickory, TN 37138New ConstructionMLS ID #3262702, Sarah Mullins. RealTracs MLS as distributed by MLS GRID
- $399,9003 bd3 ba1.6k sqft609 Tulip Springs Ct, Hermitage, TN 37076New ConstructionRealTracs MLS as distributed by MLS GRID
- $509,9903 bd3 ba2.2k sqft2045 Holbrook Rd, Mount Juliet, TN 37122New ConstructionRealTracs MLS as distributed by MLS GRID
- $489,9003 bd3 ba2.4k sqft107 Meyrick Dr, Gallatin, TN 37066For SaleMLS ID #3234770, Jessica Gentry. RealTracs MLS as distributed by MLS GRID
- $494,9903 bd3 ba2.2k sqft2220 Chadwick Rd, Mount Juliet, TN 37122New ConstructionMLS ID #3318795, Pamela Wilson. RealTracs MLS as distributed by MLS GRID
- $469,9903 bd3 ba2.1k sqft2137 Amberbrook Rd, Mount Juliet, TN 37122New ConstructionMLS ID #3318793, Pamela Wilson. RealTracs MLS as distributed by MLS GRID
