The Katherine Plan built by Grandview Custom Homes in their newest community, Wembley Park. This plan has their silver specs, blinds included, stainless steel appliances, Stove with self cleaning features and more, water saving faucets, energy saving dishwasher, Microwave, energy efficient HVAC, smart thermostat, front door WiFi enabled keypad & fenced in courtyards with full sod and irrigation, granite countertops, electric fireplace. Just minutes from the Nashville Airport and Downtown Nashville.
Active
$469,900
323 Jasmine Park Lot 10, Hermitage, TN 37076
3beds
2,115sqft
Single Family Residence, Residential
Built in 2024
2,178 Square Feet Lot
$-- Zestimate®
$222/sqft
$115/mo HOA
What's special
- 263 days |
- 35 |
- 2 |
Zillow last checked:
Listing updated:
Listed by:
Olivia Wise 859-948-9254,
Benchmark Realty, LLC 615-371-1544,
Laura Bone 615-481-1278,
Benchmark Realty, LLC
Source: RealTracs MLS as distributed by MLS GRID,MLS#: 3050253
Facts & features
Interior
Bedrooms & bathrooms
- Bedrooms: 3
- Bathrooms: 3
- Full bathrooms: 2
- 1/2 bathrooms: 1
Primary bathroom
- Features: Double Vanity
- Level: Double Vanity
Heating
- Central
Cooling
- Central Air
Appliances
- Included: Dishwasher, Disposal, Microwave, Stainless Steel Appliance(s), Electric Oven, Electric Range
- Laundry: Electric Dryer Hookup, Washer Hookup
Features
- Ceiling Fan(s), Extra Closets, Pantry, Smart Thermostat, Walk-In Closet(s), High Speed Internet
- Flooring: Carpet, Wood, Tile
- Basement: None
- Number of fireplaces: 1
- Fireplace features: Electric
Interior area
- Total structure area: 2,115
- Total interior livable area: 2,115 sqft
- Finished area above ground: 2,115
Property
Parking
- Total spaces: 2
- Parking features: Garage Door Opener, Garage Faces Rear
- Attached garage spaces: 2
Features
- Levels: Two
- Stories: 2
- Patio & porch: Porch, Covered
- Exterior features: Smart Lock(s)
Lot
- Size: 2,178 Square Feet
Details
- Parcel number: 087050B01000CO
- Special conditions: Standard
- Other equipment: Irrigation System
Construction
Type & style
- Home type: SingleFamily
- Property subtype: Single Family Residence, Residential
Materials
- Hardboard Siding, Brick
- Roof: Shingle
Condition
- New construction: Yes
- Year built: 2024
Utilities & green energy
- Sewer: Public Sewer
- Water: Public
- Utilities for property: Water Available, Cable Connected
Green energy
- Energy efficient items: Water Heater
- Water conservation: Dual Flush Toilets
Community & HOA
Community
- Security: Carbon Monoxide Detector(s), Fire Alarm, Smoke Detector(s)
- Subdivision: Wembley Park
HOA
- Has HOA: Yes
- Services included: Trash
- HOA fee: $115 monthly
Location
- Region: Hermitage
Financial & listing details
- Price per square foot: $222/sqft
- Annual tax amount: $1
- Date on market: 11/24/2025
Estimated market value
Not available
Estimated sales range
Not available
Not available
Price history
| Date | Event | Price |
|---|---|---|
| 4/1/2026 | Price change | $469,900-6%$222/sqft |
Source:  RealTracs MLS as distributed by MLS GRID #3050253 Report a problem RealTracs MLS as distributed by MLS GRID #3050253 Report a problem | ||
| 11/24/2025 | Listed for sale | $499,900$236/sqft |
Source: RealTracs MLS as distributed by MLS GRID #3050253 Report a problem | ||
| 11/22/2025 | Listing removed | $499,900$236/sqft |
Source: RealTracs MLS as distributed by MLS GRID #3031658 Report a problem | ||
| 10/21/2025 | Listed for sale | $499,900+3.6%$236/sqft |
Source: RealTracs MLS as distributed by MLS GRID #3031658 Report a problem | ||
| 10/6/2025 | Listing removed | $482,500$228/sqft |
Source: RealTracs MLS as distributed by MLS GRID #2773376 Report a problem | ||
| 9/27/2025 | Price change | $482,500-3%$228/sqft |
Source: RealTracs MLS as distributed by MLS GRID #2773376 Report a problem | ||
| 7/26/2025 | Price change | $497,400-5.7%$235/sqft |
Source: RealTracs MLS as distributed by MLS GRID #2773376 Report a problem | ||
| 6/13/2025 | Price change | $527,400+6%$249/sqft |
Source: RealTracs MLS as distributed by MLS GRID #2773376 Report a problem | ||
| 4/18/2025 | Price change | $497,400-3.9%$235/sqft |
Source: RealTracs MLS as distributed by MLS GRID #2773376 Report a problem | ||
| 4/4/2025 | Price change | $517,400-4.6%$245/sqft |
Source: RealTracs MLS as distributed by MLS GRID #2773376 Report a problem | ||
| 1/2/2025 | Listed for sale | $542,400$256/sqft |
Source: RealTracs MLS as distributed by MLS GRID #2773376 Report a problem | ||
| 12/11/2024 | Listing removed | $542,400+4.8%$256/sqft |
Source: RealTracs MLS as distributed by MLS GRID #2567097 Report a problem | ||
| 8/15/2024 | Price change | $517,400-4.6%$245/sqft |
Source: RealTracs MLS as distributed by MLS GRID #2567097 Report a problem | ||
| 9/5/2023 | Listed for sale | $542,400$256/sqft |
Source: RealTracs MLS as distributed by MLS GRID #2567097 Report a problem | ||
Public tax history
Tax history is unavailable.
Monthly payment
Est. payment
Payment breakdown
Explore the cost of this home by adjusting the details. Changes won't be saved.Climate risks
Neighborhood: Rachel Jackson Garden Club
Nearby schools
GreatSchools rating
- 5/10Dodson Elementary SchoolGrades: PK-5Distance: 1.2 mi
- 5/10Dupont Tyler Middle SchoolGrades: 6-8Distance: 1.8 mi
- 3/10McGavock High SchoolGrades: 9-12Distance: 5.3 mi
Schools provided by the listing agent
- Elementary: Dodson Elementary
- Middle: DuPont Tyler Middle
- High: McGavock Comp High School
Source: RealTracs MLS as distributed by MLS GRID. This data may not be complete. We recommend contacting the local school district to confirm school assignments for this home.
- $481,8003 bd2 ba2k sqft319 Jasmine Park, Hermitage, TN 37076Off Market
- $562,0773 bd3 ba2k sqft319 Jasmine Park Dr LOT 9, Hermitage, TN 37076Sold

- $488,6003 bd2 ba2.1k sqft331 Jasmine Park, Hermitage, TN 37076Off Market
- $563,4003 bd3 ba2.1k sqft331 Jasmine Park Dr LOT 12, Hermitage, TN 37076Sold
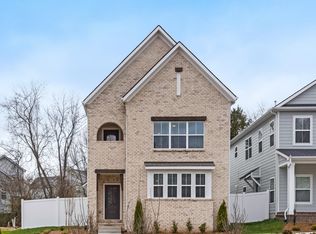
- $500,9003 bd3 ba2.2k sqft313 Jasmine Park LOT 8, Hermitage, TN 37076New Construction
- $485,6003 bd2 ba2.2k sqft309 Jasmine Park, Hermitage, TN 37076Off Market
- $494,9003 bd3 ba2.2k sqft309 Jasmine Park LOT 7, Hermitage, TN 37076New Construction
- $321,2003 bd2 ba1.3k sqft3028 Glenboro Dr, Hermitage, TN 37076Off Market
A local agent can set up tours, give advice and negotiate with sellers.
Similar homes
- $465,5003 bd3 ba1.9k sqft413 Gingerwood Ct Lot 16, Hermitage, TN 37076New Construction

 MLS ID #3262969, Laura Bone. RealTracs MLS as distributed by MLS GRID
 - $452,9003 bd3 ba2.2k sqft4901 Myra Dr, Hermitage, TN 37076For Sale
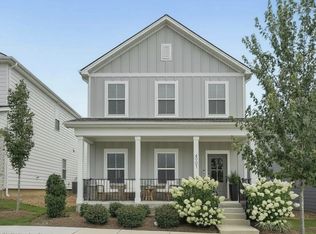 MLS ID #3262707, SHERRY MULLINS. RealTracs MLS as distributed by MLS GRID
 - $500,9003 bd3 ba2.2k sqft313 Jasmine Park Lot 8, Hermitage, TN 37076New Construction
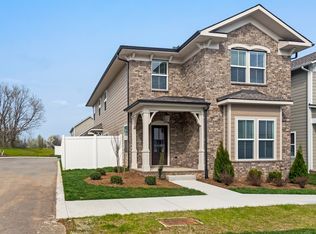 MLS ID #3072161, Olivia Wise. RealTracs MLS as distributed by MLS GRID
 - $509,9003 bd3 ba2.2k sqft300 Jasmine Park Lot 1, Hermitage, TN 37076New Construction
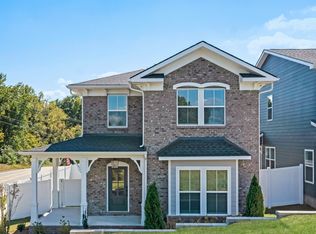 MLS ID #3050250, Olivia Wise. RealTracs MLS as distributed by MLS GRID
 - $428,4803 bd3 ba2k sqft409 Gingerwood Ct Lot 15, Hermitage, TN 37076New ConstructionMLS ID #3050249, Olivia Wise. RealTracs MLS as distributed by MLS GRID
- $450,0003 bd3 ba2.2k sqft7420 Blue Gable Rd, Hermitage, TN 37076For SaleMLS ID #3224554, Chelsea Bell Bailey. RealTracs MLS as distributed by MLS GRID
- $491,9903 bd3 ba2.2k sqft2200 Wallace Way, Hermitage, TN 37076New ConstructionMLS ID #3319193, Mark O Connell. RealTracs MLS as distributed by MLS GRID
- $549,0004 bd4 ba2.7k sqft7020 Evans Hill Way, Hermitage, TN 37076For SaleMLS ID #3506081, Nick Shuford | Principal Broker & Auctioneer. RealTracs MLS as distributed by MLS GRID
- $489,9903 bd2 ba1.7k sqft1038 Lionheart Dr, Hermitage, TN 37076New ConstructionMLS ID #3318728, Rob Law. RealTracs MLS as distributed by MLS GRID
- $530,9903 bd3 ba2.2k sqft1210 Wallace Way, Hermitage, TN 37076New ConstructionRealTracs MLS as distributed by MLS GRID
- $590,0004 bd3 ba2.4k sqft1028 Lionheart Dr, Hermitage, TN 37076For SaleMLS ID #3283713, Michelle Jenkins. RealTracs MLS as distributed by MLS GRID
- $448,5002 bd3 ba2.1k sqft215 Trevor Dr, Mount Juliet, TN 37122For SaleMLS ID #3138813, Jessica Huggett. RealTracs MLS as distributed by MLS GRID
- $399,0003 bd3 ba1.7k sqft315 Twig Pvt Ct, Hendersonville, TN 37075For SaleMLS ID #3501435, Jennifer Barrett. RealTracs MLS as distributed by MLS GRID
- $489,9004 bd3 ba1.8k sqft2305 Lacy St, Nashville, TN 37208For SaleMLS ID #3306125, Crystal Richardson. RealTracs MLS as distributed by MLS GRID
- $474,0003 bd3 ba1.8k sqft575 Green Ln, Whites Creek, TN 37189For SaleMLS ID #3215184, Suzette Kraemer. RealTracs MLS as distributed by MLS GRID
- $469,9903 bd3 ba2.1k sqft2137 Amberbrook Rd, Mount Juliet, TN 37122New ConstructionMLS ID #3318793, Pamela Wilson. RealTracs MLS as distributed by MLS GRID
- $454,9003 bd3 ba2.3k sqft1016 Clover Glen Way, Antioch, TN 37013For SaleMLS ID #3176377, Anissa Fisher. RealTracs MLS as distributed by MLS GRID
- $495,0004 bd3 ba2.4k sqft2163 Houston Bnd, Lebanon, TN 37087For SaleMLS ID #3309169, Ben Wilson. RealTracs MLS as distributed by MLS GRID
- $469,9902 bd3 ba1.9k sqft4553 Grace Rd Lot C332, Mount Juliet, TN 37122New ConstructionRealTracs MLS as distributed by MLS GRID
- $494,9903 bd3 ba2.2k sqft2220 Chadwick Rd, Mount Juliet, TN 37122New ConstructionMLS ID #3318795, Pamela Wilson. RealTracs MLS as distributed by MLS GRID
