Welcome to the popular Spence Creek community tucked away on a cul-de-sac! This newer home offers an open-concept layout designed for everyday living and entertaining, with a spacious kitchen featuring a large center island that flows directly into the great room. A flexible space downstairs makes a great home office, playroom, or additional living area, while the upstairs loft gives you even more room to spread out. Step outside and enjoy a peaceful backyard with no neighbors directly behind you, or relax on the covered front porch. Spence Creek offers a community pool, splash pad, clubhouse, playgrounds, parks, walking trails, sidewalks, green spaces, and community events throughout the year. Convenient to shopping, dining, and major commuter routes while offering the neighborhood lifestyle Spence Creek is known for. Come see what makes this one worth a closer look!
Active
$479,900
2163 Houston Bnd, Lebanon, TN 37087
4beds
2,422sqft
Single Family Residence, Residential
Built in 2023
6,098 Square Feet Lot
$-- Zestimate®
$198/sqft
$66/mo HOA
What's special
Covered front porch
- 13 days
- 168
- 9
Likely to sell faster than
Zillow last checked:
Listing updated:
Listed by:
Ben Wilson 615-338-8280,
Team Wilson Real Estate Partners 615-338-8280,
David Lipford 615-678-3468,
Team Wilson Real Estate Partners
Source: RealTracs MLS as distributed by MLS GRID,MLS#: 3597459
Facts & features
Interior
Bedrooms & bathrooms
- Bedrooms: 4
- Bathrooms: 3
- Full bathrooms: 2
- 1/2 bathrooms: 1
Bedroom 1
- Area: 224 Square Feet
- Dimensions: 16x14
Bedroom 2
- Features: Extra Large Closet
- Level: Extra Large Closet
- Area: 110 Square Feet
- Dimensions: 10x11
Bedroom 3
- Features: Extra Large Closet
- Level: Extra Large Closet
- Area: 140 Square Feet
- Dimensions: 10x14
Bedroom 4
- Features: Extra Large Closet
- Level: Extra Large Closet
- Area: 120 Square Feet
- Dimensions: 12x10
Primary bathroom
- Features: Primary Bedroom
- Level: Primary Bedroom
Den
- Features: Separate
- Level: Separate
- Area: 121 Square Feet
- Dimensions: 11x11
Dining room
- Area: 150 Square Feet
- Dimensions: 10x15
Kitchen
- Features: Eat-in Kitchen
- Level: Eat-in Kitchen
- Area: 165 Square Feet
- Dimensions: 11x15
Living room
- Features: Combination
- Level: Combination
- Area: 360 Square Feet
- Dimensions: 18x20
Recreation room
- Features: Second Floor
- Level: Second Floor
- Area: 168 Square Feet
- Dimensions: 12x14
Heating
- Central, Electric
Cooling
- Central Air, Electric
Appliances
- Included: Electric Oven, Electric Range, Dishwasher, Disposal, Microwave, Stainless Steel Appliance(s)
Features
- Flooring: Carpet, Wood, Tile
- Basement: None
- Number of fireplaces: 1
- Fireplace features: Living Room
Interior area
- Total structure area: 2,422
- Total interior livable area: 2,422 sqft
- Finished area above ground: 2,422
Property
Parking
- Total spaces: 2
- Parking features: Garage Faces Front
- Attached garage spaces: 2
Features
- Levels: Two
- Stories: 2
- Patio & porch: Porch, Covered, Patio
- Pool features: Association
Lot
- Size: 6,098 Square Feet
Details
- Parcel number: 048C C 01900 000
- Special conditions: Standard
Construction
Type & style
- Home type: SingleFamily
- Property subtype: Single Family Residence, Residential
Materials
- Brick, Vinyl Siding
Condition
- New construction: No
- Year built: 2023
Utilities & green energy
- Sewer: Public Sewer
- Water: Public
- Utilities for property: Electricity Available, Water Available, Underground Utilities
Community & HOA
Community
- Subdivision: Spence Creek Ph33
HOA
- Has HOA: Yes
- Amenities included: Clubhouse, Park, Playground, Pool, Underground Utilities, Trail(s)
- Services included: Maintenance Grounds, Recreation Facilities
- HOA fee: $66 monthly
Location
- Region: Lebanon
Financial & listing details
- Price per square foot: $198/sqft
- Tax assessed value: $371,300
- Annual tax amount: $2,408
- Date on market: 9/22/2026
- Electric utility on property: Yes
Estimated market value
Not available
Estimated sales range
Not available
Not available
Price history
| Date | Event | Price |
|---|---|---|
| 9/22/2026 | Listed for sale | $479,900$198/sqft |
Source:  RealTracs MLS as distributed by MLS GRID #3597459 Report a problem RealTracs MLS as distributed by MLS GRID #3597459 Report a problem | ||
| 9/22/2026 | Listing removed | $479,900$198/sqft |
Source: RealTracs MLS as distributed by MLS GRID #3309169 Report a problem | ||
| 9/9/2026 | Price change | $479,900-2%$198/sqft |
Source: RealTracs MLS as distributed by MLS GRID #3309169 Report a problem | ||
| 8/20/2026 | Price change | $489,900-1%$202/sqft |
Source: RealTracs MLS as distributed by MLS GRID #3309169 Report a problem | ||
| 7/28/2026 | Listed for sale | $495,000+17.9%$204/sqft |
Source: RealTracs MLS as distributed by MLS GRID #3309169 Report a problem | ||
| 4/5/2023 | Sold | $420,000$173/sqft |
Source: Public Record Report a problem | ||
Public tax history
| Year | Property taxes | Tax assessment |
|---|---|---|
| 2025 | $2,408 | $92,825 |
| 2024 | $2,408 | $92,825 |
| 2023 | $2,408 +557.2% | $92,825 +557.2% |
| 2022 | $366 | $14,125 |
Find assessor info on the county website
Monthly payment
Est. payment
Payment breakdown
Explore the cost of this home by adjusting the details. Changes won't be saved.Climate risks
Neighborhood: 37087
Nearby schools
Schools provided by the listing agent
- Elementary: LaGuardo Elementary School
- Middle: Mt. Juliet Middle School
- High: Mt. Juliet High School
Source: RealTracs MLS as distributed by MLS GRID. This data may not be complete. We recommend contacting the local school district to confirm school assignments for this home.
Similar homes
- $485,0004 bd3 ba2.4k sqft303 Ellis Ln, Lebanon, TN 37087For Sale
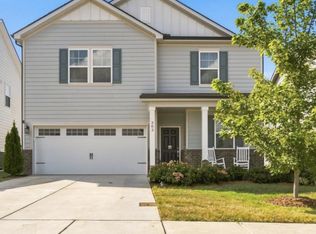
 MLS ID #3544456, Carolyn McHaney-Waller. RealTracs MLS as distributed by MLS GRID
 - $499,9004 bd3 ba2.2k sqft709 Hahn Ct, Lebanon, TN 37087For Sale
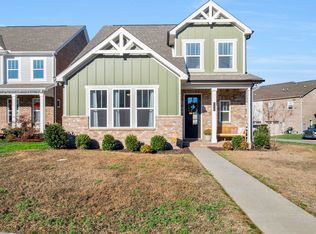 MLS ID #3072332, Corey Ross. RealTracs MLS as distributed by MLS GRID
 - $499,9003 bd3 ba2.2k sqft220 Subban Ct, Lebanon, TN 37087For Sale
 MLS ID #3597264, Stacy Hurd. RealTracs MLS as distributed by MLS GRID
 - $465,0003 bd3 ba2.4k sqft107 Pekka Dr, Lebanon, TN 37087For Sale
 MLS ID #3306001, Chelsea Bell Bailey. RealTracs MLS as distributed by MLS GRID
 - $499,9003 bd3 ba1.6k sqft1436 Knox Ln, Lebanon, TN 37087For SaleMLS ID #3528841, Lynda C. Burge. RealTracs MLS as distributed by MLS GRID
- $405,0003 bd3 ba2.1k sqft428 Alter Ter, Lebanon, TN 37087For SaleMLS ID #3251258, Jason Crosslin. RealTracs MLS as distributed by MLS GRID
- $650,0004 bd3 ba2.9k sqft1030 C P Stewart Blvd, Lebanon, TN 37087For SaleMLS ID #3247364, Kristin Sanchez. RealTracs MLS as distributed by MLS GRID
- $475,0005 bd3 ba2.7k sqft7360 Brady Ln, Antioch, TN 37013For SaleMLS ID #3611948, Ralph Pearson. RealTracs MLS as distributed by MLS GRID
- $524,9903 bd3 ba2.4k sqft433 Rosy Dale Dr, Gallatin, TN 37066For SaleMLS ID #3612007, Rachel Potter. RealTracs MLS as distributed by MLS GRID
- $615,0004 bd3 ba2.4k sqft1086 Callaway Dr, Lebanon, TN 37087For SaleMLS ID #3530840, Katina Thornton. RealTracs MLS as distributed by MLS GRID
- $634,9004 bd3 ba2.7k sqft1035 Fallow Rd, Mount Juliet, TN 37122For SaleMLS ID #3610701, Michael Estany. RealTracs MLS as distributed by MLS GRID
- $524,9004 bd4 ba2.7k sqft1078 Holland Ridge Way, Lebanon, TN 37090For SaleMLS ID #3250542, Bobby McLamb. RealTracs MLS as distributed by MLS GRID
- $499,9004 bd3 ba2.1k sqft218 Goldfinch Rd, Mount Juliet, TN 37122For SaleMLS ID #3512522, Cheryl Huber. RealTracs MLS as distributed by MLS GRID
- $354,9003 bd3 ba1.8k sqft20 Pointer Pl, Lebanon, TN 37087For SaleMLS ID #3547145, Ralph Pearson. RealTracs MLS as distributed by MLS GRID
- $500,0004 bd3 ba2.1k sqft138 Ravens Crest Ave, Mount Juliet, TN 37122For SaleMLS ID #3263022, Marnie Hendley. RealTracs MLS as distributed by MLS GRID
- $449,0004 bd3 ba2.3k sqft1200 Linn Cove Ct, Gallatin, TN 37066For SaleMLS ID #3611544, Leigh Bohannon. RealTracs MLS as distributed by MLS GRID
- $589,9004 bd3 ba2.4k sqft933 Pleasant Ridge Run, Mount Juliet, TN 37122For SaleMLS ID #3597738, Jody Kelley. RealTracs MLS as distributed by MLS GRID
- $469,9903 bd3 ba2.1k sqft2137 Amberbrook Rd, Mount Juliet, TN 37122New ConstructionMLS ID #3318793, Pamela Wilson. RealTracs MLS as distributed by MLS GRID
- $439,0002 bd3 ba1.9k sqft903 Meadowcrest Way, Lebanon, TN 37090For SaleMLS ID #3306500, Cullum Stirling. RealTracs MLS as distributed by MLS GRID
- $559,9004 bd4 ba2.5k sqft335 Collier Rd, Mount Juliet, TN 37122For SaleMLS ID #3309511, Courtney Burghall. RealTracs MLS as distributed by MLS GRID
