Imagine spending your summer poolside, grilling with friends, and enjoying peaceful evenings in one of Wilson County's most desirable communities. Welcome to 1078 Holland Ridge Way—a beautifully designed, energy-efficient home offering over 2,750 square feet, 4 bedrooms, 3.5 bathrooms, flexible living space, and a spacious loft that's perfect for today's lifestyle.
Located in the sought-after Holland Ridge community, this home offers resort-style neighborhood amenities including a community pool, clubhouse, cabana, and sidewalks that make it easy to enjoy evening strolls, meet neighbors, and embrace an active lifestyle.
Commuters and travelers will appreciate the exceptional location:
Approximately 25–30 minutes to Nashville International Airport (BNA)
Quick access to I-40, TN-109, and I-840
Just minutes to Mt. Juliet, Providence Marketplace, Lebanon shopping, restaurants, and everyday conveniences
Families will appreciate access to highly regarded Wilson County schools, including Stoner Creek Elementary, West Wilson Middle School, and Mt. Juliet High School, making this location as practical as it is beautiful.
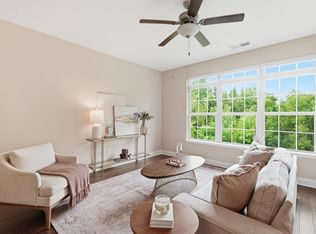
Inside, you'll find an open-concept design with abundant natural light, generous living spaces, a large kitchen with ample cabinetry and pantry storage, a main-level flex room perfect for a home office or guest space, and an upstairs loft ideal for movie nights, gaming, or a second living area. Built with modern energy-efficient construction, this home was designed for year-round comfort and lower utility costs, and a Generac.
While the neighborhood is primarily designed for residential living and is best suited for driving to shopping and dining, the community sidewalks make daily walks, evening bike rides, and visits to the neighborhood pool easy and enjoyable.
This summer, don't just buy a home—upgrade your lifestyle. Whether you're relaxing by the pool, entertaining in your spacious open floor plan, or enjoying the convenience of your home.
Active
Price cut: $24.1K (8/14)
$524,900
1078 Holland Ridge Way, Lebanon, TN 37090
4beds
2,768sqft
Single Family Residence, Residential
Built in 2021
6,534 Square Feet Lot
$-- Zestimate®
$190/sqft
$50/mo HOA
What's special
- 92 days
- 187
- 10
Zillow last checked:
Listing updated:
Listed by:
Bobby McLamb 615-628-7156,
Keller Williams Realty Mt. Juliet 615-758-8886
Source: RealTracs MLS as distributed by MLS GRID,MLS#: 3250542
Facts & features
Interior
Bedrooms & bathrooms
- Bedrooms: 4
- Bathrooms: 4
- Full bathrooms: 3
- 1/2 bathrooms: 1
- Main level bedrooms: 1
Heating
- Central
Cooling
- Central Air
Appliances
- Included: Electric Oven
Features
- Ceiling Fan(s), Extra Closets, Open Floorplan, Pantry, Redecorated
- Flooring: Laminate, Tile
- Basement: None
Interior area
- Total structure area: 2,768
- Total interior livable area: 2,768 sqft
- Finished area above ground: 2,768
Property
Parking
- Total spaces: 4
- Parking features: Garage Faces Front
- Attached garage spaces: 2
- Uncovered spaces: 2
Features
- Levels: Two
- Stories: 2
- Patio & porch: Porch, Covered, Patio
- Has private pool: Yes
- Pool features: In Ground
- Has spa: Yes
- Spa features: Private
- Fencing: Back Yard
Lot
- Size: 6,534 Square Feet
- Features: Sloped, Wooded
- Topography: Sloped,Wooded
Details
- Parcel number: 079C E 00900 000
- Special conditions: Standard
Construction
Type & style
- Home type: SingleFamily
- Property subtype: Single Family Residence, Residential
Materials
- Fiber Cement
Condition
- New construction: No
- Year built: 2021
Utilities & green energy
- Sewer: Public Sewer
- Water: Public
- Utilities for property: Water Available
Community & HOA
Community
- Security: Smoke Detector(s)
- Subdivision: Holland Ridge Ph 3b
HOA
- Has HOA: Yes
- HOA fee: $150 quarterly
- Second HOA fee: $300 one time
Location
- Region: Lebanon
Financial & listing details
- Price per square foot: $190/sqft
- Annual tax amount: $2,796
- Date on market: 6/27/2026
Estimated market value
Not available
Estimated sales range
Not available
Not available
Price history
| Date | Event | Price |
|---|---|---|
| 8/14/2026 | Price change | $524,900-4.4%$190/sqft |
Source:  RealTracs MLS as distributed by MLS GRID #3250542 Report a problem RealTracs MLS as distributed by MLS GRID #3250542 Report a problem | ||
| 7/30/2026 | Price change | $549,000-1.8%$198/sqft |
Source: RealTracs MLS as distributed by MLS GRID #3250542 Report a problem | ||
| 6/27/2026 | Listed for sale | $559,000+34%$202/sqft |
Source: RealTracs MLS as distributed by MLS GRID #3250542 Report a problem | ||
| 3/26/2021 | Listing removed | -- |
Source:  Meritage Homes Report a problem Meritage Homes Report a problem | ||
| 3/20/2021 | Listed for sale | $417,270$151/sqft |
Source: Meritage Homes Report a problem | ||
Public tax history
Tax history is unavailable.
Monthly payment
Est. payment
Payment breakdown
Explore the cost of this home by adjusting the details. Changes won't be saved.Climate risks
Neighborhood: 37090
Nearby schools
Schools provided by the listing agent
- Elementary: Stoner Creek Elementary
- Middle: West Wilson Middle School
- High: Mt. Juliet High School
Source: RealTracs MLS as distributed by MLS GRID. This data may not be complete. We recommend contacting the local school district to confirm school assignments for this home.
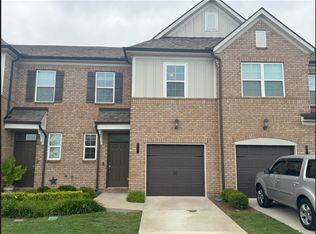
- $316,4003 bd3 ba1.6k sqft16 Holland Ridge Cir, Lebanon, TN 37090Off Market
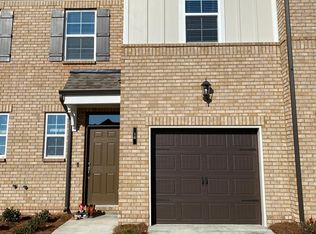
- $345,5003 bd2 ba1.6k sqft16 Holland Ridge Cir #16, Lebanon, TN 37090Off Market
- $444,4004 bd3 ba2.2k sqft1076 Holland Ridge Way, Lebanon, TN 37090Off Market
- $445,700-- bd-- ba-- sqft1076 Holland Ridge Way LOT 359, Lebanon, TN 37090Off Market
Similar homes
- $498,0004 bd3 ba2.5k sqft1072 Holland Ridge Way, Lebanon, TN 37090For Sale
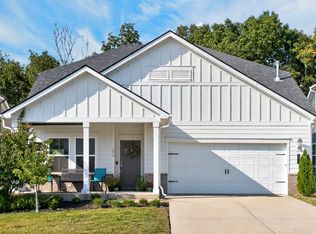
 MLS ID #3519244, Marcus Alexander Ricks. RealTracs MLS as distributed by MLS GRID
 - $439,0002 bd3 ba1.9k sqft903 Meadowcrest Way, Lebanon, TN 37090For Sale
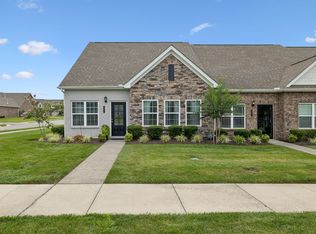 MLS ID #3306500, Cullum Stirling. RealTracs MLS as distributed by MLS GRID
 - $525,0003 bd3 ba2.3k sqft1043 Callaway Dr, Lebanon, TN 37087For Sale
 MLS ID #3542531, Rebecca H. Shaffer. RealTracs MLS as distributed by MLS GRID
 - $685,0005 bd4 ba3.1k sqft2069 Hedgelawn Dr, Lebanon, TN 37090For Sale
 MLS ID #3511160, Tony Meyers. RealTracs MLS as distributed by MLS GRID
 - $479,9004 bd3 ba2.4k sqft2163 Houston Bnd, Lebanon, TN 37087For SaleMLS ID #3597459, Ben Wilson. RealTracs MLS as distributed by MLS GRID
- $589,9004 bd3 ba2.4k sqft933 Pleasant Ridge Run, Mount Juliet, TN 37122For SaleMLS ID #3597738, Jody Kelley. RealTracs MLS as distributed by MLS GRID
- $399,9002 bd2 ba1.6k sqft1559 Cedarbrooke Ln, Lebanon, TN 37090For SaleMLS ID #3314905, Amy Weist. RealTracs MLS as distributed by MLS GRID
- $565,0004 bd3 ba2.4k sqft501 Janis Ln, Mount Juliet, TN 37122For SaleMLS ID #3336139, Lucy Sique REALTOR® ABR® SRS®. RealTracs MLS as distributed by MLS GRID
- $545,0004 bd3 ba2.8k sqft3201 Quiet Tree Grv, Old Hickory, TN 37138For SaleMLS ID #3596940, LaQuesa Mayberry. RealTracs MLS as distributed by MLS GRID
- $299,0003 bd3 ba1.6k sqft280 Netherlands Blvd, Lebanon, TN 37090For SaleMLS ID #3306509, Jessica A. Sullivan. RealTracs MLS as distributed by MLS GRID
- $600,0004 bd3 ba2.5k sqft5533 Mulligan Ct, Hermitage, TN 37076For SaleMLS ID #3593914, Aaron Joyce. RealTracs MLS as distributed by MLS GRID
- $569,9004 bd4 ba2.5k sqft335 Collier Rd, Mount Juliet, TN 37122For SaleMLS ID #3309511, Courtney Burghall. RealTracs MLS as distributed by MLS GRID
- $640,0004 bd3 ba2.6k sqft534 Red Barn Way, Mount Juliet, TN 37122For SaleMLS ID #3318680, John Pickle. RealTracs MLS as distributed by MLS GRID
- $532,0004 bd4 ba2.4k sqft7377 Blue Gable Rd, Hermitage, TN 37076For SaleMLS ID #3548108, Traci Johnson Ardovino. RealTracs MLS as distributed by MLS GRID
- $515,0004 bd4 ba2.7k sqft7020 Evans Hill Way, Hermitage, TN 37076For SaleMLS ID #3596354, LeShaye Sawyer, CRS. RealTracs MLS as distributed by MLS GRID
- $321,4503 bd3 ba1.6k sqft119 Brighton Ln, Lebanon, TN 37090For SaleMLS ID #3242840, Dhan Raj Tamang. RealTracs MLS as distributed by MLS GRID
- $524,9903 bd3 ba2.4k sqft433 Rosy Dale Dr, Gallatin, TN 37066For SaleMLS ID #3542655, Rachel Potter. RealTracs MLS as distributed by MLS GRID
- $490,0004 bd2 ba1.8k sqft7389 Blue Gable Rd, Hermitage, TN 37076New ConstructionMLS ID #3599373, Michelle Coleman. RealTracs MLS as distributed by MLS GRID
- $499,9003 bd3 ba1.6k sqft1436 Knox Ln, Lebanon, TN 37087For SaleMLS ID #3528841, Lynda C. Burge. RealTracs MLS as distributed by MLS GRID
- $570,0003 bd3 ba2.8k sqft214 Campbell Cir, Mount Juliet, TN 37122For SaleMLS ID #3248730, Anakarina Montiel. RealTracs MLS as distributed by MLS GRID
