Welcome home to this beautifully maintained, energy-efficient Meritage Homes Manchester floor plan, just 6 years old and move-in-ready! This open-concept home features stunning quartz countertops, abundant cabinet storage, modern lighting, and a spacious kitchen complete with stainless steel appliances, a gas stove, and stylish new black faucets. The inviting living spaces flow seamlessly for everyday living and entertaining. Step outside to enjoy the fully fenced backyard and large covered patio, perfect for relaxing or hosting guests. Additional upgrades include an April Aire whole-home air filtration system for enhanced comfort and indoor air quality. Combining modern finishes, thoughtful upgrades and exceptional care, this home is a must-see! And ask about how you can receive up to 2% in closing costs when using our preferred lender.
Active
$498,000
1072 Holland Ridge Way, Lebanon, TN 37090
4beds
2,546sqft
Single Family Residence, Residential
Built in 2020
6,534 Square Feet Lot
$-- Zestimate®
$196/sqft
$86/mo HOA
What's special
Gas stoveFully fenced backyardBeautifully maintainedStunning quartz countertopsThoughtful upgradesStainless steel appliancesOpen-concept home
- 30 days
- 199
- 12
Zillow last checked:
Listing updated:
Listed by:
Marcus Alexander Ricks 615-320-2211,
Reliant Realty ERA Powered 615-859-7150
Source: RealTracs MLS as distributed by MLS GRID,MLS#: 3519244
Facts & features
Interior
Bedrooms & bathrooms
- Bedrooms: 4
- Bathrooms: 3
- Full bathrooms: 2
- 1/2 bathrooms: 1
- Main level bedrooms: 1
Heating
- Central
Cooling
- Ceiling Fan(s), Central Air
Appliances
- Included: Built-In Gas Oven
- Laundry: Electric Dryer Hookup, Washer Hookup
Features
- Flooring: Carpet, Laminate, Tile
- Basement: None
Interior area
- Total structure area: 2,546
- Total interior livable area: 2,546 sqft
- Finished area above ground: 2,546
Property
Parking
- Total spaces: 2
- Parking features: Garage Faces Front
- Attached garage spaces: 2
Features
- Levels: Two
- Stories: 2
- Pool features: Association
- Fencing: Back Yard
Lot
- Size: 6,534 Square Feet
Details
- Parcel number: 079C E 00500 000
- Special conditions: Standard
Construction
Type & style
- Home type: SingleFamily
- Property subtype: Single Family Residence, Residential
Materials
- Hardboard Siding, Wood Siding
Condition
- New construction: No
- Year built: 2020
Utilities & green energy
- Sewer: Public Sewer
- Water: Public
- Utilities for property: Water Available
Community & HOA
Community
- Subdivision: Holland Ridge Ph 3b
HOA
- Has HOA: Yes
- Amenities included: Pool, Sidewalks
- Services included: Maintenance Grounds, Recreation Facilities
- HOA fee: $86 monthly
Location
- Region: Lebanon
Financial & listing details
- Price per square foot: $196/sqft
- Tax assessed value: $348,500
- Annual tax amount: $2,260
- Date on market: 8/28/2026
Estimated market value
Not available
Estimated sales range
Not available
Not available
Price history
| Date | Event | Price |
|---|---|---|
| 8/28/2026 | Listed for sale | $498,000+4%$196/sqft |
Source:  RealTracs MLS as distributed by MLS GRID #3519244 Report a problem RealTracs MLS as distributed by MLS GRID #3519244 Report a problem | ||
| 12/7/2023 | Sold | $479,000$188/sqft |
Source: RealTracs MLS as distributed by MLS GRID #2564300 Report a problem | ||
| 10/22/2023 | Contingent | $479,000$188/sqft |
Source: RealTracs MLS as distributed by MLS GRID #2564300 Report a problem | ||
| 10/14/2023 | Price change | $479,000-0.8%$188/sqft |
Source: RealTracs MLS as distributed by MLS GRID #2564300 Report a problem | ||
| 8/29/2023 | Listed for sale | $483,000+14.3%$190/sqft |
Source: RealTracs MLS as distributed by MLS GRID #2564300 Report a problem | ||
| 5/11/2021 | Sold | $422,490$166/sqft |
Source: Public Record Report a problem | ||
Public tax history
| Year | Property taxes | Tax assessment |
|---|---|---|
| 2025 | $2,260 | $87,125 |
| 2024 | $2,260 | $87,125 |
| 2023 | $2,260 | $87,125 |
| 2022 | $2,260 | $87,125 |
| 2021 | -- | $87,125 |
Find assessor info on the county website
Monthly payment
Est. payment
Payment breakdown
Explore the cost of this home by adjusting the details. Changes won't be saved.Climate risks
Neighborhood: 37090
Nearby schools
Schools provided by the listing agent
- Elementary: Stoner Creek Elementary
- Middle: West Wilson Middle School
- High: Mt. Juliet High School
Source: RealTracs MLS as distributed by MLS GRID. This data may not be complete. We recommend contacting the local school district to confirm school assignments for this home.
- $484,600-- bd-- ba-- sqft1072 Holland Ridge Way LOT 361, Lebanon, TN 37090Off Market
- $463,3004 bd3 ba2.7k sqft1074 Holland Ridge Way, Lebanon, TN 37090Off Market
- $532,4004 bd4 ba2.8k sqft1070 Holland Ridge Way, Lebanon, TN 37090Off Market
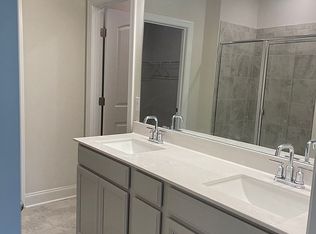
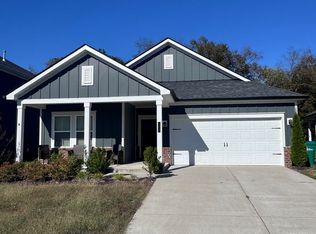
- $439,5004 bd2 ba1.8k sqft1068 Holland Ridge Way, Lebanon, TN 37090Off Market
Similar homes
- $524,9004 bd4 ba2.7k sqft1078 Holland Ridge Way, Lebanon, TN 37090For Sale

 MLS ID #3250542, Bobby McLamb. RealTracs MLS as distributed by MLS GRID
 - $469,9004 bd3 ba2.6k sqft1115 Woodbridge Blvd, Lebanon, TN 37090For Sale
 MLS ID #3304679, Edward (Eddie) Rockensock. RealTracs MLS as distributed by MLS GRID
 - $549,9994 bd4 ba2.2k sqft1107 Meriweather Ln, Lebanon, TN 37087For Sale
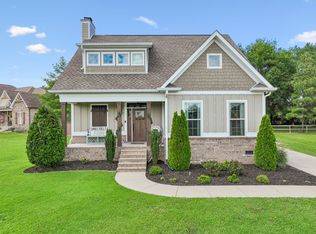 MLS ID #3598912, Kenny Sallis. RealTracs MLS as distributed by MLS GRID
 - $499,9994 bd3 ba2.1k sqft228 Maple Hill Rd, Lebanon, TN 37087For Sale
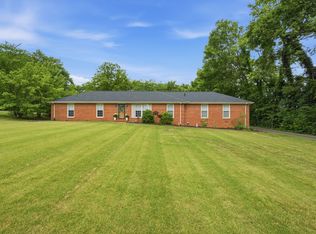 MLS ID #3263225, Wendy Elmer. RealTracs MLS as distributed by MLS GRID
 - $479,9004 bd3 ba2.4k sqft2163 Houston Bnd, Lebanon, TN 37087For SaleMLS ID #3597459, Ben Wilson. RealTracs MLS as distributed by MLS GRID
- $500,0004 bd3 ba2.1k sqft138 Ravens Crest Ave, Mount Juliet, TN 37122For SaleMLS ID #3263022, Marnie Hendley. RealTracs MLS as distributed by MLS GRID
- $589,9004 bd3 ba2.4k sqft933 Pleasant Ridge Run, Mount Juliet, TN 37122For SaleMLS ID #3597738, Jody Kelley. RealTracs MLS as distributed by MLS GRID
- $479,9994 bd3 ba2k sqft128 Pekka Dr, Lebanon, TN 37087For SaleMLS ID #3530942, Gwen Moore. RealTracs MLS as distributed by MLS GRID
- $545,0004 bd3 ba2.8k sqft3201 Quiet Tree Grv, Old Hickory, TN 37138For SaleMLS ID #3596940, LaQuesa Mayberry. RealTracs MLS as distributed by MLS GRID
- $490,0004 bd2 ba1.8k sqft7389 Blue Gable Rd, Hermitage, TN 37076New ConstructionMLS ID #3599373, Michelle Coleman. RealTracs MLS as distributed by MLS GRID
- $524,9004 bd3 ba2.4k sqft1122 Britannia Way, Murfreesboro, TN 37129For SaleMLS ID #3540376, Sara Clarke Boccarossa. RealTracs MLS as distributed by MLS GRID
- $449,9004 bd3 ba2k sqft1526 Ripken Ct, Murfreesboro, TN 37129For SaleMLS ID #3223192, Jacob Kupin. RealTracs MLS as distributed by MLS GRID
- $599,0004 bd3 ba2.5k sqft79 E Hill St, Mount Juliet, TN 37122For SaleMLS ID #3546624, Alyssa Peterson. RealTracs MLS as distributed by MLS GRID
- $465,0003 bd3 ba2.4k sqft107 Pekka Dr, Lebanon, TN 37087For SaleMLS ID #3306001, Chelsea Bell Bailey. RealTracs MLS as distributed by MLS GRID
- $500,0004 bd3 ba2.1k sqft110 Donna Dr, Hendersonville, TN 37075For SaleMLS ID #3500856, Darla Nickens Hunley, SRS ABR C2ex Clhms GRI Pmn PSA Rene SFR. RealTracs MLS as distributed by MLS GRID
- $559,0004 bd3 ba2.4k sqft1207 Hodges Rd, Mount Juliet, TN 37122For SaleMLS ID #3509907, Greg Stroud. RealTracs MLS as distributed by MLS GRID
- $640,0004 bd3 ba2.6k sqft534 Red Barn Way, Mount Juliet, TN 37122For SaleMLS ID #3318680, John Pickle. RealTracs MLS as distributed by MLS GRID
- $499,9004 bd3 ba2.4k sqft84 Nokes Dr, Hendersonville, TN 37075For SaleMLS ID #3500871, Michelle Upchurch. RealTracs MLS as distributed by MLS GRID
- $675,0004 bd3 ba2.8k sqft409 Plantation Blvd, Lebanon, TN 37087For SaleMLS ID #3546304, Katina Thornton. RealTracs MLS as distributed by MLS GRID
- $524,9903 bd3 ba2.4k sqft433 Rosy Dale Dr, Gallatin, TN 37066For SaleMLS ID #3542655, Rachel Potter. RealTracs MLS as distributed by MLS GRID
