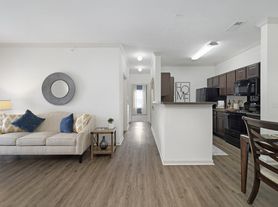

Beautiful and spacious 3-bedroom, 2.5-bath home with approximately 2,282 sq. ft. of living space in the desirable Holland Ridge community. Built in 2021, this well-maintained two-story home offers a bright, open-concept floor plan with plenty of natural light and comfortable living space.
The main level features a spacious living area, dining space, and modern kitchen with stainless-steel appliances, including refrigerator, microwave, stove/oven, and dishwasher. Upstairs, you'll find all three bedrooms along with a large, versatile loft that is perfect for a home office, second living room, playroom, or entertainment area.
The spacious primary bedroom includes a private en-suite bathroom, while the additional bedrooms offer generous closet space. The home also features a 2-car attached garage, driveway parking, central heating and cooling, and outdoor space for relaxing and entertaining.
Located in the Mt. Juliet school zone with convenient access to shopping, restaurants, and everyday necessities. Easy access to I-40 and I-190 makes commuting to Mt. Juliet, Nashville, and surrounding areas convenient.
A great combination of space, location, and modern comfort. Available for rent and ready for its next residents. Schedule a showing today!
Pets negotiable.
House for rent
Single family residence
Available Thu Oct 1 2026
Cats, dogs OK
Air conditioner, central air
In unit laundry
Attached garage parking
What's special
Dining spaceLarge versatile loftBright open-concept floor planPlenty of natural lightDriveway parkingSpacious primary bedroomPrivate en-suite bathroom
- 49 days |
- -- |
- -- |
Zillow last checked:
Listing updated:
Travel times
Facts & features
Interior
Bedrooms & bathrooms
- Bedrooms: 3
- Bathrooms: 3
- Full bathrooms: 3
Cooling
- Air Conditioner, Central Air
Appliances
- Included: Dishwasher, Dryer, Microwave Oven, Oven, Refrigerator, Washer
- Laundry: In Unit
Features
- Flooring: Carpet, Hardwood
- Furnished: Yes
Interior area
- Total interior livable area: 2,282 sqft
Property
Parking
- Parking features: Attached, Garage, Off Street
- Has attached garage: Yes
- Details: Contact manager
Features
- Has private pool: Yes
- Pool features: Pool
Details
- Additional structures: Garage(s)
- Parcel number: 079CE03200000
Construction
Type & style
- Home type: SingleFamily
- Property subtype: Single Family Residence
Community & HOA
Location
- Region: Lebanon
Financial & listing details
- Lease term: 1 Year
Price history
| Date | Event | Price |
|---|---|---|
| 8/8/2026 | Listed for rent | $2,495$1/sqft |
Source: Zillow Rentals Report a problem | ||
| 9/26/2025 | Sold | $487,000-0.6%$213/sqft |
Source:  RealTracs MLS as distributed by MLS GRID #2943782 Report a problem RealTracs MLS as distributed by MLS GRID #2943782 Report a problem | ||
| 8/20/2025 | Contingent | $489,900$215/sqft |
Source: RealTracs MLS as distributed by MLS GRID #2943782 Report a problem | ||
| 8/11/2025 | Price change | $489,900-1%$215/sqft |
Source: RealTracs MLS as distributed by MLS GRID #2943782 Report a problem | ||
| 7/31/2025 | Price change | $494,900-0.8%$217/sqft |
Source: RealTracs MLS as distributed by MLS GRID #2943782 Report a problem | ||
| 7/18/2025 | Listed for sale | $498,900$219/sqft |
Source: RealTracs MLS as distributed by MLS GRID #2943782 Report a problem | ||
| 7/14/2025 | Listing removed | $498,900$219/sqft |
Source: RealTracs MLS as distributed by MLS GRID #2883803 Report a problem | ||
| 7/9/2025 | Price change | $498,900-0.2%$219/sqft |
Source: RealTracs MLS as distributed by MLS GRID #2883803 Report a problem | ||
| 6/30/2025 | Price change | $499,900-2%$219/sqft |
Source: RealTracs MLS as distributed by MLS GRID #2883803 Report a problem | ||
| 6/12/2025 | Price change | $509,900-2.9%$223/sqft |
Source: RealTracs MLS as distributed by MLS GRID #2883803 Report a problem | ||
| 5/15/2025 | Listed for sale | $524,900+40.9%$230/sqft |
Source: RealTracs MLS as distributed by MLS GRID #2883803 Report a problem | ||
| 4/19/2021 | Sold | $372,490$163/sqft |
Source: Public Record Report a problem | ||