Better than new! Upgrades throughout including countertops, auto blinds, custom shelving in closets, shiplap, titan garage flooring, front porch and back porch titan coated and a plug up for electric vehicle. Open floor plan, immaculate, neutral decor, stainless appliances, contemporary lighting, lupgraded flooring This villa has covered and uncovered rear patios, privacy fence and backs up to common area! Convenient to I-40, shopping and restaurants.
Active
$549,900
1348 Harmony Hill Ln, Mount Juliet, TN 37122
3beds
2,637sqft
:
Get pre-qualified$3,398/mo
Single Family Residence, Residential
Built in 2024
0.32 Acres Lot
$-- Zestimate®
$209/sqft
$215/mo HOA
What's special
Privacy fenceImmaculate neutral decorContemporary lightingOpen floor planBack porch titan coatedAuto blindsUpgraded flooring
- 57 days |
- 162 |
- 8 |
Zillow last checked:
Listing updated:
Listed by:
Judy Hughes 615-429-5646,
Coldwell Banker Southern Realty 615-758-0488
Source: RealTracs MLS as distributed by MLS GRID,MLS#: 3232898
Facts & features
Interior
Bedrooms & bathrooms
- Bedrooms: 3
- Bathrooms: 3
- Full bathrooms: 3
- Main level bedrooms: 2
Bedroom 1
- Features: Walk-In Closet(s)
- Level: Walk-In Closet(s)
- Area: 210 Square Feet
- Dimensions: 15x14
Bedroom 2
- Area: 110 Square Feet
- Dimensions: 11x10
Bedroom 3
- Features: Walk-In Closet(s)
- Level: Walk-In Closet(s)
- Area: 182 Square Feet
- Dimensions: 14x13
Primary bathroom
- Features: Double Vanity
- Level: Double Vanity
Kitchen
- Features: Pantry
- Level: Pantry
Living room
- Features: Great Room
- Level: Great Room
- Area: 340 Square Feet
- Dimensions: 20x17
Other
- Features: Florida Room
- Level: Florida Room
- Area: 160 Square Feet
- Dimensions: 16x10
Heating
- Central, Natural Gas
Cooling
- Central Air, Electric
Appliances
- Included: Built-In Electric Oven, Cooktop, Dishwasher, Microwave, Stainless Steel Appliance(s)
Features
- Built-in Features, Ceiling Fan(s), Open Floorplan, Walk-In Closet(s)
- Flooring: Carpet, Laminate, Tile
- Basement: None
Interior area
- Total structure area: 2,637
- Total interior livable area: 2,637 sqft
- Finished area above ground: 2,637
Property
Parking
- Total spaces: 6
- Parking features: Garage Door Opener, Garage Faces Front, Concrete, Driveway
- Attached garage spaces: 2
- Uncovered spaces: 4
Features
- Levels: Two
- Stories: 2
- Patio & porch: Patio, Covered, Porch
- Pool features: Association
- Fencing: Privacy
Lot
- Size: 0.32 Acres
- Features: Sloped
- Topography: Sloped
Details
- Parcel number: 071M A 01200 001
- Special conditions: Standard
Construction
Type & style
- Home type: SingleFamily
- Architectural style: Cottage
- Property subtype: Single Family Residence, Residential
Materials
- Hardboard Siding, Brick
Condition
- New construction: No
- Year built: 2024
Utilities & green energy
- Sewer: Public Sewer
- Water: Public
- Utilities for property: Electricity Available, Natural Gas Available, Water Available, Underground Utilities
Community & HOA
Community
- Subdivision: Waverly Ph4
HOA
- Has HOA: Yes
- Amenities included: Clubhouse, Fitness Center, Pool, Sidewalks, Underground Utilities
- Services included: Maintenance Structure, Maintenance Grounds, Recreation Facilities
- HOA fee: $215 monthly
Location
- Region: Mount Juliet
Financial & listing details
- Price per square foot: $209/sqft
- Tax assessed value: $441,200
- Annual tax amount: $2,862
- Date on market: 6/9/2026
- Electric utility on property: Yes
Estimated market value
Not available
Estimated sales range
Not available
Not available
Price history
| Date | Event | Price |
|---|---|---|
| 6/9/2026 | Listed for sale | $549,900$209/sqft |
Source:  RealTracs MLS as distributed by MLS GRID #3232898 Report a problem RealTracs MLS as distributed by MLS GRID #3232898 Report a problem | ||
Public tax history
| Year | Property taxes | Tax assessment |
|---|---|---|
| 2025 | $2,862 +752.6% | $110,300 +563.5% |
| 2024 | $336 | $16,625 |
| 2023 | $336 | $16,625 |
Find assessor info on the county website
Monthly payment
Est. payment
Payment breakdown
Explore the cost of this home by adjusting the details. Changes won't be saved.Climate risks
Neighborhood: 37122
Nearby schools
GreatSchools rating
- 8/10Stoner Creek Elementary SchoolGrades: PK-5Distance: 4.3 mi
- 7/10West Wilson Middle SchoolGrades: 6-8Distance: 4.7 mi
- 8/10Mt. Juliet High SchoolGrades: 9-12Distance: 3.9 mi
Schools provided by the listing agent
- Elementary: Stoner Creek Elementary
- Middle: West Wilson Middle School
- High: Mt. Juliet High School
Source: RealTracs MLS as distributed by MLS GRID. This data may not be complete. We recommend contacting the local school district to confirm school assignments for this home.
- $550,5723 bd3 ba2.6k sqft1348 Harmony Hill Ln LOT 5772, Mount Juliet, TN 37122Sold
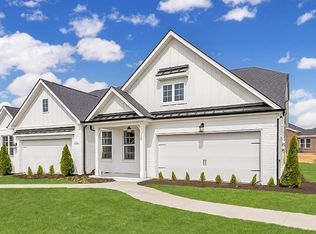
- $494,9903 bd3 ba2.1k sqft1350 Harmony Hill Ln LOT 5771, Mount Juliet, TN 37122Sold

- $483,1003 bd3 ba2.1k sqft1350 Harmony Hill Ln, Mount Juliet, TN 37122Off Market

- $425,4003 bd3 ba2.1k sqft1352 Harmony Hill Ln, Mount Juliet, TN 37122Off Market

- $551,100-- bd3 ba2.5k sqft1354 Harmony Hill Ln, Mount Juliet, TN 37122Off Market
- $430,6102 bd2 ba2k sqft1349 Harmony Hill Ln, Mount Juliet, TN 37122Sold
- $435,000-- bd-- ba-- sqft1349 Harmony Hill Ln LOT 5811, Mount Juliet, TN 37122Off Market
- $479,0902 bd2 ba2.1k sqft1347 Harmony Hill Ln, Mount Juliet, TN 37122Sold
A local agent can set up tours, give advice and negotiate with sellers.
A local lender can help you make sure your offer is ready when you are.
Similar homes
- $589,9004 bd3 ba2.4k sqft933 Pleasant Ridge Run, Mount Juliet, TN 37122For Sale
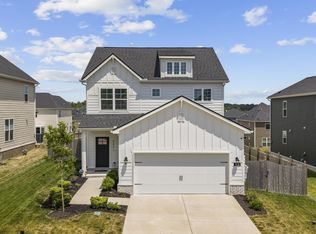
 MLS ID #3333682, Melissa Kelley. RealTracs MLS as distributed by MLS GRID
 - $489,9903 bd3 ba2.1k sqft2137 Amberbrook Rd, Mount Juliet, TN 37122New Construction
 MLS ID #3318793, Pamela Wilson. RealTracs MLS as distributed by MLS GRID
 - $569,9004 bd4 ba2.5k sqft335 Collier Rd, Mount Juliet, TN 37122For Sale
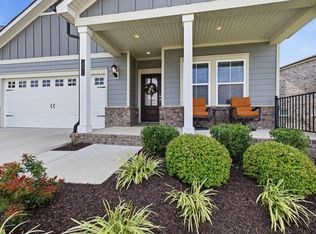 MLS ID #3309511, Courtney Burghall. RealTracs MLS as distributed by MLS GRID
 - $639,9904 bd3 ba3.1k sqft3107 Ellington Dr, Mount Juliet, TN 37122New Construction
 MLS ID #3318785, Tracey Hightower. RealTracs MLS as distributed by MLS GRID
 - $599,0005 bd4 ba2.8k sqft1076 Laurel Valley Ln, Mount Juliet, TN 37122For SaleMLS ID #3127897, Canaan Lucas. RealTracs MLS as distributed by MLS GRID
- $645,0005 bd4 ba3.1k sqft744 Bench Ln, Mount Juliet, TN 37122For SaleMLS ID #3320393, Ben Wilson. RealTracs MLS as distributed by MLS GRID
- $515,0004 bd3 ba2.1k sqft138 Ravens Crest Ave, Mount Juliet, TN 37122For SaleMLS ID #3263022, Marnie Hendley. RealTracs MLS as distributed by MLS GRID
- $624,9004 bd3 ba2.4k sqft188 Karen Dr, Mount Juliet, TN 37122For SaleMLS ID #3285960, William (Bill) M Grady. RealTracs MLS as distributed by MLS GRID
- $689,9004 bd4 ba3k sqft413 Mabels Way, Mount Juliet, TN 37122For SaleMLS ID #3220519, Jennifer McCaleb. RealTracs MLS as distributed by MLS GRID
- $549,0004 bd4 ba2.7k sqft1078 Holland Ridge Way, Lebanon, TN 37090For SaleMLS ID #3250542, Bobby McLamb. RealTracs MLS as distributed by MLS GRID
- $779,9004 bd3 ba3k sqft613 Truver Dr, Mount Juliet, TN 37122For SaleMLS ID #3333533, David Huffaker. RealTracs MLS as distributed by MLS GRID
- $639,9904 bd3 ba2.6k sqft752 Bench Ln, Mount Juliet, TN 37122For SaleMLS ID #3244694, Betty Southworth. RealTracs MLS as distributed by MLS GRID
- $735,0004 bd3 ba3k sqft1006 Dermot Dr, Mount Juliet, TN 37122For SaleMLS ID #3287880, Andrew McGinnis. RealTracs MLS as distributed by MLS GRID
- $529,9005 bd3 ba2.7k sqft2130 Houston Bnd, Lebanon, TN 37087For SaleMLS ID #3311543, Kenneth (Ken) Shorey. RealTracs MLS as distributed by MLS GRID
- $674,9003 bd3 ba2.5k sqft813 Ridgestone Pl, Lebanon, TN 37087For SaleMLS ID #3311464, Justin Brown. RealTracs MLS as distributed by MLS GRID
- $495,0004 bd3 ba2.4k sqft2163 Houston Bnd, Lebanon, TN 37087For SaleMLS ID #3309169, Ben Wilson. RealTracs MLS as distributed by MLS GRID
- $579,9004 bd3 ba2.3k sqft9802 Sunfish Ct, Murfreesboro, TN 37129For SaleMLS ID #3246806, Lynndey Reid. RealTracs MLS as distributed by MLS GRID
- $574,9004 bd3 ba2.5k sqft523 Kemp Dr, Hermitage, TN 37076For SaleMLS ID #3308882, Rachael Harmon. RealTracs MLS as distributed by MLS GRID
- $645,4905 bd5 ba3k sqft1533 Cherry Tree Ln, Mount Juliet, TN 37122New ConstructionMLS ID #3314715, Shannon England. RealTracs MLS as distributed by MLS GRID
- $509,9003 bd3 ba2.3k sqft3016 Wiltshire Park Pl, Hermitage, TN 37076For SaleMLS ID #3215718, Whitfield Jeffords. RealTracs MLS as distributed by MLS GRID
