Welcome to 3016 Wiltshire Park Place — a beautifully designed 2023 Landmark home offering modern elegance conveniently located near Percy Priest Lake, BNA Airport, Providence shopping, dining, and more.
The main level features 10-foot ceilings, an open-concept kitchen, dining, and living area, a spacious primary suite and a guest bedroom. Wide-plank flooring, a cozy gas fireplace, and tray ceilings in both the living room and primary bedroom add warmth and sophistication throughout.
The kitchen offers quartz countertops, a large center island overlooking the main living space, a gas oven, and a walk-in pantry — perfect for both everyday living and entertaining.
The primary suite includes double vanities, a spa-like walk-in shower, and a generous walk-in closet. Upstairs, you’ll find a spacious bonus room, a third bedroom, a shared full bath, and a large attic storage area conveniently located off the bonus space.
Enjoy outdoor living on the patio (mounted TV will remain). Buyer's Agent should verify pertinent details (sqft, schools,HOA, etc). 1% Lender Credit with Preferred Lender Crosscountry Mortgage Lisa O'Guin (see limitations)
Active
Price cut: $20K (8/4)
$509,900
3016 Wiltshire Park Pl, Hermitage, TN 37076
3beds
2,391sqft
Horizontal Property Regime - Attached, Residential
Built in 2023
1,742 Square Feet Lot
$-- Zestimate®
$213/sqft
$200/mo HOA
What's special
Cozy gas fireplaceWalk-in pantryGas ovenGuest bedroomGenerous walk-in closetWide-plank flooringQuartz countertops
- 15 days |
- 254 |
- 3 |
Zillow last checked:
Listing updated:
Listed by:
Whitfield Jeffords 615-268-3577,
Richland Real Estate Advisors, LLC 615-385-2313
Source: RealTracs MLS as distributed by MLS GRID,MLS#: 3215718
Facts & features
Interior
Bedrooms & bathrooms
- Bedrooms: 3
- Bathrooms: 3
- Full bathrooms: 3
- Main level bedrooms: 2
Bedroom 1
- Features: Walk-In Closet(s)
- Level: Walk-In Closet(s)
- Area: 192 Square Feet
- Dimensions: 16x12
Bedroom 2
- Features: Bath
- Level: Bath
- Area: 121 Square Feet
- Dimensions: 11x11
Bedroom 3
- Features: Walk-In Closet(s)
- Level: Walk-In Closet(s)
- Area: 180 Square Feet
- Dimensions: 15x12
Primary bathroom
- Features: Suite
- Level: Suite
Dining room
- Features: Combination
- Level: Combination
- Area: 154 Square Feet
- Dimensions: 14x11
Kitchen
- Features: Pantry
- Level: Pantry
- Area: 176 Square Feet
- Dimensions: 16x11
Living room
- Area: 342 Square Feet
- Dimensions: 18x19
Heating
- Central, Natural Gas
Cooling
- Central Air
Appliances
- Included: Gas Oven, Dishwasher, Disposal, ENERGY STAR Qualified Appliances, Microwave, Refrigerator, Stainless Steel Appliance(s)
- Laundry: Electric Dryer Hookup, Washer Hookup
Features
- Flooring: Carpet, Laminate, Tile
- Basement: None
Interior area
- Total structure area: 2,391
- Total interior livable area: 2,391 sqft
- Finished area above ground: 2,391
Property
Parking
- Total spaces: 2
- Parking features: Garage Faces Front
- Attached garage spaces: 2
Features
- Levels: One
- Stories: 2
Lot
- Size: 1,742 Square Feet
Details
- Parcel number: 098130L00200CO
- Special conditions: Standard
Construction
Type & style
- Home type: SingleFamily
- Property subtype: Horizontal Property Regime - Attached, Residential
- Attached to another structure: Yes
Materials
- Fiber Cement, Brick
Condition
- New construction: No
- Year built: 2023
Utilities & green energy
- Sewer: Public Sewer
- Water: Public
- Utilities for property: Natural Gas Available, Water Available
Green energy
- Energy efficient items: Water Heater
Community & HOA
Community
- Subdivision: Homes At Park At Wiltshire Lot 5
HOA
- Has HOA: Yes
- Services included: Maintenance Grounds
- HOA fee: $200 monthly
Location
- Region: Hermitage
Financial & listing details
- Price per square foot: $213/sqft
- Tax assessed value: $507,000
- Annual tax amount: $3,526
- Date on market: 8/3/2026
Estimated market value
Not available
Estimated sales range
Not available
Not available
Price history
| Date | Event | Price |
|---|---|---|
| 8/4/2026 | Price change | $509,900-3.8%$213/sqft |
Source:  RealTracs MLS as distributed by MLS GRID #3215718 Report a problem RealTracs MLS as distributed by MLS GRID #3215718 Report a problem | ||
| 6/19/2026 | Price change | $529,900-0.9%$222/sqft |
Source: RealTracs MLS as distributed by MLS GRID #3215718 Report a problem | ||
| 5/19/2026 | Listed for sale | $534,500$224/sqft |
Source: RealTracs MLS as distributed by MLS GRID #3215718 Report a problem | ||
Public tax history
| Year | Property taxes | Tax assessment |
|---|---|---|
| 2025 | $3,526 +29% | $126,750 +35.5% |
| 2024 | $2,734 +161% | $93,575 +161% |
| 2023 | $1,048 +116% | $35,850 +116% |
| 2022 | $485 | $16,600 |
Find assessor info on the county website
Monthly payment
Est. payment
Payment breakdown
Explore the cost of this home by adjusting the details. Changes won't be saved.Climate risks
Neighborhood: 37076
Nearby schools
GreatSchools rating
- 6/10Ruby Major Elementary SchoolGrades: PK-5Distance: 0.5 mi
- 3/10Donelson Middle SchoolGrades: 6-8Distance: 4.3 mi
- 3/10McGavock High SchoolGrades: 9-12Distance: 5.9 mi
Schools provided by the listing agent
- Elementary: Ruby Major Elementary
- Middle: Donelson Middle
- High: McGavock Comp High School
Source: RealTracs MLS as distributed by MLS GRID. This data may not be complete. We recommend contacting the local school district to confirm school assignments for this home.
- $523,2003 bd3 ba2.4k sqft3018 Wiltshire Park Pl, Hermitage, TN 37076Off Market
- $525,9003 bd3 ba2.3k sqft3016 Wiltshire Park Pl LOT 5B, Hermitage, TN 37076Sold
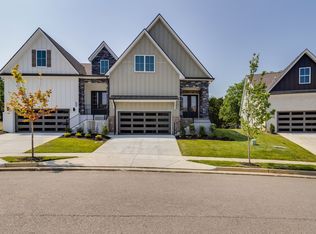
- $449,9903 bd3 ba2.1k sqft3020 Wiltshire Park Pl, Hermitage, TN 37076Sold
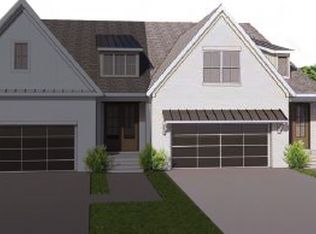
- $312,0003 bd3 ba2.6k sqft3014 Wiltshire Park Pl, Hermitage, TN 37076Sold
- $518,2003 bd3 ba2.6k sqft3012 Wiltshire Park Pl, Hermitage, TN 37076Off Market
- $449,9903 bd3 ba2.2k sqft3020 Wiltshire Park Pl LOT 6B, Hermitage, TN 37076Sold
- $449,9903 bd3 ba2.1k sqft3022 Wiltshire Park Pl LOT 6A, Hermitage, TN 37076Sold
- $449,9903 bd3 ba2.1k sqft3022 Wiltshire Park Pl, Hermitage, TN 37076Sold
A local agent can set up tours, give advice and negotiate with sellers.
Similar homes
- $519,0003 bd3 ba2.1k sqft3048 Wiltshire Park Pl, Hermitage, TN 37076For Sale

 MLS ID #3190970, Lance Davis. RealTracs MLS as distributed by MLS GRID
 - $508,0003 bd3 ba2k sqft7120 Silverwood Trl, Hermitage, TN 37076For Sale
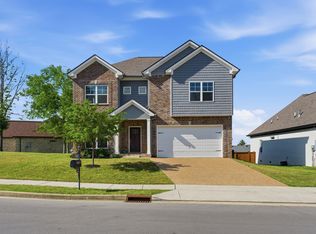 MLS ID #3200752, Eric Workman. RealTracs MLS as distributed by MLS GRID
 - $529,0003 bd3 ba2.1k sqft3732 Hoggett Ford Rd, Hermitage, TN 37076For Sale
 MLS ID #3272225, Josh Weber. RealTracs MLS as distributed by MLS GRID
 - $625,0003 bd4 ba2.8k sqft404 Anchor Reserve Cv, Hermitage, TN 37076For Sale
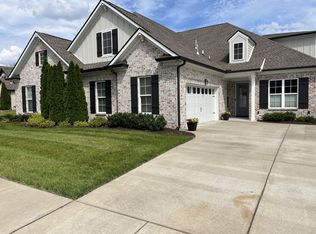 MLS ID #3243384, Phil Longstreth. RealTracs MLS as distributed by MLS GRID
 - $547,0003 bd2 ba1.8k sqft6541 Frye Ln, Hermitage, TN 37076For SaleMLS ID #3246816, April Harrington. RealTracs MLS as distributed by MLS GRID
- $499,0003 bd3 ba1.7k sqft1711B Nubell St, Nashville, TN 37208For SaleMLS ID #3513222, Amy Schols. RealTracs MLS as distributed by MLS GRID
- $590,0004 bd3 ba2.4k sqft1028 Lionheart Dr, Hermitage, TN 37076For SaleMLS ID #3283713, Michelle Jenkins. RealTracs MLS as distributed by MLS GRID
- $550,0004 bd3 ba2.8k sqft3201 Quiet Tree Grv, Old Hickory, TN 37138For SaleMLS ID #3242452, LaQuesa Mayberry. RealTracs MLS as distributed by MLS GRID
- $510,0003 bd2 ba2.2k sqft3903 Montgomery Way, Smyrna, TN 37167For SaleMLS ID #3311859, Guy Ferro. RealTracs MLS as distributed by MLS GRID
- $559,9005 bd3 ba2.7k sqft5543 Stonefield Dr, Smyrna, TN 37167For SaleMLS ID #3513369, Kelli Johnston. RealTracs MLS as distributed by MLS GRID
- $679,9003 bd3 ba2.8k sqft6023 Parkhaven Blvd, Hermitage, TN 37076For SaleMLS ID #3305724, Brandon Saunders. RealTracs MLS as distributed by MLS GRID
- $515,0003 bd3 ba2.3k sqft5029 Claude Dr, Smyrna, TN 37167For SaleMLS ID #3304208, Elliott Hallum. RealTracs MLS as distributed by MLS GRID
- $699,9004 bd3 ba3.1k sqft4216 Stone Hall Blvd, Hermitage, TN 37076For SaleMLS ID #3234327, Viviana Milam. RealTracs MLS as distributed by MLS GRID
- $535,0004 bd3 ba2.4k sqft84 Nokes Dr, Hendersonville, TN 37075For SaleMLS ID #3500871, Michelle Upchurch. RealTracs MLS as distributed by MLS GRID
- $674,9004 bd4 ba2.7k sqft4925 Riverbank Dr, Hermitage, TN 37076For SaleMLS ID #3221534, Anthony Fletcher. RealTracs MLS as distributed by MLS GRID
- $599,0003 bd4 ba2.5k sqft7108 Maddenwood Ln Lot 123, Hermitage, TN 37076New ConstructionRealTracs MLS as distributed by MLS GRID
- $485,0003 bd2 ba1.9k sqft716 Goswell Dr, Nolensville, TN 37135For SaleMLS ID #3318933, Tina Keil. RealTracs MLS as distributed by MLS GRID
- $499,9004 bd3 ba2.1k sqft816 Tanager Pl, Lebanon, TN 37087For SaleMLS ID #3316074, Dorie Mitchell. RealTracs MLS as distributed by MLS GRID
- $569,9004 bd4 ba2.5k sqft335 Collier Rd, Mount Juliet, TN 37122For SaleMLS ID #3309511, Courtney Burghall. RealTracs MLS as distributed by MLS GRID
- $499,9993 bd4 ba2.2k sqft6719 Charlotte Pike #3, Nashville, TN 37209For SaleMLS ID #3181109, Paul Scott. RealTracs MLS as distributed by MLS GRID
