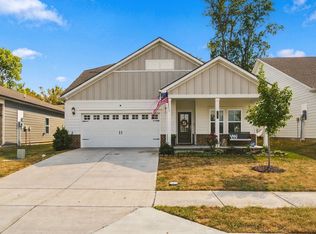
Welcome to easy living in the highly desirable 55+ community of Parkhaven in Hermitage. This beautifully maintained one-level home offers 3 bedrooms, 2 bathrooms, and 1,897 square feet of thoughtfully designed living space.
The open-concept layout creates a comfortable flow between the living and dining areas, making it ideal for both everyday living and entertaining. Just off the main living area, step outside to a private deck featuring a cozy outdoor fireplace, the perfect place to enjoy your morning coffee, unwind in the evenings, or gather with friends and family year-round.
The spacious primary suite offers a peaceful retreat, while two additional bedrooms provide flexibility for guests, hobbies, or a home office. With all living spaces conveniently located on one level, this home combines comfort, convenience, and low-maintenance living.
Parkhaven residents enjoy an exceptional amenity package, including a community clubhouse with a fitness center, yoga room, game and card rooms, event space, swimming pool, pickleball and tennis courts, dog park, and sidewalks throughout the neighborhood for leisurely walks and connecting with neighbors.
Conveniently located near shopping, dining, healthcare facilities, and Old Hickory Lake, this home offers the opportunity to enjoy an active lifestyle in one of Hermitage's premier active adult communities.
This home is under contract with a 24 hour kick out clause/ 1st right of refusal. Make us an offer!
Active
Price cut: $5K (8/20)
$542,000
6541 Frye Ln, Hermitage, TN 37076
3beds
1,847sqft
Single Family Residence, Residential
Built in 2022
6,098 Square Feet Lot
$-- Zestimate®
$293/sqft
$350/mo HOA
What's special
Cozy outdoor fireplacePrivate deckBeautifully maintained one-level homeOpen-concept layout
- 117 days
- 121
- 4
Zillow last checked:
Listing updated:
Listed by:
April Harrington 615-419-3782,
Your Destination Finders LLC 615-894-7070,
Elizabeth Lawson 256-627-3517,
Your Destination Finders LLC
Source: RealTracs MLS as distributed by MLS GRID,MLS#: 3246816
Facts & features
Interior
Bedrooms & bathrooms
- Bedrooms: 3
- Bathrooms: 2
- Full bathrooms: 2
- Main level bedrooms: 3
Heating
- Central
Cooling
- Central Air
Appliances
- Included: Built-In Gas Range
Features
- Flooring: Laminate, Tile
- Basement: Crawl Space
Interior area
- Total structure area: 1,847
- Total interior livable area: 1,847 sqft
- Finished area above ground: 1,847
Property
Parking
- Total spaces: 2
- Parking features: Garage Faces Front
- Attached garage spaces: 2
Features
- Levels: One
- Stories: 1
Lot
- Size: 6,098 Square Feet
- Dimensions: 52 x 120
Details
- Parcel number: 074160A10100CO
- Special conditions: Standard
Construction
Type & style
- Home type: SingleFamily
- Property subtype: Single Family Residence, Residential
Materials
- Brick
Condition
- New construction: No
- Year built: 2022
Utilities & green energy
- Sewer: Public Sewer
- Water: Public
- Utilities for property: Water Available
Community & HOA
Community
- Subdivision: Parkhaven Communities
HOA
- Has HOA: Yes
- Services included: Maintenance Grounds, Recreation Facilities
- HOA fee: $350 monthly
Location
- Region: Hermitage
Financial & listing details
- Price per square foot: $293/sqft
- Tax assessed value: $530,100
- Annual tax amount: $3,687
- Date on market: 6/22/2026
Estimated market value
Not available
Estimated sales range
Not available
Not available
Price history
| Date | Event | Price |
|---|---|---|
| 8/20/2026 | Price change | $542,000-0.9%$293/sqft |
Source:  RealTracs MLS as distributed by MLS GRID #3246816 Report a problem RealTracs MLS as distributed by MLS GRID #3246816 Report a problem | ||
| 6/22/2026 | Listed for sale | $547,000+7.3%$296/sqft |
Source: RealTracs MLS as distributed by MLS GRID #3246816 Report a problem | ||
| 12/21/2022 | Sold | $509,990$276/sqft |
Source: Public Record Report a problem | ||
Public tax history
| Year | Property taxes | Tax assessment |
|---|---|---|
| 2025 | $3,687 +36.4% | $132,525 +43.2% |
| 2024 | $2,704 | $92,525 |
| 2023 | $2,704 +387% | $92,525 +387% |
| 2022 | $555 -1% | $19,000 |
| 2021 | $561 | $19,000 |
Find assessor info on the county website
Monthly payment
Est. payment
Payment breakdown
Explore the cost of this home by adjusting the details. Changes won't be saved.Climate risks
Neighborhood: 37076
Nearby schools
Schools provided by the listing agent
- Elementary: Hermitage Elementary
- Middle: Donelson Middle
- High: McGavock Comp High School
Source: RealTracs MLS as distributed by MLS GRID. This data may not be complete. We recommend contacting the local school district to confirm school assignments for this home.

Similar homes
- $535,0003 bd3 ba2.5k sqft2168 Hickory Brook Dr, Hermitage, TN 37076For Sale

 MLS ID #3592100, Ryan Tombul. RealTracs MLS as distributed by MLS GRID
 - $664,8003 bd3 ba2.4k sqft6300 York Dr, Hermitage, TN 37076For Sale
 MLS ID #3311820, Jared Benoit. RealTracs MLS as distributed by MLS GRID
 - $599,0003 bd4 ba2.5k sqft7108 Maddenwood Ln Lot 123, Hermitage, TN 37076New Construction
 RealTracs MLS as distributed by MLS GRID
 - $532,0004 bd4 ba2.4k sqft7377 Blue Gable Rd, Hermitage, TN 37076For Sale
 MLS ID #3548108, Traci Johnson Ardovino. RealTracs MLS as distributed by MLS GRID
 - $681,1003 bd3 ba2.3k sqft6015 Parkhaven Blvd, Hermitage, TN 37076For SaleMLS ID #2451505, Julie Johnson. RealTracs MLS as distributed by MLS GRID
- $739,9003 bd3 ba2.6k sqft5348 Highland Place Way, Hermitage, TN 37076For SaleMLS ID #3312438, ReBecca Bogle. RealTracs MLS as distributed by MLS GRID
- $518,0003 bd3 ba2.1k sqft3048 Wiltshire Park Pl, Hermitage, TN 37076For SaleMLS ID #3190970, Lance Davis. RealTracs MLS as distributed by MLS GRID
- $690,7003 bd3 ba2.3k sqft6717 Major Hutchings Dr Lot 241, Hermitage, TN 37076New ConstructionRealTracs MLS as distributed by MLS GRID
- $685,2003 bd3 ba2.3k sqft6162 Parkhaven Blvd Lot 250, Hermitage, TN 37076New ConstructionRealTracs MLS as distributed by MLS GRID
- $510,0005 bd3 ba2.4k sqft4877 Myra Dr, Hermitage, TN 37076For SaleMLS ID #3544354, Kiley Williams. RealTracs MLS as distributed by MLS GRID
- $589,9004 bd3 ba2.1k sqft1104 Watermark Way, Mount Juliet, TN 37122For SaleMLS ID #3298039, Kendra Nitz. RealTracs MLS as distributed by MLS GRID
- $599,0003 bd3 ba2.1k sqft1508 E Stewarts Ln, Nashville, TN 37218For SaleMLS ID #3233927, Tucker Felts | Kelton Group. RealTracs MLS as distributed by MLS GRID
- $549,0003 bd3 ba2k sqft451 Red Sunset Ct, Brentwood, TN 37027For SaleMLS ID #3288477, David West. RealTracs MLS as distributed by MLS GRID
- $549,0003 bd3 ba2.3k sqft125 Pima Trl, Lebanon, TN 37087For SaleMLS ID #3601512, Eric Workman. RealTracs MLS as distributed by MLS GRID
- $737,5253 bd4 ba2.7k sqft6733 Bonnafair Dr Lot 190, Hermitage, TN 37076New ConstructionRealTracs MLS as distributed by MLS GRID
- $559,9003 bd3 ba2.6k sqft104 N Shadowhaven Way, Hendersonville, TN 37075For SaleMLS ID #3305399, Nathaniel Seeley. RealTracs MLS as distributed by MLS GRID
- $655,0003 bd3 ba2.5k sqft813 Ridgestone Pl, Lebanon, TN 37087For SaleMLS ID #3620502, Justin Brown. RealTracs MLS as distributed by MLS GRID
- $544,9003 bd3 ba2.3k sqft2149 Creekland View Blvd, Nashville, TN 37207For SaleMLS ID #3541262, Chelsea Bobbitt. RealTracs MLS as distributed by MLS GRID
- $509,9003 bd3 ba2.1k sqft1348 Harmony Hill Ln, Mount Juliet, TN 37122For SaleMLS ID #3618912, Judy Hughes. RealTracs MLS as distributed by MLS GRID
- $549,9994 bd4 ba2.2k sqft1107 Meriweather Ln, Lebanon, TN 37087For SaleMLS ID #3598912, Kenny Sallis. RealTracs MLS as distributed by MLS GRID
