Welcome to Parkhaven! This Montgomery floorplan features nearly 1900sqft of one level living and showcases custom paint, tile and features throughout. The large primary suite features a private entrance to the fully screened, private covered back patio with a gas fireplace and natural gas line hookup for your grill/outdoor kitchen. The covered patio leads to a custom deck and brand new swim-spa that has never been filled or used. The primary bathroom features a large custom walk-in closet, dual vanities, custom paint and tile and a separate shower and whirlpool tub. The living room offers open concept living, perfect for entertaining and hosting friends and family, custom paint and a custom walnut wall treatment above the fireplace. There is a large kitchen island with a dishwasher and trash compactor, custom tile backsplash, under cabinet lighting, soft close cabinetry and beautiful granite countertops. There is a large laundry room with hookups for a washer and electric dryer and plumbing ready to install a laundry sink. There are 2 guest bedrooms and another full bath with custom tile as well. Additional features include a natural gas whole home generator, an irrigation system and a privacy fenced backyard with custom landscaping. Parkhaven Community offers sidewalks throughout, 2 dog parks, a 5000sqft amenities center, outdoor pool, 8 pickleball courts, 2 tennis courts and 2 fitness rooms. The community is located just outside of the Stones River Greenway trailhead to explore Nashville's natural beauty.
Active
Price cut: $10.9K (10/15)
$589,000
6529 Frye Ln, Hermitage, TN 37076
3beds
1,897sqft
Single Family Residence, Residential
Built in 2022
6,098 Square Feet Lot
$-- Zestimate®
$310/sqft
$375/mo HOA
What's special
Brand new swim-spaCustom tile backsplashSoft close cabinetryUnder cabinet lightingBeautiful granite countertopsLarge primary suite
- 60 days
- 139
- 15
Zillow last checked:
Listing updated:
Listed by:
Courtney Morton 615-840-0446,
HND Realty 615-297-7711
Source: RealTracs MLS as distributed by MLS GRID,MLS#: 3514529
Facts & features
Interior
Bedrooms & bathrooms
- Bedrooms: 3
- Bathrooms: 2
- Full bathrooms: 2
- Main level bedrooms: 3
Bedroom 1
- Features: Suite
- Level: Suite
- Area: 252 Square Feet
- Dimensions: 18x14
Bedroom 2
- Area: 121 Square Feet
- Dimensions: 11x11
Bedroom 3
- Area: 110 Square Feet
- Dimensions: 10x11
Primary bathroom
- Features: Double Vanity
- Level: Double Vanity
Dining room
- Features: Combination
- Level: Combination
- Area: 154 Square Feet
- Dimensions: 11x14
Kitchen
- Area: 180 Square Feet
- Dimensions: 18x10
Living room
- Features: Combination
- Level: Combination
- Area: 255 Square Feet
- Dimensions: 17x15
Heating
- Central, Forced Air, Natural Gas
Cooling
- Central Air, Electric
Appliances
- Included: Built-In Electric Oven, Cooktop, Trash Compactor, Dishwasher, Disposal, Microwave, Stainless Steel Appliance(s)
- Laundry: Electric Dryer Hookup, Washer Hookup
Features
- Ceiling Fan(s), Open Floorplan, Walk-In Closet(s), High Speed Internet, Kitchen Island
- Flooring: Laminate
- Basement: None
- Number of fireplaces: 2
- Fireplace features: Gas
Interior area
- Total structure area: 1,897
- Total interior livable area: 1,897 sqft
- Finished area above ground: 1,897
Property
Parking
- Total spaces: 2
- Parking features: Garage Faces Front
- Attached garage spaces: 2
Features
- Levels: One
- Stories: 1
- Patio & porch: Patio, Covered, Porch
- Has private pool: Yes
- Pool features: Above Ground, Association
- Fencing: Back Yard
Lot
- Size: 6,098 Square Feet
- Dimensions: 52 x 124
- Features: Level
- Topography: Level
Details
- Parcel number: 074160A10300CO
- Special conditions: Standard
- Other equipment: Irrigation System
Construction
Type & style
- Home type: SingleFamily
- Architectural style: Cottage
- Property subtype: Single Family Residence, Residential
Materials
- Brick, Hardboard Siding
- Roof: Asphalt
Condition
- New construction: No
- Year built: 2022
Utilities & green energy
- Sewer: Public Sewer
- Water: Public
- Utilities for property: Electricity Available, Natural Gas Available, Water Available, Underground Utilities
Community & HOA
Community
- Security: Fire Alarm, Security System
- Senior community: Yes
- Subdivision: Parkhaven Community 55+
HOA
- Has HOA: Yes
- Amenities included: Fifty Five and Up Community, Clubhouse, Dog Park, Fitness Center, Gated, Pickleball Court(s), Pool, Sidewalks, Tennis Court(s), Underground Utilities, Trail(s)
- Services included: Maintenance Grounds, Insurance, Recreation Facilities, Trash
- HOA fee: $375 monthly
- Second HOA fee: $525 one time
Location
- Region: Hermitage
Financial & listing details
- Price per square foot: $310/sqft
- Tax assessed value: $526,500
- Annual tax amount: $3,662
- Date on market: 8/19/2026
- Electric utility on property: Yes
Estimated market value
Not available
Estimated sales range
Not available
Not available
Price history
| Date | Event | Price |
|---|---|---|
| 10/15/2026 | Price change | $589,000-1.8%$310/sqft |
Source:  RealTracs MLS as distributed by MLS GRID #3514529 Report a problem RealTracs MLS as distributed by MLS GRID #3514529 Report a problem | ||
| 8/19/2026 | Listed for sale | $599,9000%$316/sqft |
Source: RealTracs MLS as distributed by MLS GRID #3514529 Report a problem | ||
| 4/16/2026 | Listing removed | $599,999$316/sqft |
Source: RealTracs MLS as distributed by MLS GRID #3132417 Report a problem | ||
| 3/9/2026 | Listed for sale | $599,999+28.9%$316/sqft |
Source: RealTracs MLS as distributed by MLS GRID #3132417 Report a problem | ||
| 6/27/2022 | Sold | $465,395$245/sqft |
Source: Public Record Report a problem | ||
Public tax history
| Year | Property taxes | Tax assessment |
|---|---|---|
| 2025 | $3,662 +36.4% | $131,625 +43.3% |
| 2024 | $2,685 | $91,875 |
| 2023 | $2,685 +146.6% | $91,875 +146.6% |
| 2022 | $1,088 +94% | $37,250 +96.1% |
| 2021 | $561 | $19,000 |
Find assessor info on the county website
Monthly payment
Est. payment
Payment breakdown
Explore the cost of this home by adjusting the details. Changes won't be saved.Climate risks
Neighborhood: 37076
Nearby schools
Schools provided by the listing agent
- Elementary: Hermitage Elementary
- Middle: Donelson Middle
- High: McGavock Comp High School
Source: RealTracs MLS as distributed by MLS GRID. This data may not be complete. We recommend contacting the local school district to confirm school assignments for this home.
Similar homes
- $542,0003 bd2 ba1.8k sqft6541 Frye Ln, Hermitage, TN 37076For Sale

 MLS ID #3246816, April Harrington. RealTracs MLS as distributed by MLS GRID
 - $620,0004 bd3 ba2.7k sqft4136 Stone Hall Blvd, Hermitage, TN 37076For Sale
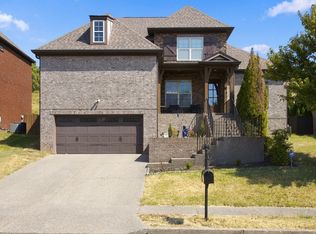 MLS ID #3513480, Jay Cullom - Broker, ABR, AHWD, SFR. RealTracs MLS as distributed by MLS GRID
 - $664,8003 bd3 ba2.4k sqft6300 York Dr, Hermitage, TN 37076For Sale
 MLS ID #3311820, Jared Benoit. RealTracs MLS as distributed by MLS GRID
 - from $645,5003 bd3 ba2.3k sqftThe Oakwood Plan, Parkhaven Community, Hermitage, TN 37076New Construction
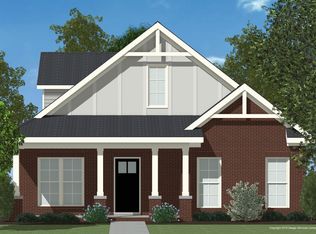 Parkhaven Community LLC
 - $681,1003 bd3 ba2.3k sqft6015 Parkhaven Blvd, Hermitage, TN 37076For SaleMLS ID #2451505, Julie Johnson. RealTracs MLS as distributed by MLS GRID
- $659,9003 bd4 ba2.7k sqft6221 Crawford Dr, Hermitage, TN 37076For SaleMLS ID #3214967, Courtney Morton. RealTracs MLS as distributed by MLS GRID
- $535,0003 bd3 ba2.5k sqft2168 Hickory Brook Dr, Hermitage, TN 37076For SaleMLS ID #3592100, Ryan Tombul. RealTracs MLS as distributed by MLS GRID
- $585,5003 bd3 ba2.6k sqft602 Lake Reserve Cv, Hermitage, TN 37076For SaleMLS ID #3601932, William (Bill) C. Britt. RealTracs MLS as distributed by MLS GRID
- $430,0003 bd3 ba1.8k sqft1630 Espy Aly, Hermitage, TN 37076For SaleMLS ID #3620444, Chelsea Bell Bailey. RealTracs MLS as distributed by MLS GRID
- $549,9993 bd3 ba2.6k sqft1113 Chickadee Cir, Hermitage, TN 37076For SaleMLS ID #3596944, Alex Andraca. RealTracs MLS as distributed by MLS GRID
- $690,7003 bd3 ba2.3k sqft6717 Major Hutchings Dr Lot 241, Hermitage, TN 37076New ConstructionRealTracs MLS as distributed by MLS GRID
- $465,0003 bd2 ba1.9k sqft4013 Cumberland Ave, Old Hickory, TN 37138For SaleMLS ID #3620045, Michael Bird. RealTracs MLS as distributed by MLS GRID
- $550,0003 bd3 ba2.6k sqft408 Anchor Reserve Cv, Hermitage, TN 37076For SaleMLS ID #3603962, Brooke Seraphine. RealTracs MLS as distributed by MLS GRID
- $685,2003 bd3 ba2.3k sqft6162 Parkhaven Blvd Lot 250, Hermitage, TN 37076New ConstructionRealTracs MLS as distributed by MLS GRID
- $532,0004 bd4 ba2.4k sqft7377 Blue Gable Rd, Hermitage, TN 37076For SaleMLS ID #3548108, Traci Johnson Ardovino. RealTracs MLS as distributed by MLS GRID
- $589,9004 bd3 ba2.1k sqft1104 Watermark Way, Mount Juliet, TN 37122For SaleMLS ID #3298039, Kendra Nitz. RealTracs MLS as distributed by MLS GRID
- $649,0004 bd3 ba1.8k sqft1331A Pennock Ave, Nashville, TN 37207For SaleMLS ID #3597406, Spencer Sadler. RealTracs MLS as distributed by MLS GRID
- $649,9004 bd3 ba2.7k sqft119 Chesapeake Harbor Blvd, Hendersonville, TN 37075For SaleMLS ID #3597284, Elizabeth Evans. RealTracs MLS as distributed by MLS GRID
- $465,0003 bd3 ba2.3k sqft154B Spring Valley Rd, Nashville, TN 37214For SaleMLS ID #3270541, Michele "Birdie" Batson. RealTracs MLS as distributed by MLS GRID
- $449,0002 bd2 ba2k sqft2279 Seven Points Cir, Hermitage, TN 37076For SaleMLS ID #3320997, Phyllis Hobbs. RealTracs MLS as distributed by MLS GRID
