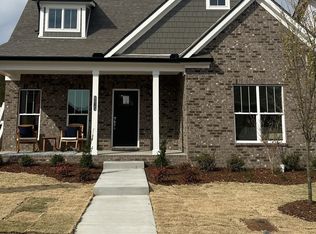
Welcome to Parkhaven, Nashville's premiere 55+ active adult community in Hermitage. This Hadley plan is located in a highly desirable location in the community with additional street guest parking, the community pavilion, dog parks and just one block from the amenities center and community mail center. The home features nearly 2800 sqft of living space, an inviting front porch, a true entry foyer, all ensuite bedrooms and a bonus room! The primary bedroom is located on the main level and features a soaking tub and a spacious walk-in shower with built in bench. There is a large second ensuite bedroom also located on the main level. The open concept living area features coffered ceilings, a large dining area, and well appointed kitchen with soft close cabinetry, tile backsplash, quartz countertops, stainless steel appliances and a large island. The laundry room is also located on the main level and features soft close cabinetry and a sink, there is also a half bath on the main level. The inviting outdoor patio offers privacy with a fenced backyard and cozy hosting with a gas fireplace and a gas hookup for your outdoor kitchen. Upstairs you will find a large flex room as well as another private ensuite bedroom. There is also additional walk-in storage upstairs. The home has a large 2 car garage accessed via the alley/rear of home. Parkhaven is conveniently located at the trailhead to the Stones River Greenway, is minutes from shopping, dining, healthcare the airport, downtown, lakes, golf courses, and parks. Amenities feature clubhouse with kitchen, pool, gym, bocce ball, pickleball, tennis courts and more!
Active
$659,900
6221 Crawford Dr, Hermitage, TN 37076
3beds
2,787sqft
:
Get pre-qualified$4,359/mo
Single Family Residence, Residential
Built in 2023
-- sqft lot
$-- Zestimate®
$237/sqft
$375/mo HOA
What's special
- 83 days |
- 74 |
- 2 |
Zillow last checked:
Listing updated:
Listed by:
Courtney Morton 615-840-0446,
HND Realty 615-297-7711
Source: RealTracs MLS as distributed by MLS GRID,MLS#: 3214967
Facts & features
Interior
Bedrooms & bathrooms
- Bedrooms: 3
- Bathrooms: 4
- Full bathrooms: 3
- 1/2 bathrooms: 1
- Main level bedrooms: 2
Bedroom 1
- Features: Full Bath
- Level: Full Bath
- Area: 196 Square Feet
- Dimensions: 14x14
Bedroom 2
- Area: 210 Square Feet
- Dimensions: 14x15
Bedroom 3
- Features: Bath
- Level: Bath
- Area: 168 Square Feet
- Dimensions: 14x12
Primary bathroom
- Features: Double Vanity
- Level: Double Vanity
Dining room
- Features: Combination
- Level: Combination
- Area: 140 Square Feet
- Dimensions: 14x10
Kitchen
- Features: Pantry
- Level: Pantry
- Area: 140 Square Feet
- Dimensions: 14x10
Living room
- Features: Great Room
- Level: Great Room
- Area: 304 Square Feet
- Dimensions: 19x16
Recreation room
- Features: Second Floor
- Level: Second Floor
- Area: 300 Square Feet
- Dimensions: 20x15
Heating
- Central, Natural Gas
Cooling
- Central Air, Electric
Appliances
- Included: Electric Oven, Dishwasher, Disposal, Microwave, Stainless Steel Appliance(s)
- Laundry: Electric Dryer Hookup, Washer Hookup
Features
- Ceiling Fan(s), Entrance Foyer, Extra Closets, High Ceilings, Open Floorplan, Walk-In Closet(s), High Speed Internet
- Flooring: Carpet, Wood, Tile
- Basement: None
- Number of fireplaces: 1
- Fireplace features: Gas
Interior area
- Total structure area: 2,787
- Total interior livable area: 2,787 sqft
- Finished area above ground: 2,787
Video & virtual tour
Property
Parking
- Total spaces: 4
- Parking features: Garage Door Opener, Garage Faces Rear, Driveway
- Attached garage spaces: 2
- Uncovered spaces: 2
Features
- Levels: Two
- Stories: 2
- Patio & porch: Patio, Covered, Porch
- Pool features: Association
- Fencing: Back Yard
Lot
- Features: Level
- Topography: Level
Details
- Parcel number: 074160A03200CO
- Special conditions: Standard
Construction
Type & style
- Home type: SingleFamily
- Architectural style: Traditional
- Property subtype: Single Family Residence, Residential
Materials
- Brick, Hardboard Siding
- Roof: Asphalt
Condition
- New construction: No
- Year built: 2023
Utilities & green energy
- Sewer: Public Sewer
- Water: Public
- Utilities for property: Electricity Available, Natural Gas Available, Water Available, Underground Utilities
Community & HOA
Community
- Security: Fire Alarm, Security System, Smoke Detector(s)
- Senior community: Yes
- Subdivision: Parkhaven Community 55+
HOA
- Has HOA: Yes
- Amenities included: Fifty Five and Up Community, Clubhouse, Dog Park, Fitness Center, Gated, Pickleball Court(s), Pool, Sidewalks, Tennis Court(s), Underground Utilities, Trail(s)
- Services included: Maintenance Grounds, Recreation Facilities, Trash
- HOA fee: $375 monthly
- Second HOA fee: $525 one time
Location
- Region: Hermitage
Financial & listing details
- Price per square foot: $237/sqft
- Tax assessed value: $640,200
- Annual tax amount: $4,453
- Date on market: 5/17/2026
- Electric utility on property: Yes
Estimated market value
Not available
Estimated sales range
Not available
Not available
Price history
| Date | Event | Price |
|---|---|---|
| 5/29/2026 | Listed for sale | $659,900+10.6%$237/sqft |
Source:  RealTracs MLS as distributed by MLS GRID #3214967 Report a problem RealTracs MLS as distributed by MLS GRID #3214967 Report a problem | ||
| 6/27/2023 | Sold | $596,590$214/sqft |
Source: Public Record Report a problem | ||
Public tax history
| Year | Property taxes | Tax assessment |
|---|---|---|
| 2025 | $4,453 +36.2% | $160,050 +43.1% |
| 2024 | $3,269 | $111,875 |
| 2023 | $3,269 +488.8% | $111,875 +488.8% |
| 2022 | $555 -1% | $19,000 |
| 2021 | $561 | $19,000 |
Find assessor info on the county website
Monthly payment
Est. payment
Payment breakdown
Explore the cost of this home by adjusting the details. Changes won't be saved.Climate risks
Neighborhood: 37076
Nearby schools
GreatSchools rating
- 4/10Hermitage Elementary SchoolGrades: PK-5Distance: 0.2 mi
- 3/10Donelson Middle SchoolGrades: 6-8Distance: 2.3 mi
- 3/10McGavock High SchoolGrades: 9-12Distance: 2.3 mi
Schools provided by the listing agent
- Elementary: Hermitage Elementary
- Middle: Donelson Middle
- High: McGavock Comp High School
Source: RealTracs MLS as distributed by MLS GRID. This data may not be complete. We recommend contacting the local school district to confirm school assignments for this home.
- $632,7003 bd3 ba2.8k sqft6225 Crawford Dr, Hermitage, TN 37076Off Market
- $613,5003 bd3 ba2.8k sqft6217 Crawford Dr, Hermitage, TN 37076Off Market
- $620,9003 bd3 ba2.8k sqft6229 Crawford Dr, Hermitage, TN 37076Off Market
- $558,9003 bd2 ba1.9k sqft6213 Crawford Dr, Hermitage, TN 37076Off Market
- $610,3003 bd3 ba2.5k sqft6233 Crawford Dr, Hermitage, TN 37076Off Market
- $605,6003 bd3 ba2.3k sqft6209 Crawford Dr, Hermitage, TN 37076Off Market
- $601,3903 bd4 ba2.7k sqft6201 Crawford Dr LOT 27, Hermitage, TN 37076Sold
- $642,0003 bd4 ba2.7k sqft6221 Crawford Dr LOT 32, Hermitage, TN 37076Off Market
A local agent can set up tours, give advice and negotiate with sellers.
Similar homes
- $665,0003 bd3 ba2.4k sqft6300 York Dr, Hermitage, TN 37076For Sale

 MLS ID #3311820, Jared Benoit. RealTracs MLS as distributed by MLS GRID
 - $679,9003 bd3 ba2.8k sqft6023 Parkhaven Blvd, Hermitage, TN 37076For Sale
 MLS ID #3305724, Brandon Saunders. RealTracs MLS as distributed by MLS GRID
 - $750,0003 bd3 ba2.6k sqft5348 Highland Place Way, Hermitage, TN 37076For Sale
 MLS ID #3312438, ReBecca Bogle. RealTracs MLS as distributed by MLS GRID
 - $681,1003 bd3 ba2.3k sqft6015 Parkhaven Blvd, Hermitage, TN 37076For Sale
 MLS ID #2451505, Julie Johnson. RealTracs MLS as distributed by MLS GRID
 - $690,7003 bd3 ba2.3k sqft6717 Major Hutchings Dr Lot 241, Hermitage, TN 37076New ConstructionParkhaven Community LLC
- $599,0003 bd4 ba2.5k sqft7108 Maddenwood Ln Lot 123, Hermitage, TN 37076New ConstructionRealTracs MLS as distributed by MLS GRID
- $547,0003 bd2 ba1.8k sqft6541 Frye Ln, Hermitage, TN 37076For SaleMLS ID #3246816, April Harrington. RealTracs MLS as distributed by MLS GRID
- $685,2003 bd3 ba2.3k sqft6162 Parkhaven Blvd Lot 250, Hermitage, TN 37076New ConstructionRealTracs MLS as distributed by MLS GRID
- $654,9004 bd4 ba3.2k sqft1024 Nave Ct, Nashville, TN 37214For SaleMLS ID #3297897, Lisa Dunaway. RealTracs MLS as distributed by MLS GRID
- $529,0003 bd3 ba2.1k sqft3732 Hoggett Ford Rd, Hermitage, TN 37076For SaleMLS ID #3272225, Josh Weber. RealTracs MLS as distributed by MLS GRID
- $625,0003 bd4 ba2.8k sqft404 Anchor Reserve Cv, Hermitage, TN 37076For SaleMLS ID #3243384, Phil Longstreth. RealTracs MLS as distributed by MLS GRID
- $650,0005 bd4 ba3.2k sqft1637 Summit Rdg, Lebanon, TN 37090For SaleMLS ID #3499543, Charissa Izzard. RealTracs MLS as distributed by MLS GRID
- $649,9004 bd3 ba2.7k sqft1035 Fallow Rd, Mount Juliet, TN 37122For SaleMLS ID #3319048, Michael Estany. RealTracs MLS as distributed by MLS GRID
- $675,0003 bd4 ba2.6k sqft1506 Arthur Ave, Nashville, TN 37208For SaleMLS ID #3220973, Bethany Rayl. RealTracs MLS as distributed by MLS GRID
- $519,0003 bd3 ba2.1k sqft3048 Wiltshire Park Pl, Hermitage, TN 37076For SaleMLS ID #3190970, Lance Davis. RealTracs MLS as distributed by MLS GRID
- $699,0004 bd3 ba3k sqft118 Manor Way, Hendersonville, TN 37075For SaleMLS ID #3244810, Erin Krueger. RealTracs MLS as distributed by MLS GRID
- $675,0003 bd3 ba2.5k sqft3029 Kirkland Cir, Mount Juliet, TN 37122For SaleMLS ID #3217574, Jarod Sadler. RealTracs MLS as distributed by MLS GRID
- $640,0004 bd3 ba2.6k sqft1551 Drakes Creek Rd, Hendersonville, TN 37075For SaleMLS ID #3312464, Ali Terry. RealTracs MLS as distributed by MLS GRID
- $649,9004 bd3 ba3k sqft531 Lingering Way, Hendersonville, TN 37075For SaleMLS ID #3297963, Stephen Gillean. RealTracs MLS as distributed by MLS GRID
- $669,9004 bd4 ba3.4k sqft321 Union Pier Dr, Mount Juliet, TN 37122For SaleMLS ID #3183561, Damon Smith. RealTracs MLS as distributed by MLS GRID
