Househackers looking for an income producing home, this one’s for you. Convenient and appreciating Historic Buena Vista neighborhood with a layout ideal for adult professional housemates or an owner occupied Airbnb (OO STR) with 3 private, en-suite bedrooms and a spacious bonus room with a wet bar. Assumable financing may be available at 2.8%.
Welcome to 1506 Arthur Ave, the Nashville home for sale that perfectly blends charm and modern updates in the thriving Historic Buena Vista area just outside Germantown. This beautifully updated home is truly move-in ready, offering a fresh start with thoughtful, on trend renovations throughout.
Inside, you'll find a bright, inviting space with freshly painted walls that exude warmth and potential. The open kitchen shines with refinished cabinets, combining style and functionality at the heart of the home. New carpets bring cozy comfort to the bedrooms and living areas, while the refinished hardwood floors add timeless character and elegance underfoot.
Located in one of Nashville's vibrant and growing neighborhoods, this home offers unbeatable convenience. You'll be just minutes from top dining destinations, exciting entertainment venues, and the rich local culture that defines Nashville living.
Schedule a visit today and experience the perfect blend of style, comfort, and location!
Active
Price cut: $25K (7/24)
$675,000
1506 Arthur Ave, Nashville, TN 37208
3beds
2,655sqft
:
Get pre-qualified$4,075/mo
Horizontal Property Regime - Attached, Residential
Built in 2010
871 Square Feet Lot
$-- Zestimate®
$254/sqft
$-- HOA
What's special
- 64 days |
- 375 |
- 13 |
Zillow last checked:
Listing updated:
Listed by:
Bethany Rayl 615-738-7941,
Compass 615-790-3400
Source: RealTracs MLS as distributed by MLS GRID,MLS#: 3220973
Facts & features
Interior
Bedrooms & bathrooms
- Bedrooms: 3
- Bathrooms: 4
- Full bathrooms: 3
- 1/2 bathrooms: 1
Bedroom 1
- Features: Full Bath
- Level: Full Bath
- Area: 247 Square Feet
- Dimensions: 13x19
Bedroom 2
- Features: Bath
- Level: Bath
- Area: 144 Square Feet
- Dimensions: 12x12
Bedroom 3
- Features: Bath
- Level: Bath
- Area: 234 Square Feet
- Dimensions: 13x18
Primary bathroom
- Features: Double Vanity
- Level: Double Vanity
Dining room
- Features: Combination
- Level: Combination
- Area: 156 Square Feet
- Dimensions: 13x12
Kitchen
- Features: Eat-in Kitchen
- Level: Eat-in Kitchen
- Area: 240 Square Feet
- Dimensions: 15x16
Living room
- Features: Combination
- Level: Combination
- Area: 340 Square Feet
- Dimensions: 20x17
Recreation room
- Features: Third Floor
- Level: Third Floor
- Area: 532 Square Feet
- Dimensions: 19x28
Heating
- Central
Cooling
- Central Air, Electric
Appliances
- Included: Built-In Electric Oven, Built-In Gas Range, Disposal, Microwave, Refrigerator, Stainless Steel Appliance(s)
- Laundry: Electric Dryer Hookup, Washer Hookup
Features
- Ceiling Fan(s), Entrance Foyer, Extra Closets, High Ceilings, Open Floorplan, Redecorated, Walk-In Closet(s), Wet Bar, High Speed Internet
- Flooring: Carpet, Wood
- Basement: Crawl Space
- Number of fireplaces: 1
- Fireplace features: Gas
Interior area
- Total structure area: 2,655
- Total interior livable area: 2,655 sqft
- Finished area above ground: 2,655
Property
Parking
- Total spaces: 5
- Parking features: Garage Door Opener, Detached, On Street
- Garage spaces: 2
- Uncovered spaces: 3
Features
- Levels: Three Or More
- Stories: 3
- Patio & porch: Porch, Covered, Patio
Lot
- Size: 871 Square Feet
Details
- Parcel number: 081120G00100CO
- Special conditions: Standard
Construction
Type & style
- Home type: SingleFamily
- Architectural style: Contemporary
- Property subtype: Horizontal Property Regime - Attached, Residential
- Attached to another structure: Yes
Materials
- Hardboard Siding
- Roof: Asphalt
Condition
- New construction: No
- Year built: 2010
Utilities & green energy
- Sewer: Public Sewer
- Water: Public
- Utilities for property: Electricity Available, Water Available
Community & HOA
Community
- Security: Smoke Detector(s)
- Subdivision: Historic Buena Vista
HOA
- Has HOA: No
Location
- Region: Nashville
Financial & listing details
- Price per square foot: $254/sqft
- Tax assessed value: $781,800
- Annual tax amount: $5,500
- Date on market: 5/26/2026
- Electric utility on property: Yes
Estimated market value
Not available
Estimated sales range
Not available
Not available
Price history
| Date | Event | Price |
|---|---|---|
| 7/24/2026 | Price change | $675,000-3.6%$254/sqft |
Source:  RealTracs MLS as distributed by MLS GRID #3220973 Report a problem RealTracs MLS as distributed by MLS GRID #3220973 Report a problem | ||
| 5/27/2026 | Listed for sale | $700,000+30.8%$264/sqft |
Source: RealTracs MLS as distributed by MLS GRID #3220973 Report a problem | ||
| 4/6/2021 | Sold | $535,000-0.9%$202/sqft |
Source: RealTracs MLS as distributed by MLS GRID #2220974 Report a problem | ||
| 2/6/2021 | Contingent | $540,000$203/sqft |
Source: RealTracs MLS as distributed by MLS GRID #2220974 Report a problem | ||
| 1/20/2021 | Listed for sale | $540,000-1.8%$203/sqft |
Source: RealTracs MLS as distributed by MLS GRID #2220974 Report a problem | ||
| 12/23/2020 | Listing removed | $550,000$207/sqft |
Source: Reliant Realty ERA Powered #2209968 Report a problem | ||
| 12/8/2020 | Price change | $550,000-2.7%$207/sqft |
Source: Reliant Realty ERA Powered #2209968 Report a problem | ||
| 12/2/2020 | Listed for sale | $565,000+25.6%$213/sqft |
Source: Reliant Realty ERA Powered #2209968 Report a problem | ||
| 2/10/2017 | Sold | $449,900$169/sqft |
Source: RealTracs MLS as distributed by MLS GRID #1792563 Report a problem | ||
| 1/18/2017 | Pending sale | $449,900$169/sqft |
Source: Revolution Real Estate #1792563 Report a problem | ||
| 1/12/2017 | Listed for sale | $449,900+44.7%$169/sqft |
Source: Revolution Real Estate #1792563 Report a problem | ||
| 10/2/2014 | Sold | $311,000+0.3%$117/sqft |
Source: Public Record Report a problem | ||
| 8/8/2014 | Listed for sale | $310,000-5.5%$117/sqft |
Source: Benchmark Realty, LLC Report a problem | ||
| 11/12/2013 | Listing removed | $328,000$124/sqft |
Source: Keller Williams Realty Nashville #1479373 Report a problem | ||
| 8/27/2013 | Listed for sale | $328,000+64.8%$124/sqft |
Source: Keller Williams Report a problem | ||
| 10/7/2011 | Sold | $199,000$75/sqft |
Source: Public Record Report a problem | ||
Public tax history
| Year | Property taxes | Tax assessment |
|---|---|---|
| 2025 | $5,500 +22.1% | $195,450 +41.2% |
| 2024 | $4,504 | $138,425 |
| 2023 | $4,504 | $138,425 |
| 2022 | $4,504 -1% | $138,425 |
| 2021 | $4,551 -10.1% | $138,425 +15.4% |
| 2020 | $5,063 +33.8% | $119,950 |
| 2019 | $3,784 | $119,950 |
| 2018 | $3,784 0% | $119,950 |
| 2017 | $3,784 | $119,950 +75.6% |
| 2016 | $3,784 +22.7% | $68,325 |
| 2015 | $3,086 | $68,325 |
| 2014 | $3,086 | $68,325 |
| 2013 | -- | $68,325 +14.8% |
| 2012 | -- | $59,525 |
| 2011 | -- | $59,525 +111.6% |
| 2010 | -- | $28,125 |
Find assessor info on the county website
Monthly payment
Est. payment
Payment breakdown
Explore the cost of this home by adjusting the details. Changes won't be saved.Climate risks
Neighborhood: Buena Vista
Nearby schools
GreatSchools rating
- 5/10Jones ElementaryGrades: PK-5Distance: 0.4 mi
- 4/10John Early Paideia Middle MagnetGrades: 6-8Distance: 0.9 mi
- 4/10Pearl Cohn Magnet High SchoolGrades: 9-12Distance: 1.3 mi
Schools provided by the listing agent
- Elementary: Jones Paideia Magnet
- Middle: John Early Paideia Magnet
- High: Pearl Cohn Magnet High School
Source: RealTracs MLS as distributed by MLS GRID. This data may not be complete. We recommend contacting the local school district to confirm school assignments for this home.
- $647,1003 bd3 ba2.7k sqft1504 Arthur Ave, Nashville, TN 37208Off Market

- $325,0007,405 Square Feet1508 Arthur Ave, Nashville, TN 37208Off Market
- $785,0003 bd4 ba2.4k sqft1502 Arthur Ave, Nashville, TN 37208For Sale

- $840,9007,405 Square Feet1500 Arthur Ave, Nashville, TN 37208Off Market

- $185,0004 bd3 ba2.3k sqft1510 Arthur Ave, Nashville, TN 37208Off Market
- $805,7004 bd3 ba2.3k sqft1510 Arthur Ave #A, Nashville, TN 37208Off Market
- $3,300-- bd-- ba-- sqft1510C Arthur Ave, Nashville, TN 37208Off Market
- $683,6003 bd2 ba2.4k sqft1512 Arthur Ave #A, Nashville, TN 37208Off Market
A local agent can set up tours, give advice and negotiate with sellers.
A local lender can help you make sure your offer is ready when you are.
Similar homes
- $520,0003 bd3 ba1.9k sqft1814A 16th Ave N, Nashville, TN 37208For Sale
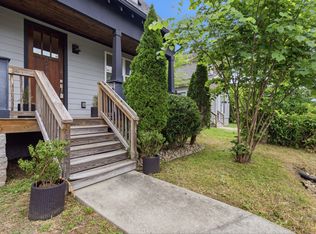
 MLS ID #3220501, Reed Sircy. RealTracs MLS as distributed by MLS GRID
 - $699,0003 bd4 ba2.3k sqft1722C 14th Ave S, Nashville, TN 37212For Sale
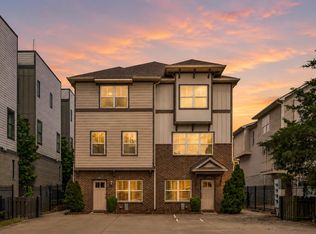 MLS ID #3221568, Erin Krueger. RealTracs MLS as distributed by MLS GRID
 - $624,9003 bd3 ba2.1k sqft1508 E Stewarts Ln, Nashville, TN 37218For Sale
 MLS ID #3233927, Tucker Felts | Kelton Group. RealTracs MLS as distributed by MLS GRID
 - $649,0003 bd3 ba2.2k sqft6205 New York Ave, Nashville, TN 37209For Sale
 MLS ID #3208126, Emily Stephens. RealTracs MLS as distributed by MLS GRID
 - $679,9003 bd3 ba2.8k sqft6023 Parkhaven Blvd, Hermitage, TN 37076For SaleMLS ID #3305724, Brandon Saunders. RealTracs MLS as distributed by MLS GRID
- $629,9003 bd3 ba2.3k sqft2140A Burns St, Nashville, TN 37216For SaleMLS ID #3264309, Carolyn D. Akins. RealTracs MLS as distributed by MLS GRID
- $749,9003 bd3 ba2.3k sqft1516A Rosebank Ave, Nashville, TN 37206For SaleMLS ID #3263502, Chris Eldredge. RealTracs MLS as distributed by MLS GRID
- $700,0004 bd4 ba3.6k sqft5428 Stone Box Ln, Brentwood, TN 37027For SaleMLS ID #3251210, LaKrista Lindsey. RealTracs MLS as distributed by MLS GRID
- $585,0004 bd4 ba2.3k sqft638B Annex Ave, Nashville, TN 37209For SaleMLS ID #3183429, Whit Murray. RealTracs MLS as distributed by MLS GRID
- $785,0004 bd3 ba2.4k sqft4907B Georgia Ave, Nashville, TN 37209For SaleMLS ID #3269416, Debbie Beam. RealTracs MLS as distributed by MLS GRID
- $850,0003 bd3 ba2.4k sqft557A Hamilton Ave, Nashville, TN 37203For SaleMLS ID #3250385, Eric Wyse, ROWE | WYSE Partners. RealTracs MLS as distributed by MLS GRID
- $659,9003 bd4 ba2.7k sqft6221 Crawford Dr, Hermitage, TN 37076For SaleMLS ID #3214967, Courtney Morton. RealTracs MLS as distributed by MLS GRID
- $875,0004 bd3 ba2.5k sqft1809 McEwen Ave, Nashville, TN 37206For SaleMLS ID #3231268, Shalini Vallabhaneni. RealTracs MLS as distributed by MLS GRID
- $675,0003 bd3 ba2.5k sqft3029 Kirkland Cir, Mount Juliet, TN 37122For SaleMLS ID #3217574, Jarod Sadler. RealTracs MLS as distributed by MLS GRID
- $629,0004 bd3 ba2.9k sqft3344 Hickory Run, Nashville, TN 37211For SaleMLS ID #3217198, Trish Searfoss. RealTracs MLS as distributed by MLS GRID
- $475,0003 bd3 ba2.2k sqft40 Hubbard St, Nashville, TN 37210For SaleMLS ID #3217661, Tyler Forte. RealTracs MLS as distributed by MLS GRID
- $879,9003 bd3 ba2.5k sqft513 Croley Dr, Nashville, TN 37209For SaleMLS ID #3243080, John Marc Stephens. RealTracs MLS as distributed by MLS GRID
- $624,9003 bd3 ba2.4k sqft641 Old Hickory Blvd Unit 132, Brentwood, TN 37027For SaleMLS ID #3288442, Denise Moody. RealTracs MLS as distributed by MLS GRID
- $510,0002 bd3 ba1.9k sqft719 Douglas Ave Suite 11, Nashville, TN 37207For SaleMLS ID #3158847, Christopher M. Brown. RealTracs MLS as distributed by MLS GRID
- $1,000,0004 bd4 ba2.9k sqft1416 15th Ave S, Nashville, TN 37212For SaleMLS ID #3239769, Melissa Hawley. RealTracs MLS as distributed by MLS GRID
