Welcome to 1814A 16th Ave N — a rare opportunity to own in one of Nashville’s fastest-evolving corridors. This 3-bedroom attached HPR offers alley access, dedicated parking, and strong long-term upside in an area seeing major redevelopment, commercial investment, and continued neighborhood transformation. The back yard has a garage door opener for the gate. Owner is out of state and does not know if it functions.
Positioned within a Qualified Opportunity Zone, the property presents a unique potential tax advantage for investors. Under current Opportunity Zone guidelines, investors who structure and hold qualifying investments for 10+ years may eliminate capital gains taxes on the appreciation of the investment. Buyers should consult their tax and legal advisors regarding eligibility and structuring.
The surrounding area continues to gain momentum with nearby commercial upzoning, mixed-use development, and ongoing investment throughout North Nashville and the Jefferson Street corridor. Whether you’re looking for a primary residence, long-term hold, or strategic investment property, this location offers both current livability and future potential.
Enjoy convenient access to downtown Nashville, Germantown, Buchanan Arts District, universities, restaurants, coffee shops, and major redevelopment projects reshaping the urban core. Opportunities like this are becoming increasingly difficult to find in Nashville’s growth corridors.
Active
$520,000
1814A 16th Ave N, Nashville, TN 37208
3beds
1,904sqft
Horizontal Property Regime - Attached, Residential
Built in 2018
3,702 Square Feet Lot
$-- Zestimate®
$273/sqft
$-- HOA
What's special
Alley accessDedicated parking
- 87 days |
- 145 |
- 9 |
Zillow last checked:
Listing updated:
Listed by:
Reed Sircy 615-294-8170,
Realty Of America, LLC 615-279-5310
Source: RealTracs MLS as distributed by MLS GRID,MLS#: 3220501
Facts & features
Interior
Bedrooms & bathrooms
- Bedrooms: 3
- Bathrooms: 3
- Full bathrooms: 2
- 1/2 bathrooms: 1
Bedroom 1
- Features: Full Bath
- Level: Full Bath
- Area: 270 Square Feet
- Dimensions: 15x18
Bedroom 2
- Area: 288 Square Feet
- Dimensions: 16x18
Bedroom 3
- Features: Walk-In Closet(s)
- Level: Walk-In Closet(s)
- Area: 110 Square Feet
- Dimensions: 11x10
Primary bathroom
- Features: Double Vanity
- Level: Double Vanity
Den
- Features: Combination
- Level: Combination
Dining room
- Features: Combination
- Level: Combination
- Area: 280 Square Feet
- Dimensions: 14x20
Kitchen
- Features: Pantry
- Level: Pantry
- Area: 238 Square Feet
- Dimensions: 14x17
Living room
- Features: Combination
- Level: Combination
- Area: 280 Square Feet
- Dimensions: 14x20
Heating
- Central, Natural Gas
Cooling
- Central Air, Electric
Appliances
- Included: Built-In Gas Oven, Built-In Gas Range, Dishwasher, Microwave
Features
- Air Filter, Ceiling Fan(s), Extra Closets, Walk-In Closet(s)
- Flooring: Carpet, Wood, Tile
- Basement: Crawl Space,None
Interior area
- Total structure area: 1,904
- Total interior livable area: 1,904 sqft
- Finished area above ground: 1,904
Property
Parking
- Total spaces: 2
- Parking features: Alley Access, Concrete, Parking Pad
- Uncovered spaces: 2
Features
- Levels: Two
- Stories: 2
- Patio & porch: Deck, Covered, Porch, Patio
- Fencing: Back Yard
Lot
- Size: 3,702 Square Feet
Details
- Parcel number: 081073V00100CO
- Special conditions: Standard
- Other equipment: Air Purifier
Construction
Type & style
- Home type: SingleFamily
- Property subtype: Horizontal Property Regime - Attached, Residential
- Attached to another structure: Yes
Materials
- Hardboard Siding
- Roof: Asphalt
Condition
- New construction: No
- Year built: 2018
Utilities & green energy
- Sewer: Public Sewer
- Water: Public
- Utilities for property: Electricity Available, Natural Gas Available, Water Available
Community & HOA
Community
- Security: Fire Alarm, Security System
- Subdivision: Buena Vista
HOA
- Has HOA: No
Location
- Region: Nashville
Financial & listing details
- Price per square foot: $273/sqft
- Annual tax amount: $2,267
- Date on market: 5/23/2026
- Electric utility on property: Yes
Estimated market value
Not available
Estimated sales range
Not available
Not available
Price history
| Date | Event | Price |
|---|---|---|
| 5/23/2026 | Listed for sale | $520,000+60%$273/sqft |
Source:  RealTracs MLS as distributed by MLS GRID #3220501 Report a problem RealTracs MLS as distributed by MLS GRID #3220501 Report a problem | ||
| 7/11/2018 | Sold | $324,900$171/sqft |
Source: RealTracs MLS as distributed by MLS GRID #1900502 Report a problem | ||
| 4/26/2018 | Pending sale | $324,900$171/sqft |
Source: Keller Williams Realty #1900502 Report a problem | ||
| 4/10/2018 | Price change | $324,900-1.5%$171/sqft |
Source: Keller Williams Realty #1900502 Report a problem | ||
| 2/8/2018 | Listed for sale | $329,900$173/sqft |
Source: Zeitlin & Co., Realtors #1900502 Report a problem | ||
Public tax history
Tax history is unavailable.
Monthly payment
Est. payment
Payment breakdown
Explore the cost of this home by adjusting the details. Changes won't be saved.Climate risks
Neighborhood: Jones-Buena Vista
Nearby schools
GreatSchools rating
- 5/10Jones ElementaryGrades: PK-5Distance: 0.5 mi
- 4/10John Early Paideia Middle MagnetGrades: 6-8Distance: 0.5 mi
- 4/10Pearl Cohn Magnet High SchoolGrades: 9-12Distance: 1.3 mi
Schools provided by the listing agent
- Elementary: Robert Churchwell Museum Magnet Elementary School
- Middle: John Early Paideia Magnet
- High: Pearl Cohn Magnet High School
Source: RealTracs MLS as distributed by MLS GRID. This data may not be complete. We recommend contacting the local school district to confirm school assignments for this home.
- $62,0003 bd3 ba1.8k sqft1814 16th Ave N, Nashville, TN 37208Off Market

- $619,5003 bd2 ba2.9k sqft1812 16th Ave N, Nashville, TN 37208Off Market
- $155,000-- bd-- ba-- sqft1818 16th Ave N #B, Nashville, TN 37208Off Market
- $155,0004 bd3 ba1.3k sqft1810 16th Ave N, Nashville, TN 37208Off Market
- $491,1003 bd2 ba1.8k sqft1809 16th Ave N, Nashville, TN 37208Off Market
- $319,0004 bd2 ba1.4k sqft1818 16th Ave N, Nashville, TN 37208Off Market
- $175,0002 bd1 ba1k sqft1819 15th Ave N, Nashville, TN 37208Sold
- $90,1002 bd1 ba927 sqft1820 16th Ave N, Nashville, TN 37208Off Market
A local agent can set up tours, give advice and negotiate with sellers.
A local lender can help you make sure your offer is ready when you are.
Similar homes
- $499,0003 bd3 ba1.7k sqft1711B Nubell St, Nashville, TN 37208For Sale

 MLS ID #3513222, Amy Schols. RealTracs MLS as distributed by MLS GRID
 - $545,0003 bd3 ba1.6k sqft1732B 25th Ave N, Nashville, TN 37208For Sale
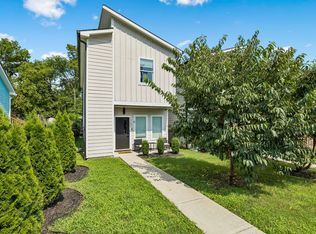 MLS ID #3279177, Pamela Lash. RealTracs MLS as distributed by MLS GRID
 - $560,0003 bd3 ba1.6k sqft803 21st Ave N, Nashville, TN 37208For Sale
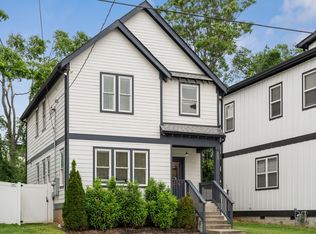 MLS ID #3306635, David Goodman | THE GROW TEAM. RealTracs MLS as distributed by MLS GRID
 - $565,0003 bd3 ba2.1k sqft735 28th Ave N, Nashville, TN 37208For Sale
 MLS ID #3318443, Eric Workman. RealTracs MLS as distributed by MLS GRID
 - $499,0003 bd3 ba1.5k sqft1930A Herman St, Nashville, TN 37208For SaleMLS ID #3035392, Rachel Schutter. RealTracs MLS as distributed by MLS GRID
- $615,0003 bd3 ba2k sqft417A 35th Ave N, Nashville, TN 37209For SaleMLS ID #3515188, Susan Gregory. RealTracs MLS as distributed by MLS GRID
- $549,0003 bd3 ba2.1k sqft702B Waco Dr, Nashville, TN 37209For SaleMLS ID #3512776, Matt Ward. RealTracs MLS as distributed by MLS GRID
- $599,9004 bd3 ba1.5k sqft918 Phillips St, Nashville, TN 37208For SaleMLS ID #3500952, Ruanda Lee Quay. RealTracs MLS as distributed by MLS GRID
- $525,0003 bd3 ba2.1k sqft3715 Fairview Dr, Nashville, TN 37218For SaleMLS ID #3301734, Bernie Gallerani. RealTracs MLS as distributed by MLS GRID
- $429,9004 bd4 ba2.3k sqft1030 28th Ave N, Nashville, TN 37208For SaleMLS ID #3258323, Kerolos Girgis. RealTracs MLS as distributed by MLS GRID
- $494,9003 bd3 ba1.6k sqft2116 Courtney Ave #A, Nashville, TN 37218For SaleMLS ID #3243820, Steven Asadoorian. RealTracs MLS as distributed by MLS GRID
- $435,0002 bd3 ba1.3k sqft1501B 9th Ave N, Nashville, TN 37208For SaleMLS ID #3175956, Garren McCloud. RealTracs MLS as distributed by MLS GRID
- $598,0004 bd4 ba2.3k sqft1724A Simpkins St, Nashville, TN 37208For SaleMLS ID #3223810, Adrianna Morehouse. RealTracs MLS as distributed by MLS GRID
- $675,0003 bd4 ba2.6k sqft1506 Arthur Ave, Nashville, TN 37208For SaleMLS ID #3220973, Bethany Rayl. RealTracs MLS as distributed by MLS GRID
- $535,0003 bd2 ba1.1k sqft842 N 2nd St, Nashville, TN 37207For SaleMLS ID #3303989, Catherine Languido. RealTracs MLS as distributed by MLS GRID
- $609,9004 bd3 ba2.3k sqft2409A 14th Ave N, Nashville, TN 37208For SaleMLS ID #3245445, Joey Ryles. RealTracs MLS as distributed by MLS GRID
- $649,9003 bd4 ba2.1k sqft2312 18th Ave N, Nashville, TN 37208New ConstructionMLS ID #3306229, Jamil Wahidi, CRS, GRI, ABR, AHWD. RealTracs MLS as distributed by MLS GRID
- $669,9003 bd4 ba2.2k sqft2308 18th Ave N, Nashville, TN 37208New ConstructionMLS ID #3306231, Jamil Wahidi, CRS, GRI, ABR, AHWD. RealTracs MLS as distributed by MLS GRID
- $550,0004 bd3 ba1.5k sqft628 Maplewood Ln, Nashville, TN 37216For SaleMLS ID #3242059, Emilee Warner. RealTracs MLS as distributed by MLS GRID
- $649,9003 bd3 ba1.9k sqft6202B New York Ave, Nashville, TN 37209For SaleMLS ID #3501485, Stephanie McCue. RealTracs MLS as distributed by MLS GRID
