Positioned in the middle of quiet Philips Street, this home offers a sense of Privacy found next to Germantown and Downtown Nashville. Featuring a two level home, with a large backyard... 918 Philips offer the best of urban experience. The completely fenced backyard features a large desk, perfect for unwinding and entertainment. The inside features the large tile master walk-in shower with double sinks, master walk in closet with a bonus closet. The living room features contemporary light fixture/ceiling fan combo and electronic fireplace. The kitchen features updated kitchen cabinets with new quartz countertop and stainless steel appliances. The wooded floors and stairs add a luxury feel to the entire home. Step outside and enjoy numerous walkability: Farmers Market, Germantown and Downtown Restaurants, Nashville Sounds, Downtown YMCA Gym and so much more. Ask about Preferred Buyer Incentive of 1% of the purchase price up to $5,000.
Active
Price cut: $25K (8/20)
$574,900
918 Phillips St, Nashville, TN 37208
4beds
1,540sqft
Single Family Residence, Residential
Built in 1996
5,227 Square Feet Lot
$-- Zestimate®
$373/sqft
$-- HOA
What's special
Electronic fireplaceStainless steel appliancesUpdated kitchen cabinetsNew quartz countertop
- 77 days
- 387
- 51
Zillow last checked:
Listing updated:
Listed by:
Ruanda Lee Quay 615-432-2919,
Benchmark Realty, LLC 615-432-2919
Source: RealTracs MLS as distributed by MLS GRID,MLS#: 3500952
Facts & features
Interior
Bedrooms & bathrooms
- Bedrooms: 4
- Bathrooms: 3
- Full bathrooms: 3
- Main level bedrooms: 2
Heating
- Central
Cooling
- Central Air
Appliances
- Included: Electric Oven, Electric Range, Dishwasher, Disposal, Microwave, Refrigerator
Features
- Flooring: Wood, Tile
- Basement: None
- Fireplace features: Electric
Interior area
- Total structure area: 1,540
- Total interior livable area: 1,540 sqft
- Finished area above ground: 1,540
Property
Parking
- Total spaces: 3
- Parking features: Driveway
- Uncovered spaces: 3
Features
- Levels: One
- Stories: 2
- Patio & porch: Deck, Porch
- Fencing: Back Yard
- Has view: Yes
- View description: City
Lot
- Size: 5,227 Square Feet
- Dimensions: 41 x 142
Details
- Parcel number: 08116066100
- Special conditions: Standard,Owner Agent
Construction
Type & style
- Home type: SingleFamily
- Property subtype: Single Family Residence, Residential
Materials
- Vinyl Siding
Condition
- New construction: No
- Year built: 1996
Utilities & green energy
- Sewer: Public Sewer
- Water: Public
- Utilities for property: Water Available
Community & HOA
Community
- Subdivision: Hope Gardens
HOA
- Has HOA: No
Location
- Region: Nashville
Financial & listing details
- Price per square foot: $373/sqft
- Tax assessed value: $512,800
- Annual tax amount: $3,608
- Date on market: 8/9/2026
Estimated market value
Not available
Estimated sales range
Not available
Not available
Price history
| Date | Event | Price |
|---|---|---|
| 8/20/2026 | Price change | $574,900-4.2%$373/sqft |
Source:  RealTracs MLS as distributed by MLS GRID #3500952 Report a problem RealTracs MLS as distributed by MLS GRID #3500952 Report a problem | ||
| 8/9/2026 | Listed for sale | $599,900+62.1%$390/sqft |
Source: RealTracs MLS as distributed by MLS GRID #3500952 Report a problem | ||
| 6/17/2026 | Sold | $370,000$240/sqft |
Source: Public Record Report a problem | ||
Public tax history
| Year | Property taxes | Tax assessment |
|---|---|---|
| 2025 | $3,608 +18.5% | $128,200 +37.1% |
| 2024 | $3,043 | $93,525 |
| 2023 | $3,043 | $93,525 |
| 2022 | $3,043 -1% | $93,525 |
| 2021 | $3,075 -2.2% | $93,525 +25.5% |
| 2020 | $3,145 +33.8% | $74,500 |
| 2019 | $2,350 | $74,500 |
| 2018 | $2,350 | $74,500 |
| 2017 | $2,350 | $74,500 +85.1% |
| 2016 | $2,350 +29.3% | $40,250 |
| 2015 | $1,818 | $40,250 |
| 2014 | $1,818 | $40,250 |
| 2013 | -- | $40,250 -19.2% |
| 2012 | -- | $49,825 |
| 2011 | -- | $49,825 |
| 2010 | -- | $49,825 |
| 2009 | -- | $49,825 +64.7% |
| 2008 | -- | $30,250 |
| 2007 | -- | $30,250 |
| 2006 | -- | -- |
| 2005 | -- | -- |
| 2004 | -- | -- |
| 2003 | -- | -- |
| 2002 | -- | -- |
| 2001 | -- | -- |
| 2000 | -- | -- |
Find assessor info on the county website
Monthly payment
Est. payment
Payment breakdown
Explore the cost of this home by adjusting the details. Changes won't be saved.Climate risks
Neighborhood: 37208
Nearby schools
Schools provided by the listing agent
- Elementary: Jones Paideia Magnet
- Middle: John Early Paideia Magnet
- High: Pearl Cohn Magnet High School
Source: RealTracs MLS as distributed by MLS GRID. This data may not be complete. We recommend contacting the local school district to confirm school assignments for this home.

Similar homes
- $564,9003 bd5 ba1.9k sqft1618 9th Ave N #B, Nashville, TN 37208For Sale

 MLS ID #3304225, Bethany L. McKay. RealTracs MLS as distributed by MLS GRID
 - $625,0003 bd2 ba1.3k sqft1600 10th Ave N Unit 104, Nashville, TN 37208For Sale
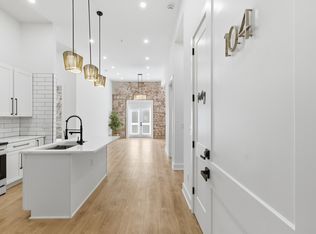 MLS ID #3619622, Dylan Blair. RealTracs MLS as distributed by MLS GRID
 - $615,0004 bd3 ba2.1k sqft1829A 9th Ave N, Nashville, TN 37208For Sale
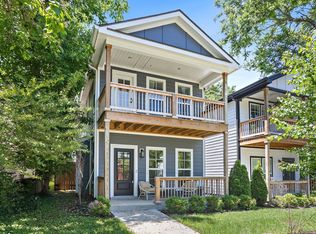 MLS ID #3592367, Dom Quaglia. RealTracs MLS as distributed by MLS GRID
 - $498,0004 bd3 ba2.1k sqft1700 Underwood St, Nashville, TN 37208For Sale
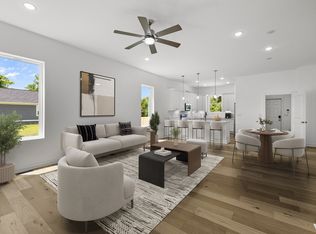 MLS ID #3621526, Gary Ashton. RealTracs MLS as distributed by MLS GRID
 - $564,9004 bd3 ba2.1k sqft2212 18th Ave N, Nashville, TN 37208For SaleMLS ID #3160119, Celia Seaton. RealTracs MLS as distributed by MLS GRID
- $565,0003 bd2 ba1.2k sqft1413 Porter Rd, Nashville, TN 37206For SaleMLS ID #3621633, Bill Lurwick. RealTracs MLS as distributed by MLS GRID
- $571,9004 bd4 ba2.2k sqft3835 Dr Walter S Davis Blvd, Nashville, TN 37209For SaleMLS ID #3514138, Shawanda Dodson-Crawford. RealTracs MLS as distributed by MLS GRID
- $549,0003 bd2 ba1.5k sqft4729 Danby Dr, Nashville, TN 37211For SaleMLS ID #3602066, Peyman Noman. RealTracs MLS as distributed by MLS GRID
- $525,0004 bd3 ba1.5k sqft628 Maplewood Ln, Nashville, TN 37216For SaleMLS ID #3615123, Emilee Warner. RealTracs MLS as distributed by MLS GRID
- $775,0003 bd4 ba1.5k sqft1600 10th Ave N #203, Nashville, TN 37208For SaleMLS ID #3230939, Dylan Blair. RealTracs MLS as distributed by MLS GRID
- $380,0003 bd2 ba1.3k sqft1909 Heiman St, Nashville, TN 37208For SaleMLS ID #3185134, Alex Mindaga. RealTracs MLS as distributed by MLS GRID
- $549,9004 bd4 ba2.1k sqft2142 Oakland St Unit A, Nashville, TN 37210For SaleMLS ID #3612414, Arlo Nugent. RealTracs MLS as distributed by MLS GRID
- $625,0003 bd3 ba1.9k sqft1811 Cahal Ave, Nashville, TN 37206For SaleMLS ID #3618670, Dawn Doll. RealTracs MLS as distributed by MLS GRID
- $489,9004 bd2 ba1.9k sqft3817 Sam Boney Dr, Nashville, TN 37211For SaleMLS ID #3622364, Zindan Berwary. RealTracs MLS as distributed by MLS GRID
- $450,0003 bd2 ba1.2k sqft910 Ward St, Nashville, TN 37207For SaleMLS ID #3518891, Joe Garrido. RealTracs MLS as distributed by MLS GRID
- $510,0003 bd2 ba1.3k sqft813 Chickasaw Ave, Nashville, TN 37207For SaleMLS ID #3530060, Jacob Jones. RealTracs MLS as distributed by MLS GRID
- $510,0004 bd3 ba1.9k sqft1208 Dempsey Dr, Nashville, TN 37217For SaleMLS ID #3592787, David Martinez Cruz. RealTracs MLS as distributed by MLS GRID
- $624,9003 bd3 ba1.9k sqft1904 Scott Ave, Nashville, TN 37206For SaleMLS ID #3305179, Bobby Johnson. RealTracs MLS as distributed by MLS GRID
- $567,4003 bd3 ba2k sqft320B Leafland Ave, Nashville, TN 37210For SaleMLS ID #3245342, Summer Brady. RealTracs MLS as distributed by MLS GRID
- $699,9993 bd3 ba2k sqft407 Lynn Dr, Nashville, TN 37211For SaleMLS ID #3610878, Peyman Noman. RealTracs MLS as distributed by MLS GRID
