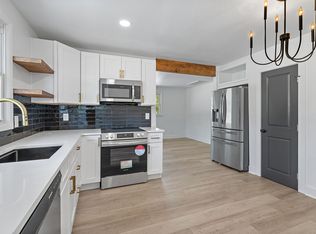
Charming 3 bed, 2 bath single-family home with a partially finished basement and beautifully updated interior, offering both style and flexibility. The kitchen features a tile backsplash, pantry, decorative open shelving, and abundant cabinet and counter space. The primary bedroom is conveniently located on the main level and includes a full bath with a stand-up shower and vanity. A third bedroom is tucked away in the finished basement and offers a spacious walk-in closet, perfect for added privacy. The unfinished portion of the basement provides excellent potential for additional living space or storage, with a half bath already roughed in for future expansion.
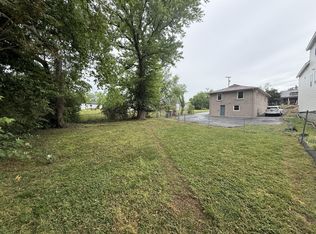
Situated on an HPR with an additional vacant lot 1411 Porter Road (MLS #3179536) which is zoned R6 and available for purchase with or separately, the possibilities here are truly endless—build a DADU, create additional income potential, or explore redevelopment opportunities. This is a rare find combining move-in ready living with exceptional investment upside.
Active
Price cut: $20K (8/5)
$475,000
1413 Porter Rd, Nashville, TN 37206
3beds
1,280sqft
Horizontal Property Regime - Detached, Residential
Built in 1959
1,306 Square Feet Lot
$-- Zestimate®
$371/sqft
$-- HOA
What's special
Situated on an hprSpacious walk-in closetBeautifully updated interiorTile backsplashDecorative open shelving
- 157 days
- 515
- 39
Zillow last checked:
Listing updated:
Listed by:
Bill Lurwick 615-455-1840,
Gray Fox Realty 615-656-8181
Source: RealTracs MLS as distributed by MLS GRID,MLS#: 3179509
Facts & features
Interior
Bedrooms & bathrooms
- Bedrooms: 3
- Bathrooms: 2
- Full bathrooms: 2
- Main level bedrooms: 2
Bedroom 1
- Features: Full Bath
- Level: Full Bath
- Area: 143 Square Feet
- Dimensions: 13x11
Bedroom 2
- Area: 132 Square Feet
- Dimensions: 12x11
Bedroom 3
- Area: 256 Square Feet
- Dimensions: 16x16
Primary bathroom
- Features: Primary Bedroom
- Level: Primary Bedroom
Kitchen
- Features: Pantry
- Level: Pantry
- Area: 192 Square Feet
- Dimensions: 16x12
Living room
- Area: 187 Square Feet
- Dimensions: 17x11
Heating
- Central
Cooling
- Central Air, Other
Appliances
- Included: Electric Oven, Electric Range, Dishwasher, Disposal, Dryer, Refrigerator, Stainless Steel Appliance(s), Washer
Features
- Flooring: Laminate, Tile
- Basement: Partially Finished
Interior area
- Total structure area: 1,280
- Total interior livable area: 1,280 sqft
- Finished area above ground: 1,035
- Finished area below ground: 245
Video & virtual tour
Property
Features
- Levels: Two
- Stories: 1
Lot
- Size: 1,306 Square Feet
Details
- Parcel number: 083031P00100CO
- Special conditions: Standard
Construction
Type & style
- Home type: SingleFamily
- Property subtype: Horizontal Property Regime - Detached, Residential
Materials
- Brick
Condition
- New construction: No
- Year built: 1959
Utilities & green energy
- Sewer: Public Sewer
- Water: Public
- Utilities for property: Water Available
Community & HOA
Community
- Subdivision: Homes At 1413 Porter Road
HOA
- Has HOA: No
Location
- Region: Nashville
Financial & listing details
- Price per square foot: $371/sqft
- Tax assessed value: $399,500
- Annual tax amount: $2,810
- Date on market: 4/20/2026
Estimated market value
Not available
Estimated sales range
Not available
Not available
Price history
| Date | Event | Price |
|---|---|---|
| 8/5/2026 | Price change | $475,000-4%$371/sqft |
Source:  RealTracs MLS as distributed by MLS GRID #3179509 Report a problem RealTracs MLS as distributed by MLS GRID #3179509 Report a problem | ||
| 7/24/2026 | Price change | $495,000-1%$387/sqft |
Source: RealTracs MLS as distributed by MLS GRID #3179509 Report a problem | ||
| 6/1/2026 | Price change | $499,999-4.8%$391/sqft |
Source: RealTracs MLS as distributed by MLS GRID #3179509 Report a problem | ||
| 4/20/2026 | Listed for sale | $525,000+50%$410/sqft |
Source: RealTracs MLS as distributed by MLS GRID #3179509 Report a problem | ||
| 6/15/2023 | Sold | $350,000$273/sqft |
Source: Public Record Report a problem | ||
Public tax history
| Year | Property taxes | Tax assessment |
|---|---|---|
| 2025 | -- | $99,875 +44.4% |
| 2024 | -- | $69,150 |
| 2023 | -- | -- |
Find assessor info on the county website
Monthly payment
Est. payment
Payment breakdown
Explore the cost of this home by adjusting the details. Changes won't be saved.Climate risks
Neighborhood: South Inglewood
Nearby schools
Schools provided by the listing agent
- Elementary: Rosebank Elementary
- Middle: Stratford STEM Magnet School Lower Campus
- High: Stratford STEM Magnet School Upper Campus
Source: RealTracs MLS as distributed by MLS GRID. This data may not be complete. We recommend contacting the local school district to confirm school assignments for this home.

Similar homes
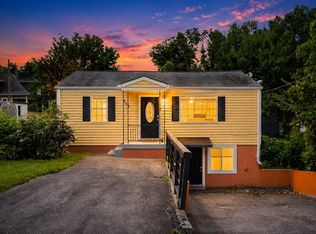
- $484,9994 bd2 ba1.5k sqft822 Douglas Ave, Nashville, TN 37206For Sale
 MLS ID #3319987, Jaclyn Capozzolo. RealTracs MLS as distributed by MLS GRID
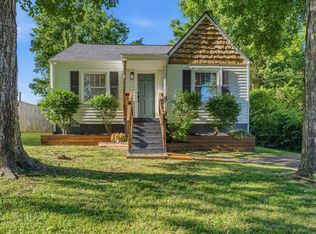
 - $487,5003 bd2 ba1k sqft1003 Granada Ave, Nashville, TN 37206For Sale
 MLS ID #3216100, Brooks Spellings. RealTracs MLS as distributed by MLS GRID
 - $419,0003 bd1 ba850 sqft64 Creighton Ave, Nashville, TN 37206For Sale
 MLS ID #3166279, Tamika Hudson. RealTracs MLS as distributed by MLS GRID
 - $479,9003 bd2 ba1.2k sqft910 Ward St, Nashville, TN 37207For Sale
 MLS ID #3518891, Joe Garrido. RealTracs MLS as distributed by MLS GRID
 - $475,0003 bd2 ba1.5k sqft305 Randy Rd, Madison, TN 37115For SaleMLS ID #3541356, Lindsay Smith. RealTracs MLS as distributed by MLS GRID
- $450,0003 bd4 ba1.5k sqft2513 Bethwood Dr, Nashville, TN 37207For SaleMLS ID #3546978, Tyriek Cooper. RealTracs MLS as distributed by MLS GRID
- $515,0003 bd2 ba1.3k sqft813 Chickasaw Ave, Nashville, TN 37207For SaleMLS ID #3530060, Jacob Jones. RealTracs MLS as distributed by MLS GRID
- $479,9005 bd3 ba1.6k sqft246 Barker Rd, Nashville, TN 37214For SaleMLS ID #3527900, Adrianna Morehouse. RealTracs MLS as distributed by MLS GRID
- $485,0003 bd2 ba1.2k sqft705 Drummond Dr, Nashville, TN 37211For SaleMLS ID #3262082, Gary Ashton. RealTracs MLS as distributed by MLS GRID
- $449,9003 bd2 ba1.4k sqft728 Evergreen Trl, Madison, TN 37115For SaleMLS ID #3525563, Sheri Hendel. RealTracs MLS as distributed by MLS GRID
- $499,5003 bd2 ba1.3k sqft2125 Crystal Dr, Nashville, TN 37210For SaleMLS ID #3314539, Francisco Javier Melgar. RealTracs MLS as distributed by MLS GRID
- $424,9992 bd1 ba950 sqft932 West Ave, Nashville, TN 37206For SaleMLS ID #3527282, CJ Corrigan. RealTracs MLS as distributed by MLS GRID
- $470,0003 bd2 ba1.5k sqft2608 Eden St, Nashville, TN 37208For SaleMLS ID #3527612, Morgan Hall. RealTracs MLS as distributed by MLS GRID
- $499,9003 bd2 ba1.9k sqft3703 Burrus St, Nashville, TN 37216For SaleMLS ID #3190408, Kate McClarnon. RealTracs MLS as distributed by MLS GRID
- $444,9003 bd2 ba1.5k sqft1116 Westchester Dr, Nashville, TN 37207For SaleMLS ID #3244515, April Harrington. RealTracs MLS as distributed by MLS GRID
- $479,9003 bd2 ba1.9k sqft742 Currey Rd, Nashville, TN 37217For SaleMLS ID #3224297, Drew Hodges. RealTracs MLS as distributed by MLS GRID
- $445,0003 bd2 ba1.5k sqft900 Vantrease Rd, Madison, TN 37115For SaleMLS ID #3520983, Karen Hoff. RealTracs MLS as distributed by MLS GRID
- $425,0003 bd2 ba1.3k sqft457 Ewing Ln, Nashville, TN 37207For SaleMLS ID #3319846, Brian Milton Vance. RealTracs MLS as distributed by MLS GRID
- $379,0002 bd1 ba700 sqft708A Benson St, Nashville, TN 37206For SaleMLS ID #3529212, Richard F Bryan. RealTracs MLS as distributed by MLS GRID
- $354,9993 bd1 ba1.3k sqft2636 Woodberry Dr, Nashville, TN 37214For SaleMLS ID #3597472, Franky Rivera. RealTracs MLS as distributed by MLS GRID
